1932 W 200 N, Kaysville, Utah 84037
- $960,000


- $960,000
Overview
- Residential
- 5
- 4
- 3.0
- 4898 Sqft
Description
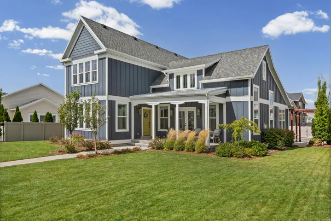
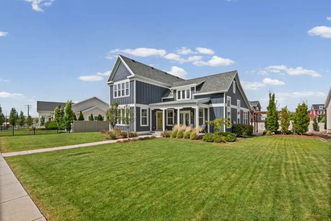
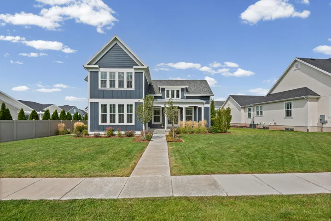
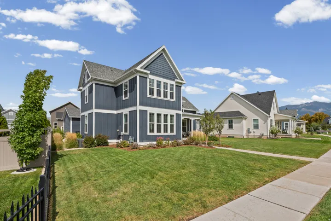
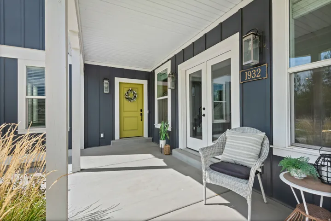
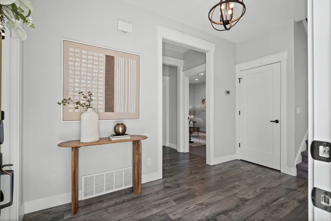
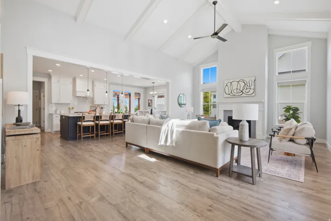
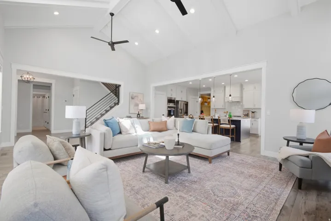
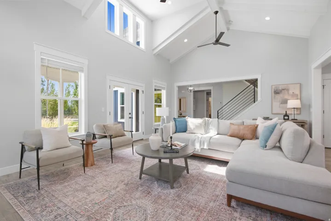
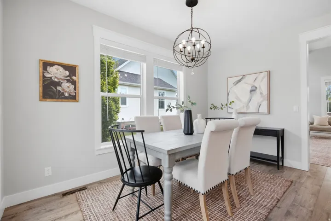
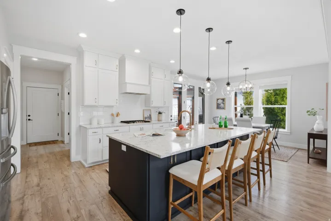
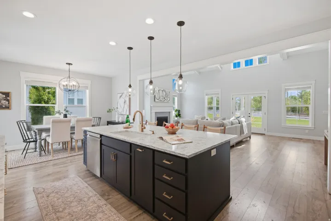
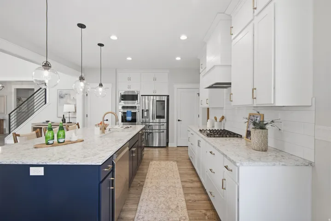
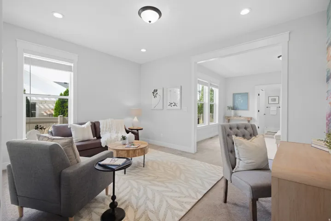
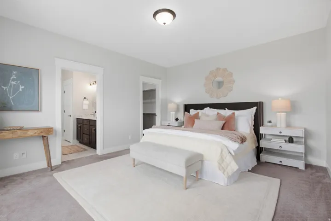
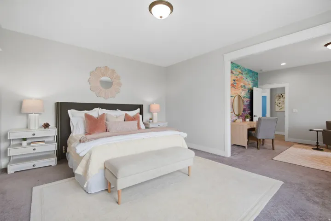
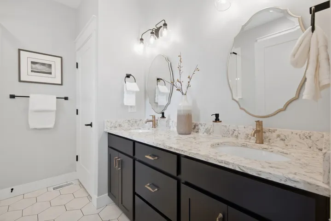
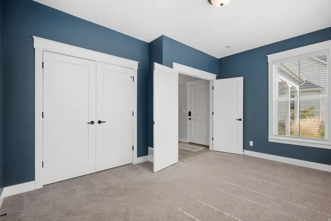
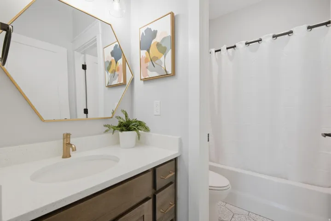
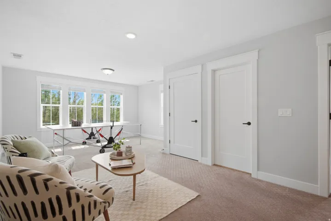
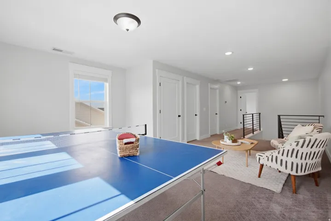
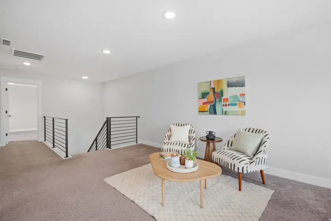
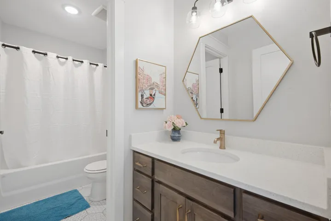
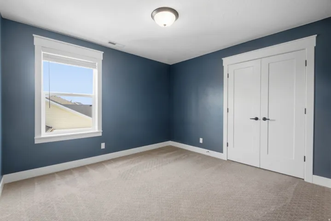
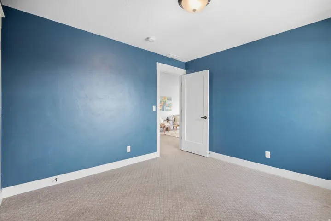
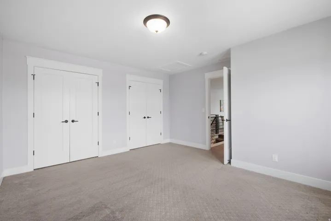
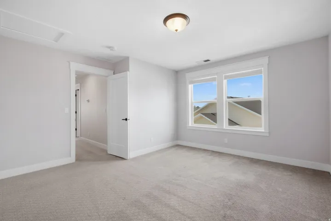
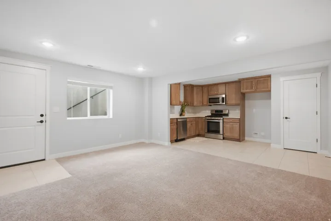
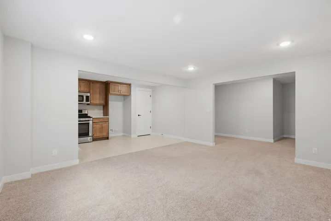
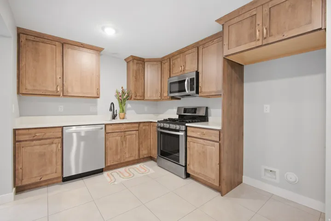
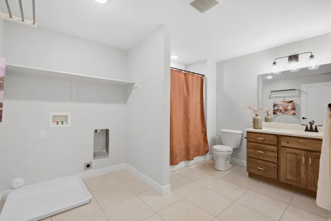
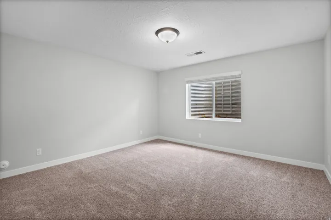
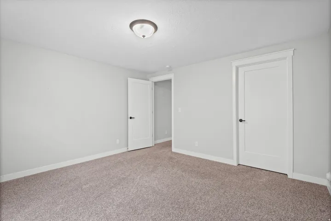
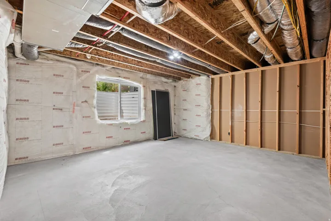
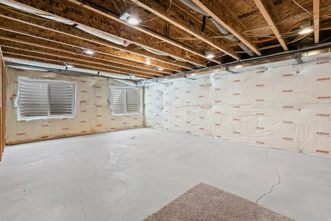
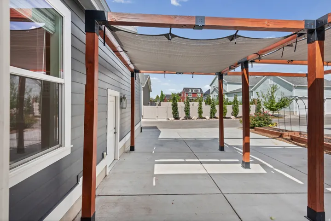
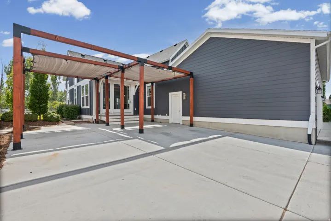
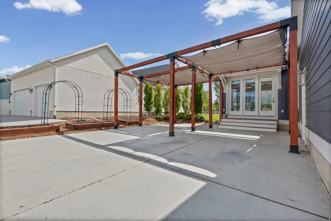
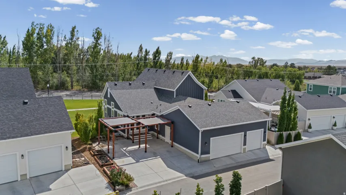
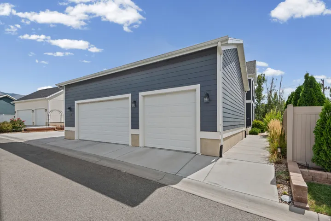
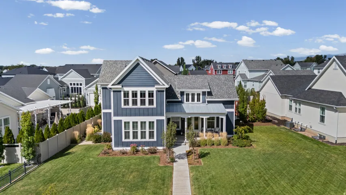
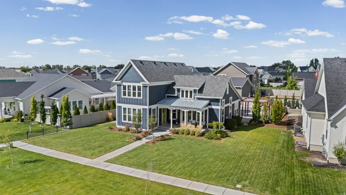
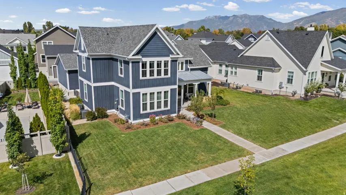
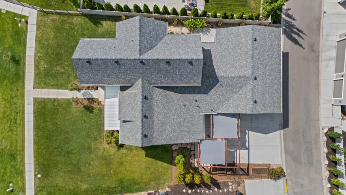
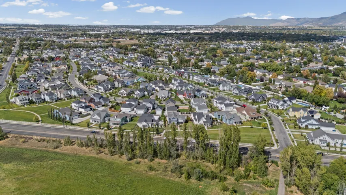
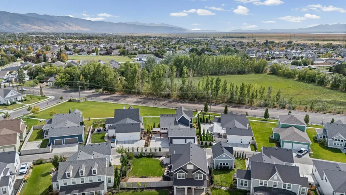
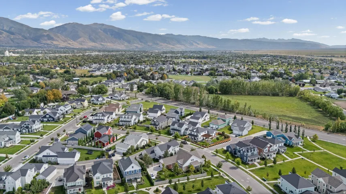
Huge price reduction! $196 per square foot with a basement mother-in-law apartment. Welcome to Hill Farms, one of Kaysville’s most sought-after communities, where timeless architecture, thoughtful design, and exceptional livability come together. Designed for convenient main-level living, this beautiful home features an open-concept floor plan centered around a stunning great room with vaulted ceilings and a cozy fireplace that instantly creates a warm, inviting atmosphere. Offering nearly 4, 900 square feet of living space, the home includes a spacious chef’s kitchen, generous gathering areas, and a fully separate walkout mother-in-law apartment featuring 1 bedroom, office space and 1 bathroom, ideal for guests, multi-generational living or potential rental income. The luxurious primary suite provides a private retreat with its own office or sitting area. The partially finished basement offers additional flexibility, with space available for another bedroom plus a family room, or recreation area. Step outside to a professionally landscaped, low-maintenance yard with direct access to the HOA park. Enjoy the benefits of beautiful outdoor spaces without the upkeep of a huge yard. Additional highlights include an oversized 3-car garage with abundant storage, top-rated nearby schools, convenient shopping and dining, and quick access to both I-15 and West Davis Corridor for easy commuting. Square footage figures are provided as a courtesy estimate only and were obtained from building plans. Buyer is advised to obtain an independent measurement.
Address
Open on Google Maps-
Address: 1932 W 200 N, Kaysville, Utah 84037
-
City: Kaysville
-
State/county: UT
-
Zip/Postal Code: 84037
-
Country: US
Details
Updated on October 6, 2026 at 1:31 pm-
Property ID HZ2164445
-
Price $960,000
-
Property Size 4898 Sqft
-
Land Area 0.24 Acres
-
Bedrooms 5
-
Rooms 20
-
Bathrooms 4
-
Garages 3.0
-
Year Built 2020
-
Property Type Residential
-
Property Status Active
Additional details
-
Listing Terms Cash, Conventional, FHA, VA Loan
-
Association Fee 81.0
-
Roof Asphalt, Metal
-
Utilities Natural Gas Connected, Electricity Connected, Sewer Connected, Sewer: Public, Water Connected
-
Sewer Sewer: Connected, Sewer: Public
-
Cooling Central Air
-
Heating Gas: Central
-
Flooring Carpet, Tile
-
County Davis
-
Property Type Residential
-
Parking Parking: Uncovered, Rv Parking, Attached, Opener, Storage Above, Extra Length
-
Elementary School Kay's Creek
-
Middle School Shoreline Jr High
-
High School Davis
-
Architectural Style Stories: 2
Mortgage Calculator
-
Down Payment
-
Loan Amount
-
Monthly Mortgage Payment
-
Property Tax
-
Home Insurance
-
PMI
-
Monthly HOA Fees