

1390 E Orchard Ridge Ln, Kaysville, Utah 84037
- $929,900

- $929,900
Overview
- Residential
- 4
- 3
- 3.0
- 4362 Sqft
Description
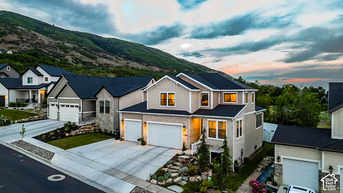
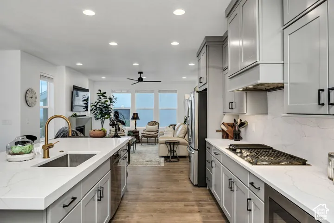
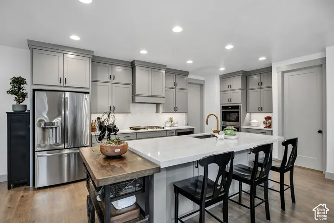
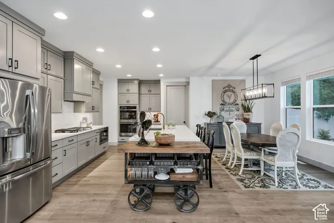
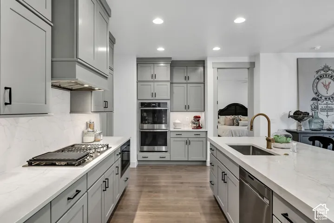
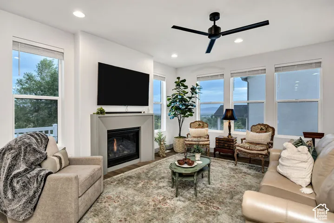
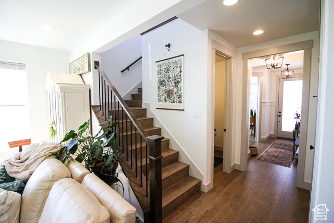
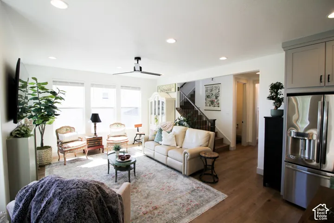
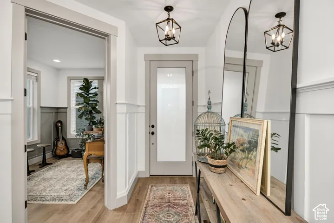
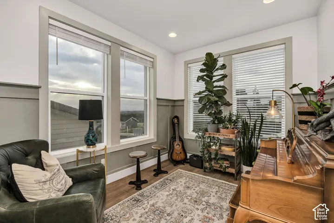
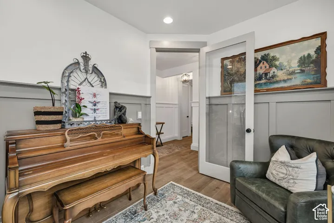
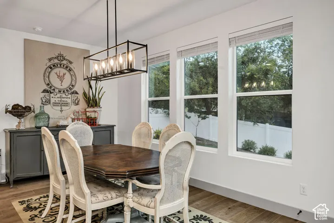
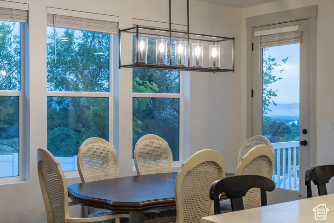
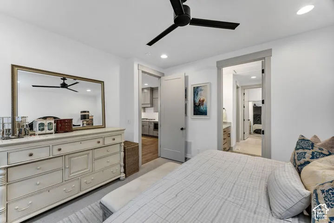
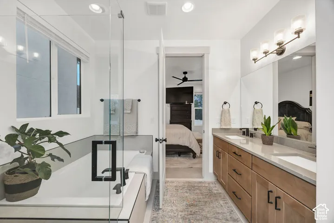
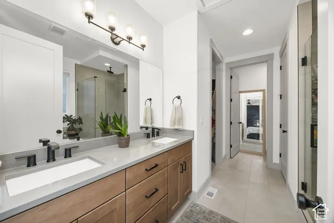
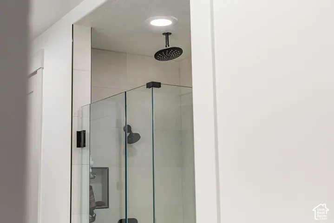
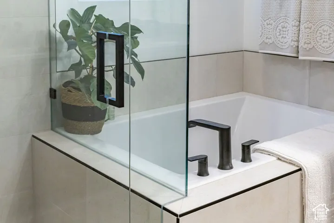
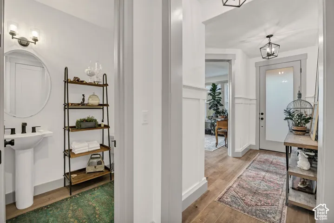
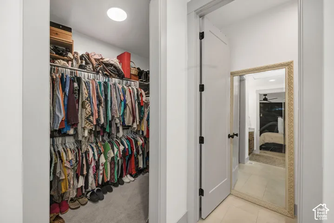
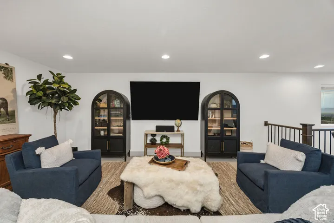
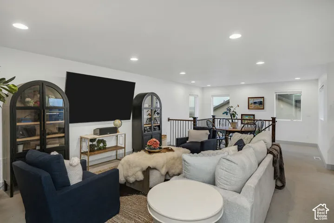
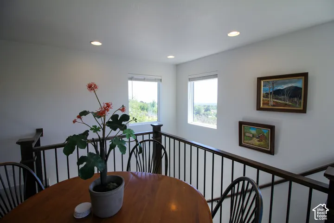
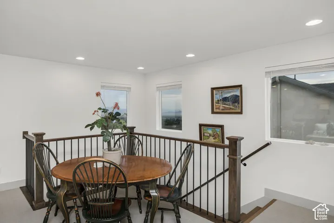
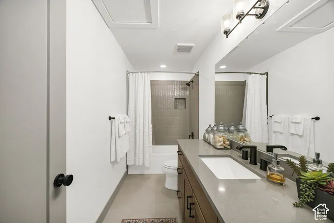
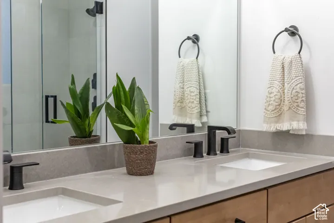
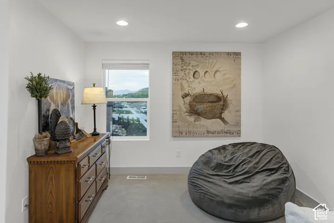
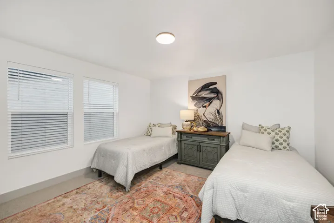
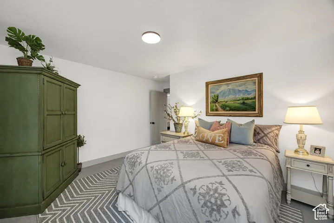
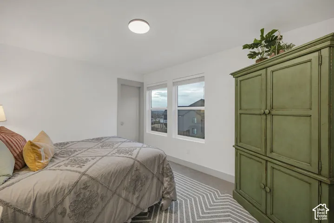
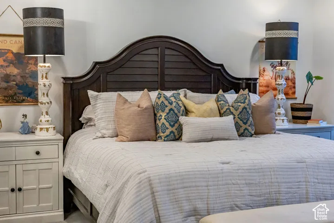
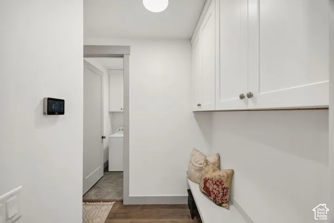
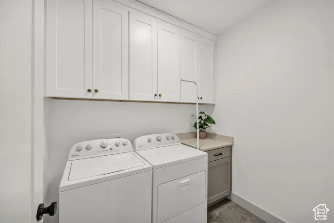
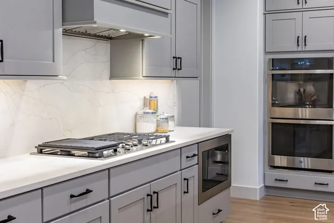
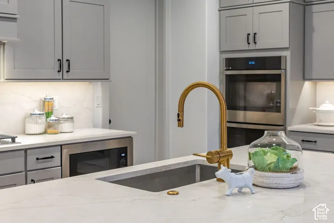
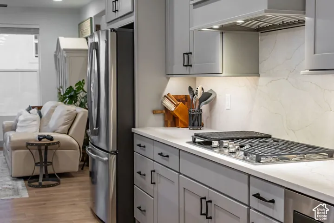
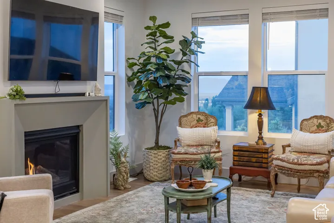
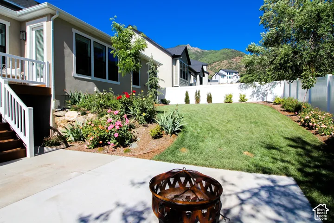
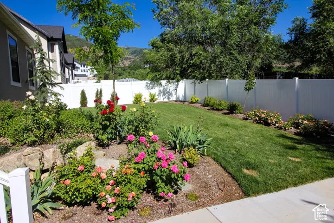
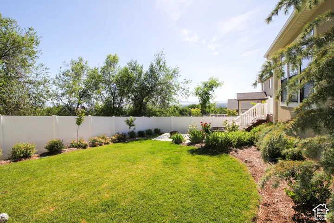
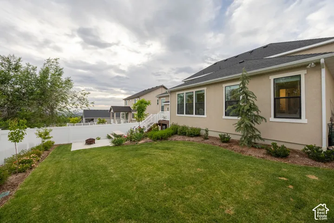
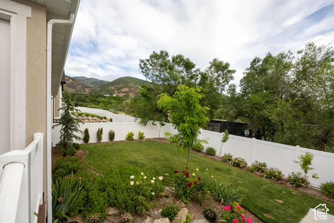
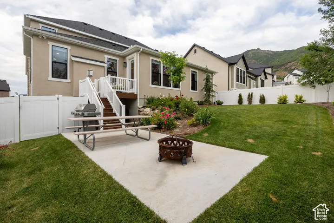
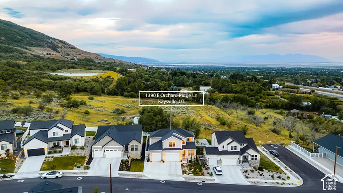
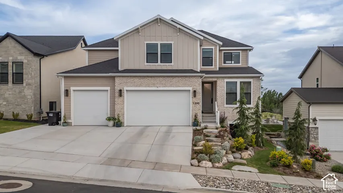
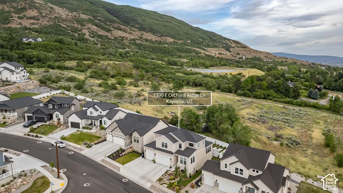
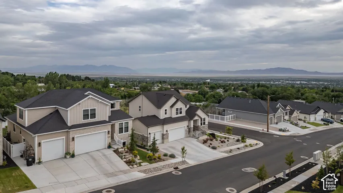
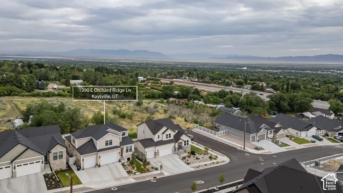
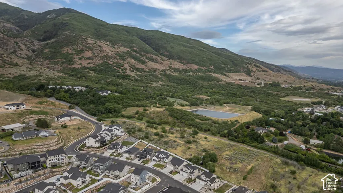
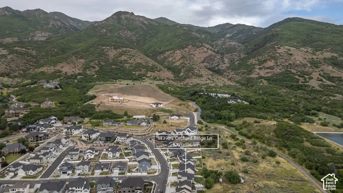
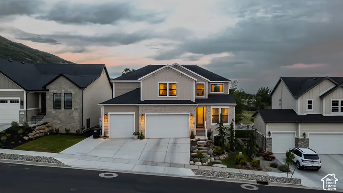
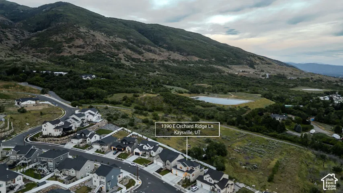
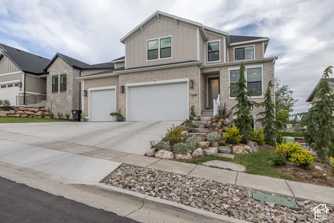
*Motivated Seller* Located in the highly sought-after Orchard Ridge Estates on Kaysville’s east bench only 20 minutes from down town SLC, this stunning nearly new fully loaded home with top of the line features that showcase refined design, luxury finishes, and breathtaking mountain and lake views. Thoughtfully designed with an open, light-filled floor plan, the home features four spacious bedrooms, three well-appointed bathrooms, a private office/den, and a main-level primary suite designed for comfort and convenience. Large windows throughout flood the home with natural light, highlighting elegant flooring, eight-foot doors, custom wainscoting and board-and-batten accents, and a warm gas fireplace that anchors the inviting living spaces. The chef’s kitchen serves as the heart of the home, offering upgraded cabinetry, quartz countertops and backsplash, a large island, stainless steel double ovens, a gas cooktop, quality appliances, and an oversized pantry. The spa-inspired primary suite includes dual vanities, a soaking tub, and a walk-in shower. Outside, the fully landscaped and fully fenced backyard provides a private setting for relaxation and entertaining. An unfinished basement with 9 ft. ceilings, offers incredible potential for additional living space, a home gym, theater, could easily create a walkout or whatever best suits your lifestyle. Ideally located just minutes from the mountains with quick freeway access, this home offers the perfect blend of luxury, privacy, convenience, and access to hiking, biking, shopping, dining, and everyday amenities. Local reputable builders ready to finish the basement your way referral list provided.
Address
Open on Google Maps-
Address: 1390 E Orchard Ridge Ln, Kaysville, Utah 84037
-
City: Kaysville
-
State/county: UT
-
Zip/Postal Code: 84037
-
Country: US
Details
Updated on October 13, 2026 at 6:32 pm-
Property ID HZ2164624
-
Price $929,900
-
Property Size 4362 Sqft
-
Land Area 0.15 Acres
-
Bedrooms 4
-
Rooms 15
-
Bathrooms 3
-
Garages 3.0
-
Year Built 2024
-
Property Type Residential
-
Property Status Active
Additional details
-
Listing Terms Cash, Conventional, FHA, VA Loan
-
Association Fee 35.0
-
Roof Asphalt, Pitched
-
Utilities Natural Gas Connected, Electricity Connected, Sewer Connected, Sewer: Public, Water Connected
-
Sewer Sewer: Connected, Sewer: Public
-
Cooling Central Air
-
Heating Gas: Central, >= 95% efficiency
-
Flooring Carpet, Laminate, Tile
-
County Davis
-
Property Type Residential
-
Parking Rv Parking, Attached, Built-In, Extra Height, Extra Width, Opener, Extra Length, Electric Vehicle Charging Station
-
Elementary School Morgan
-
Middle School Fairfield
-
High School Davis
-
Architectural Style Stories: 2
Features
- Asphalt, Pitched
- Carpet, Laminate, Tile
- Cash,Conventional,FHA,VA Loan
- Ceiling Fan,Microwave,Water Softener Owned
- Central Air
- Davis
- Fairfield
- Gas: Central,>= 95% efficiency
- Morgan
- Natural Gas Connected,Electricity Connected,Sewer Connected,Sewer: Public,Water Connected
- Residential
- Sewer: Connected,Sewer: Public
- Stories: 2
Mortgage Calculator
-
Down Payment
-
Loan Amount
-
Monthly Mortgage Payment
-
Property Tax
-
Home Insurance
-
PMI
-
Monthly HOA Fees






