

626 E Levengrove Dr #249, Lehi, Utah 84048
- $729,990
- $729,990
Overview
- Residential
- 3
- 3
- 2.0
- 3011 Sqft
Description
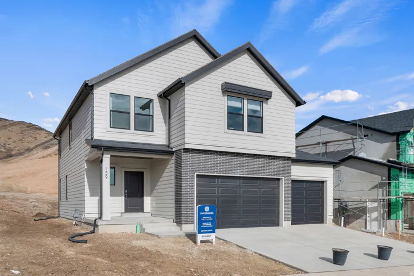
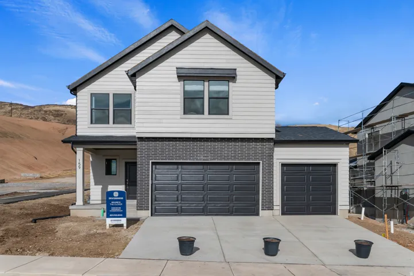
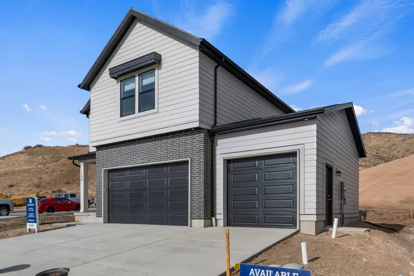
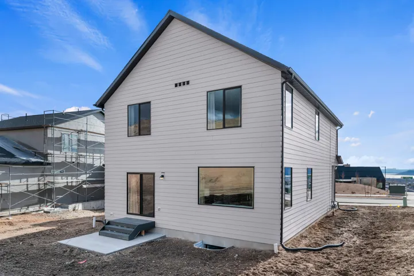
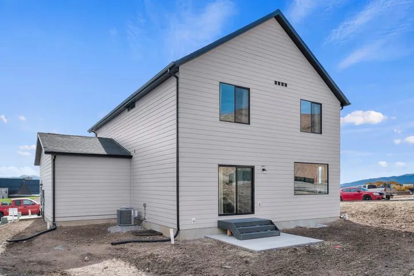
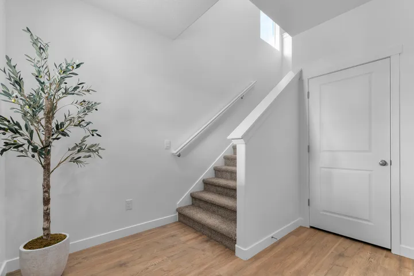
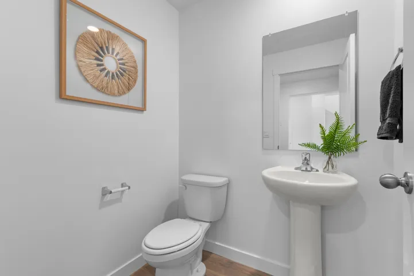
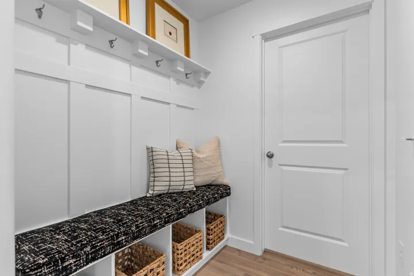
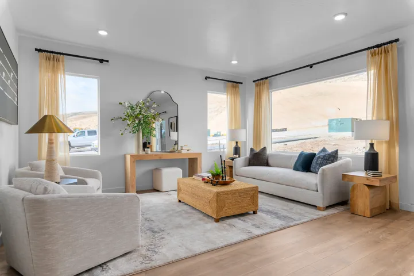
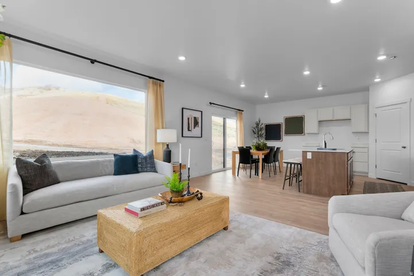
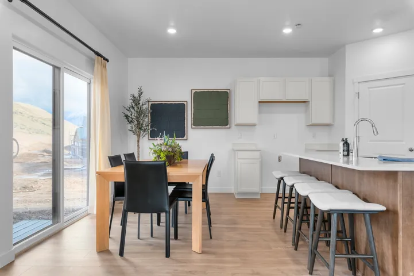
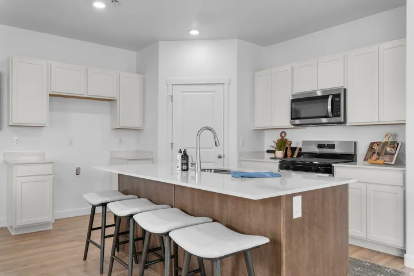
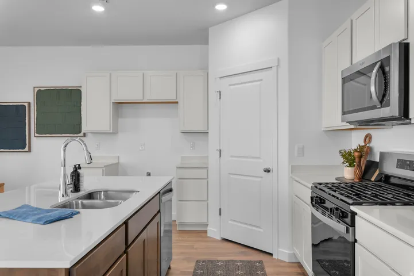
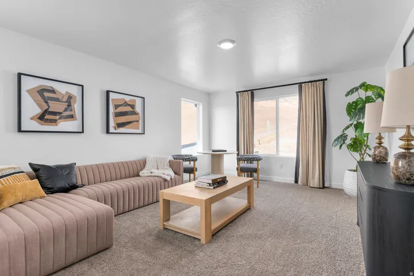
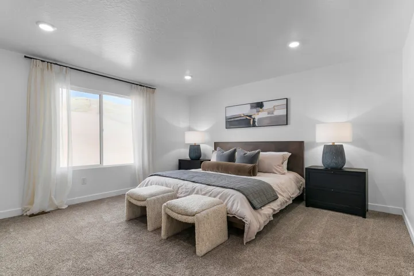
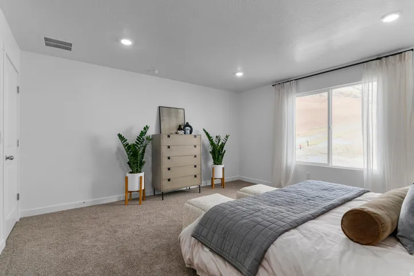
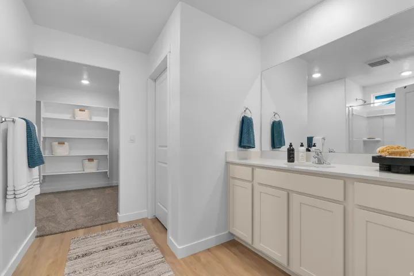
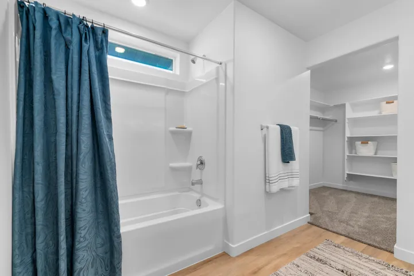
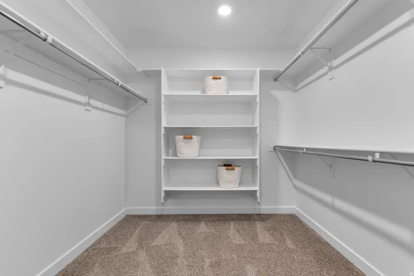
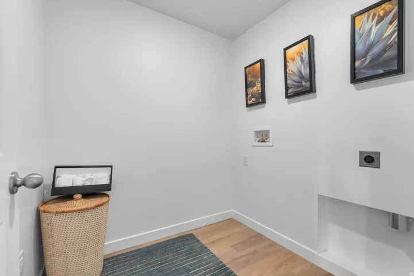
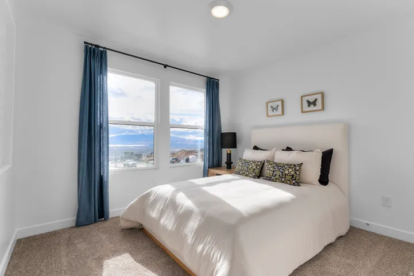
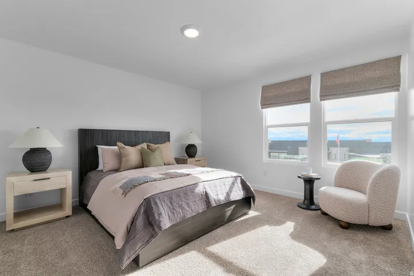
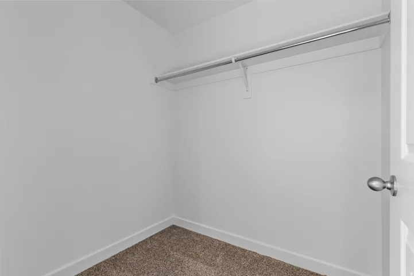
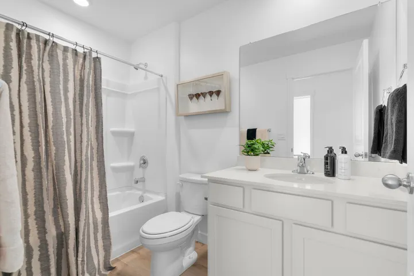
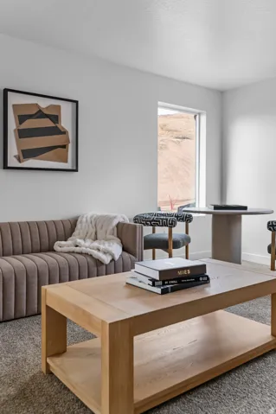
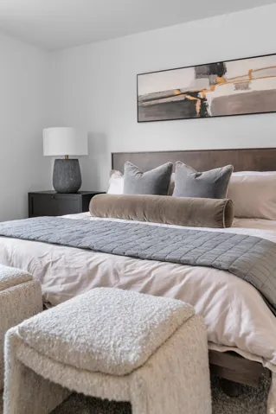
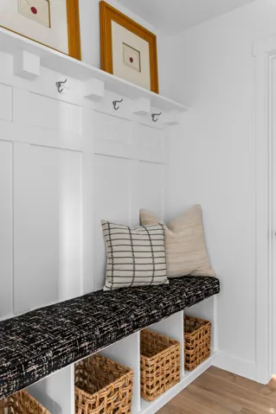
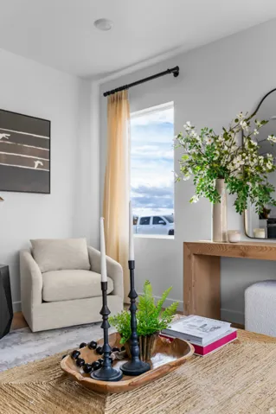
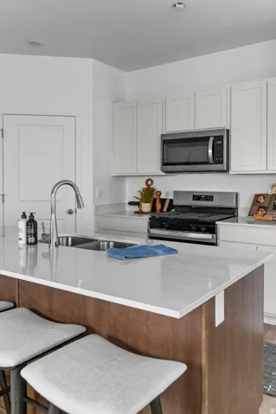
** Special Interest Rates are Available ** with our Builder Forward Commitment (BFC) if you use DHI Mortgage in addition to receiving $6, 000 toward closing costs. Now selling in Inverness! The Clover two-story home offers 3 bedrooms, 2.5 bathrooms, and a 2-car garage with a thoughtfully designed open layout and a giant loft upstairs. Features include quartz countertops, laminate flooring, modern cabinetry, a walk-in pantry, and a convenient mud room off the garage. All bedrooms are upstairs, along with the laundry room and full bath. The spacious primary suite includes a private bath and walk-in closet. This home also includes a walk-out unfinished basement with space for future bedrooms, bath, and living area-plus a concrete back patio. Comes with a Smart Home Package, radon system, and builder warranty. The actual home may differ in color, material, and/or options. Pictures are of a finished home of the same floor plan and the available home may contain different options, upgrades, and exterior color and/or elevation style. Square footage figures are provided as a courtesy estimate only and were obtained from building plans. No representation or warranties are made regarding school districts and assignments; please conduct your own investigation regarding current/future school boundaries.
Address
Open on Google Maps-
Address: 626 E Levengrove Dr #249, Lehi, Utah 84048
-
City: Lehi
-
State/county: UT
-
Zip/Postal Code: 84048
-
Area: INVERNESS BY D.R. HORTON
-
Country: US
Details
Updated on October 10, 2026 at 10:09 am-
Property ID HZ2164713
-
Price $729,990
-
Property Size 3011 Sqft
-
Land Area 0.09 Acres
-
Bedrooms 3
-
Rooms 13
-
Bathrooms 3
-
Garages 2.0
-
Year Built 2026
-
Property Type Residential
-
Property Status Pending
Additional details
-
Listing Terms Cash, Conventional, FHA, VA Loan
-
Association Fee 70.0
-
Roof Asphalt
-
Utilities Natural Gas Connected, Electricity Connected, Sewer Connected, Water Connected
-
Sewer Sewer: Connected
-
Cooling Central Air
-
Heating Forced Air, Gas: Central, >= 95% efficiency
-
Flooring Carpet, Laminate, Concrete
-
County Utah
-
Property Type Residential
-
Parking Attached, Opener
-
Elementary School Belmont
-
Middle School Viewpoint Middle School
-
High School Skyridge
-
Community Features Clubhouse
-
Architectural Style Stories: 2
Features
- Asphalt
- Attached, Opener
- Basement Entrance,Double Pane Windows,Sliding Glass Doors
- Belmont
- Carpet, Laminate, Concrete
- Cash,Conventional,FHA,VA Loan
- Central Air
- Clubhouse
- Forced Air,Gas: Central,>= 95% efficiency
- Natural Gas Connected,Electricity Connected,Sewer Connected,Water Connected
- Residential
- Sewer: Connected
- Skyridge
- Stories: 2
- Utah
- Viewpoint Middle School
Mortgage Calculator
-
Down Payment
-
Loan Amount
-
Monthly Mortgage Payment
-
Property Tax
-
Home Insurance
-
PMI
-
Monthly HOA Fees






