

1325 S Lincoln Ave St #70, Ogden, Utah 84404
- $279,900
- $279,900
Overview
- Residential
- 3
- 2
- 1404 Sqft
Description
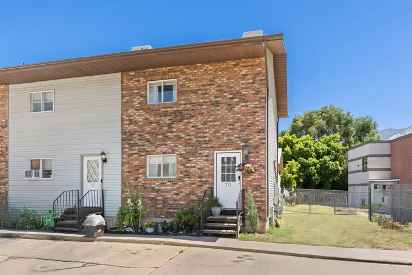
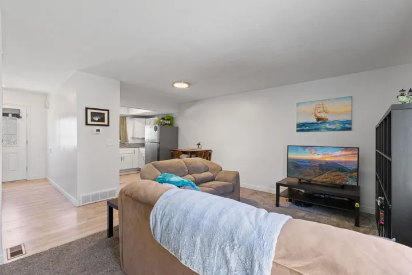
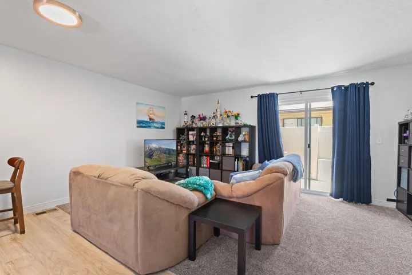
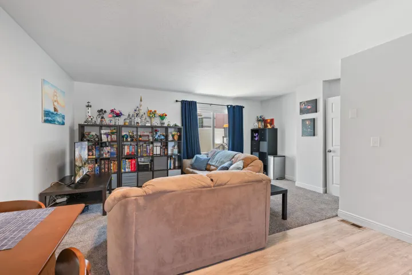
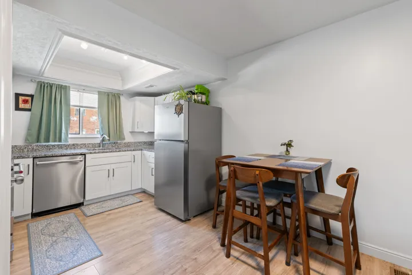
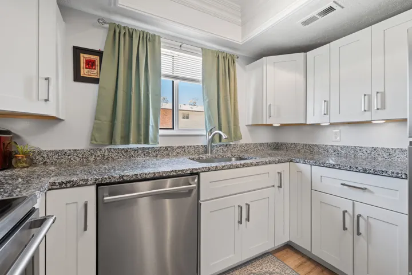
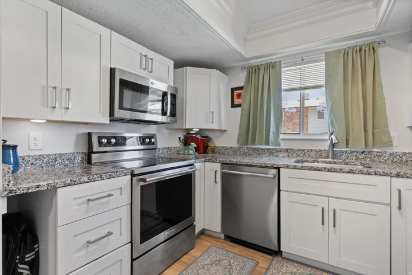
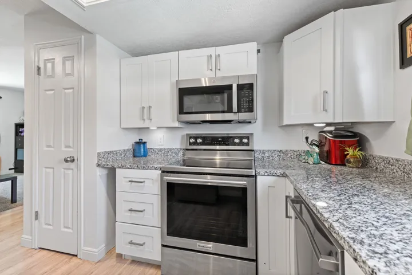
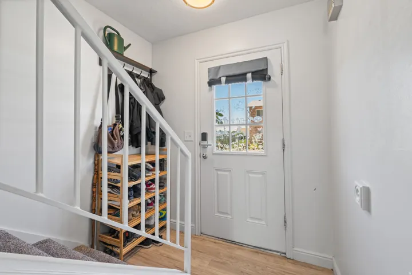
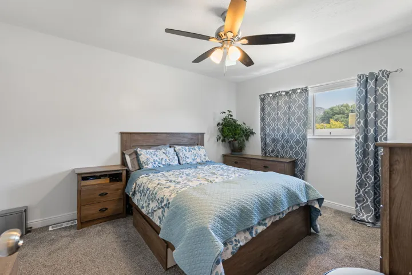
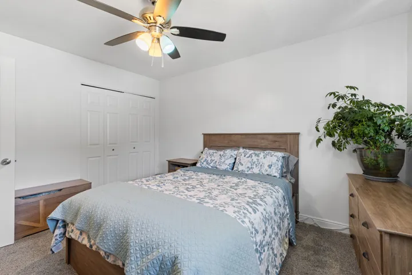
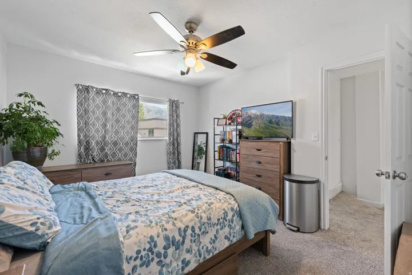
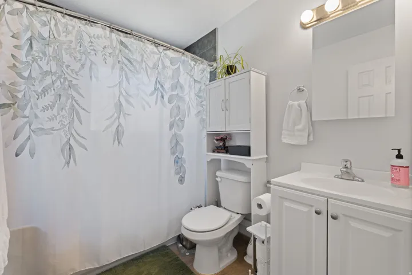
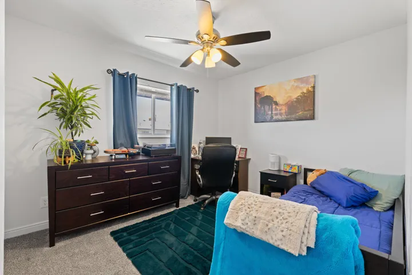
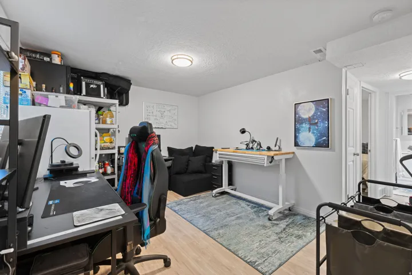
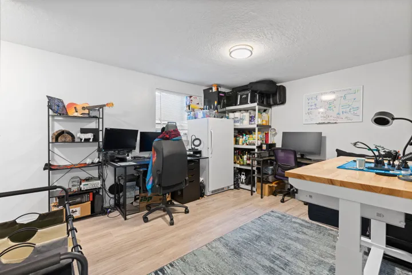
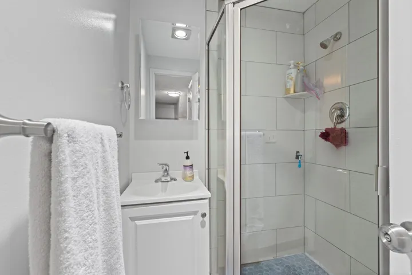
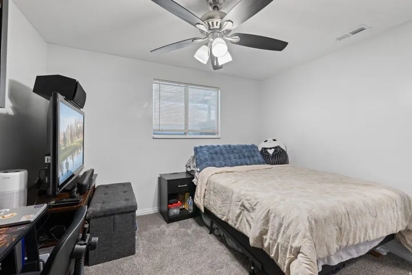
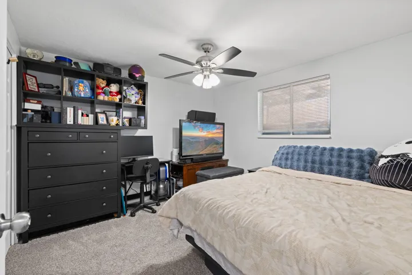
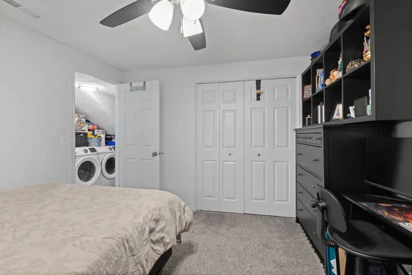
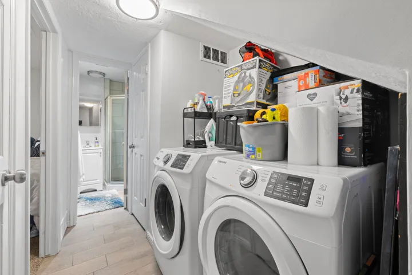
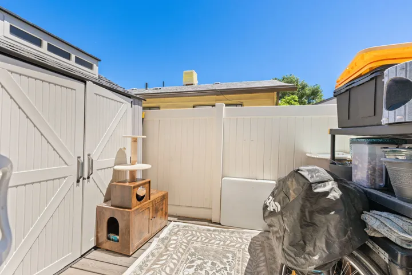
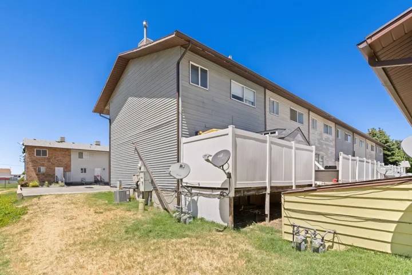
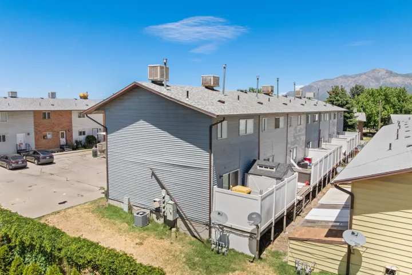
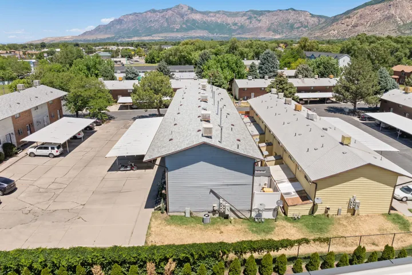
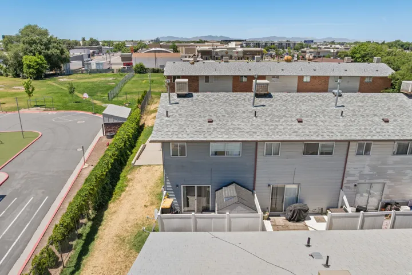
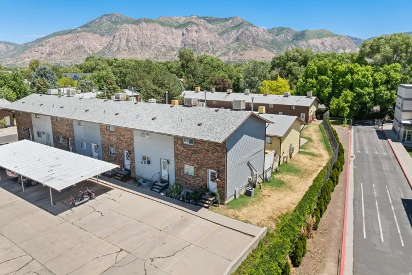
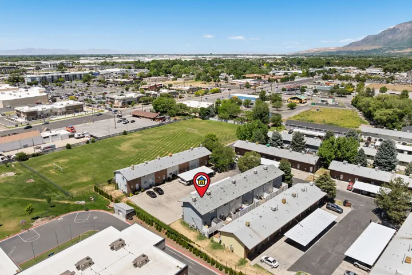
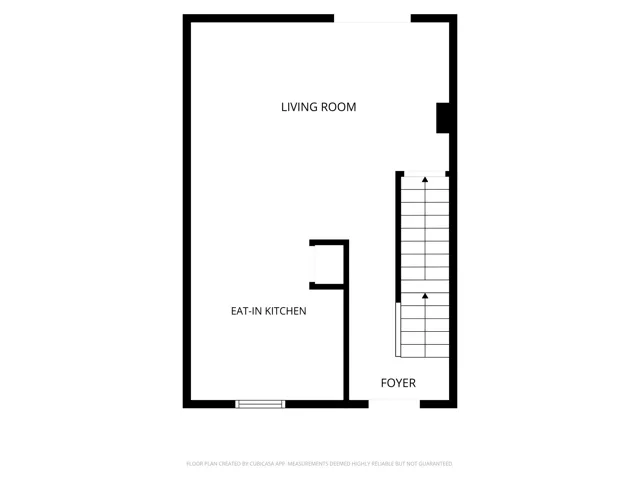
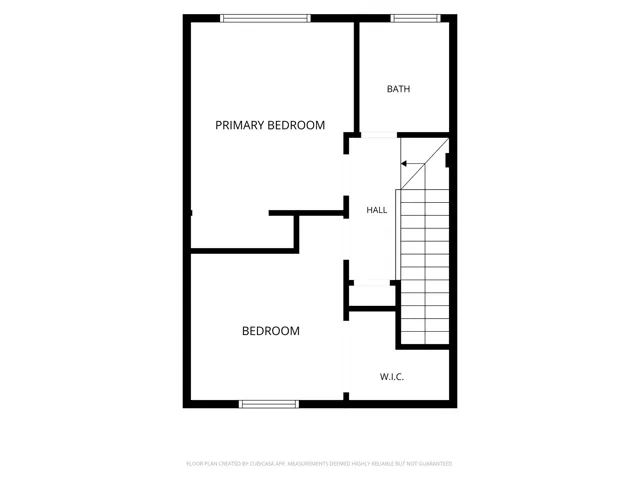
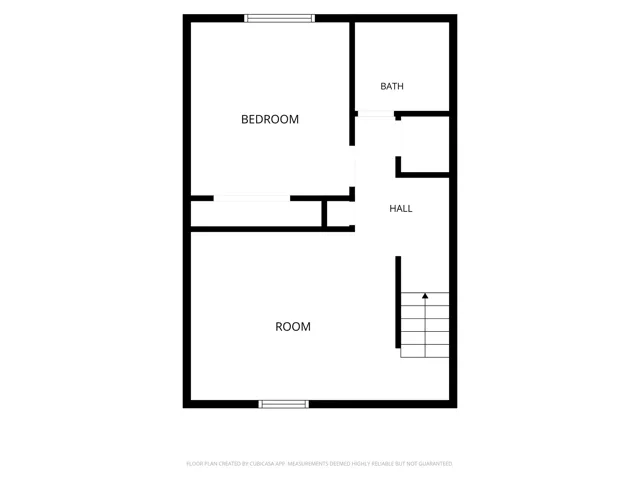
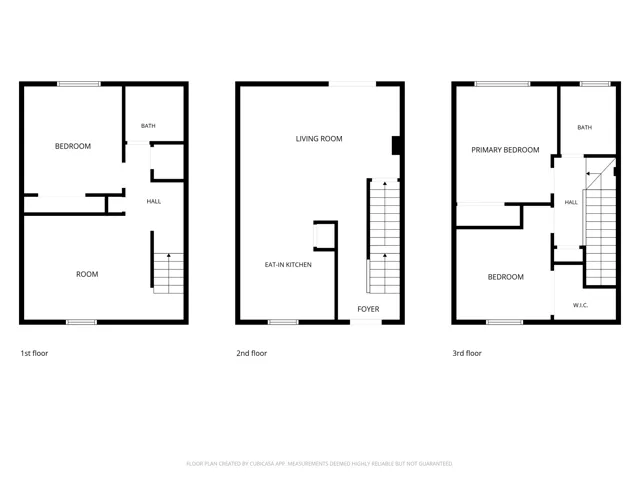
Beautifully remodeled end-unit townhome featuring a new kitchen and appliances, updated bathrooms, fresh flooring, paint, and a new furnace and AC-all completed in 2022. Filled with natural light from abundant windows, this bright and welcoming home offers a comfortable and functional layout that is perfect for both everyday living and entertaining. The spacious living areas create an inviting atmosphere for gathering with family and friends, while the private deck provides a peaceful outdoor retreat to relax and unwind. Located in a well-established community, this home offers the perfect combination of convenience and lifestyle. Ogden Preparatory Academy is easily accessible, making daily routines simple, while the nearby Ogden River Parkway Trail provides miles of scenic walking, running, and biking opportunities. Enjoy quick access to shopping, dining, entertainment, parks, and recreation, all just minutes away. Commuters will appreciate the convenient access to major roads and transportation routes, making travel throughout the Salt Lake Valley simple and efficient. This home also qualifies for the Own in Ogden grant, offering first-time homebuyers a $10, 000 interest-free loan-an incredible opportunity to make homeownership more accessible. With thoughtful updates, abundant natural light, a desirable end-unit location, and close proximity to outdoor recreation and everyday amenities, this home offers an exceptional opportunity to enjoy comfortable, low-maintenance living in a fantastic location. Square footage figures are provided as a courtesy estimate only and were obtained from county records. Buyer is advised to obtain an independent measurement.
Address
Open on Google Maps-
Address: 1325 S Lincoln Ave St #70, Ogden, Utah 84404
-
City: Ogden
-
State/county: UT
-
Zip/Postal Code: 84404
-
Country: US
Details
Updated on September 24, 2026 at 11:24 pm-
Property ID HZ2164742
-
Price $279,900
-
Property Size 1404 Sqft
-
Land Area 0.01 Acres
-
Bedrooms 3
-
Rooms 10
-
Bathrooms 2
-
Year Built 1982
-
Property Type Residential
-
Property Status Active
Additional details
-
Listing Terms Cash, Conventional, FHA
-
Association Fee 200.0
-
Roof Asphalt
-
Utilities Natural Gas Connected, Electricity Connected, Sewer Connected, Sewer: Public, Water Connected
-
Sewer Sewer: Connected, Sewer: Public
-
Cooling Central Air
-
Heating Forced Air, Gas: Central
-
Flooring Carpet
-
County Weber
-
Property Type Residential
-
Parking Covered, Parking: Uncovered
-
Elementary School Heritage
-
Middle School Mound Fort
-
High School Ben Lomond
-
Architectural Style Townhouse; Row-end
Features
- Asphalt
- Ben Lomond
- Carpet
- Cash, Conventional, FHA
- Central Air
- Covered,Parking: Uncovered
- Double Pane Windows,Porch: Open,Sliding Glass Doors
- Forced Air,Gas: Central
- Heritage
- Mound Fort
- Natural Gas Connected,Electricity Connected,Sewer Connected,Sewer: Public,Water Connected
- Residential
- Sewer: Connected,Sewer: Public
- Townhouse; Row-end
- Weber
Mortgage Calculator
-
Down Payment
-
Loan Amount
-
Monthly Mortgage Payment
-
Property Tax
-
Home Insurance
-
PMI
-
Monthly HOA Fees






