

1128 S 820 E #1303, Heber City, Utah 84032
- $385,000
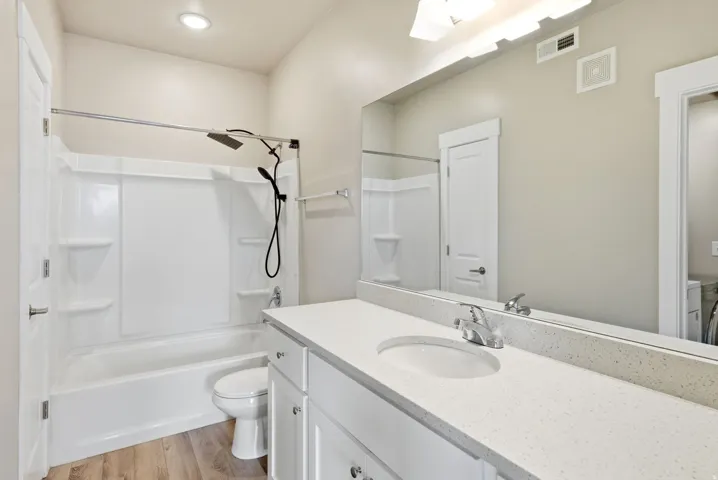
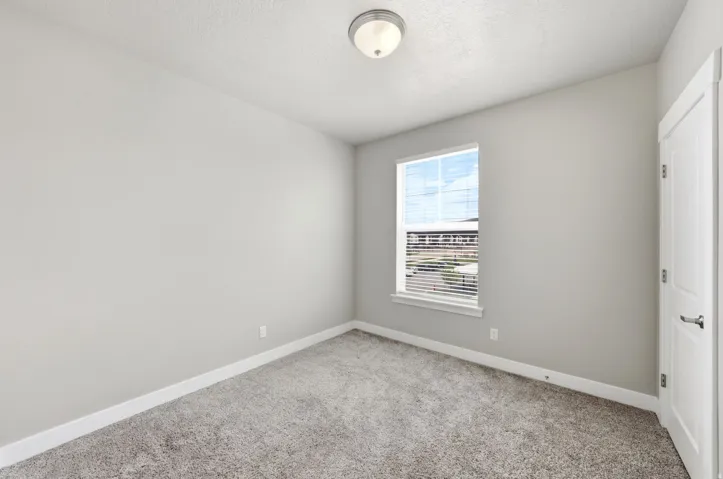
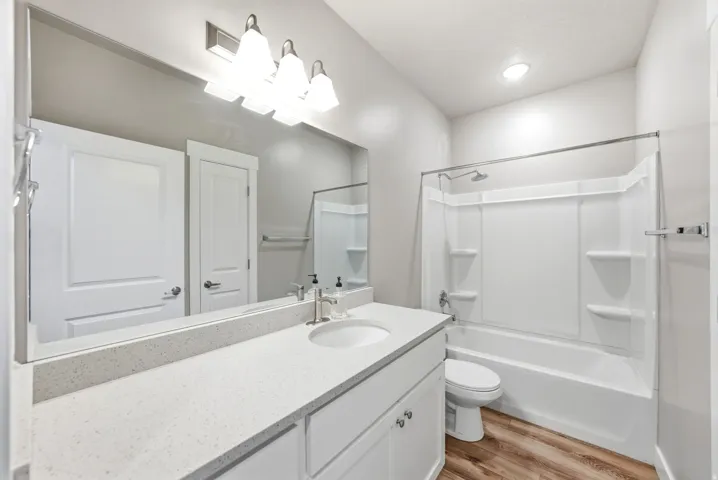
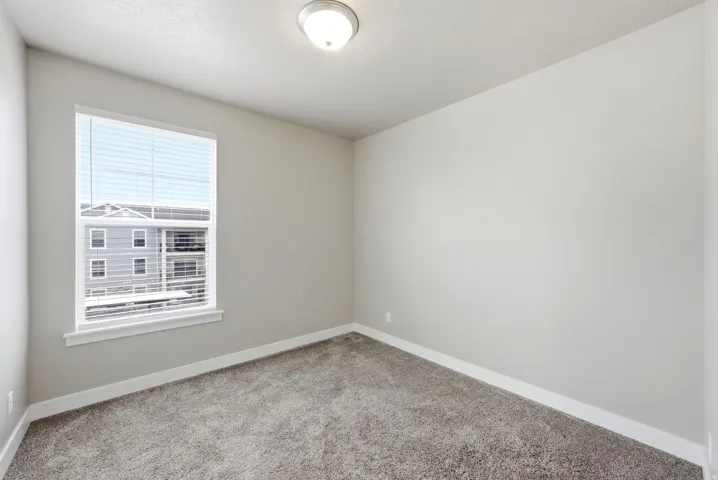
- $385,000
Overview
- Residential
- 3
- 2
- 1193 Sqft
Description
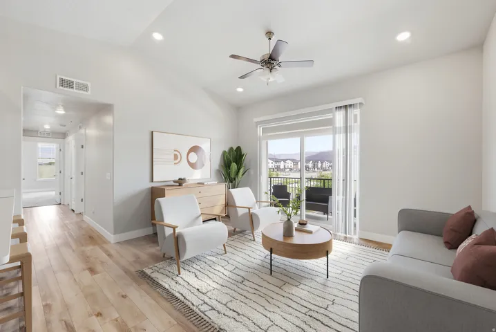
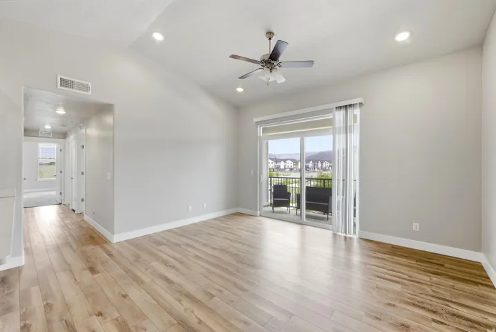
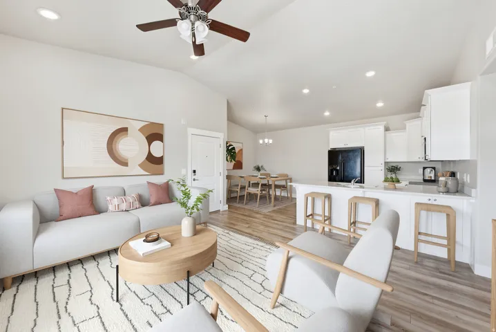
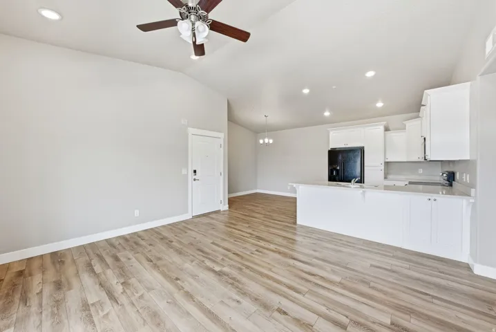
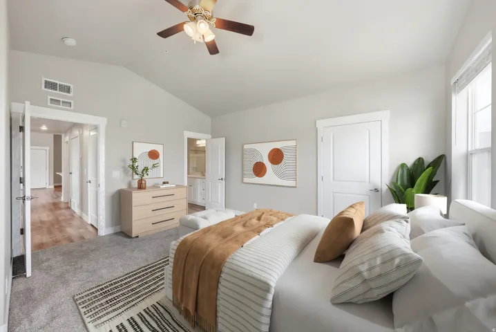
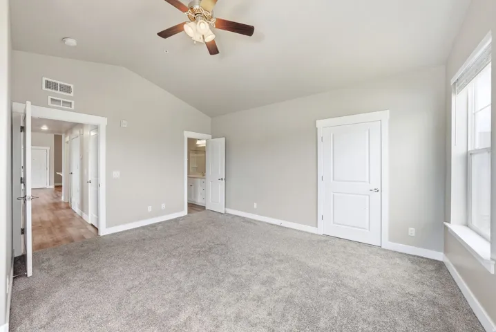
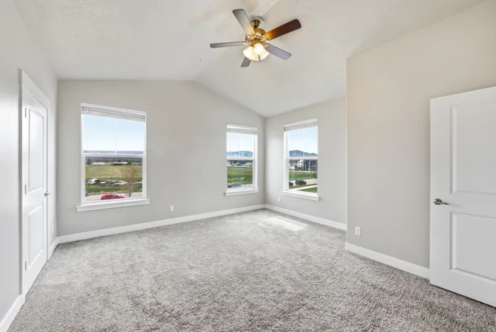
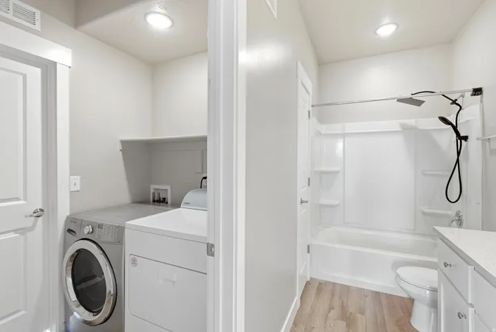
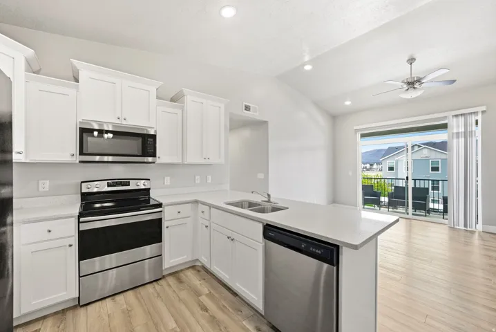
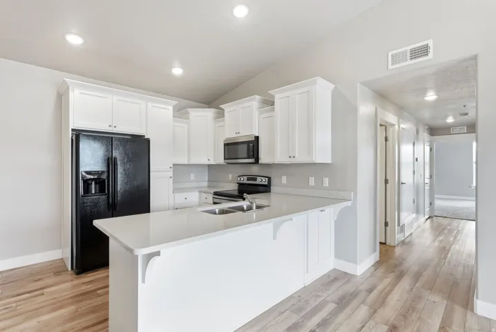
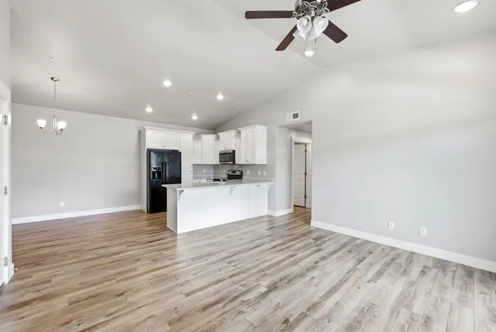
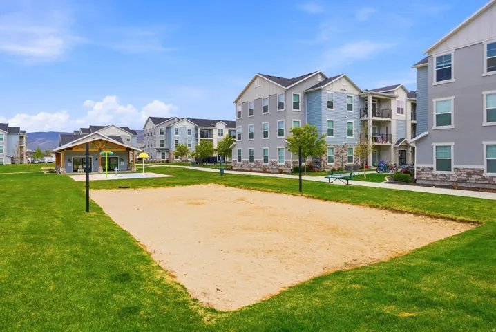
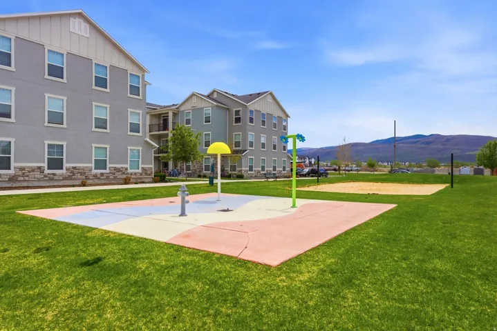
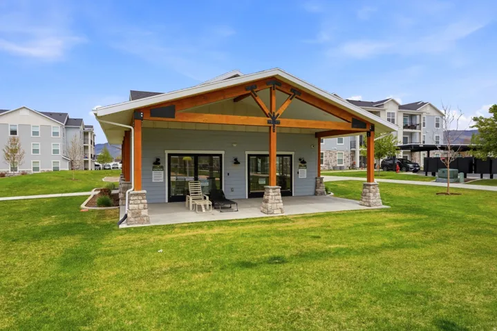
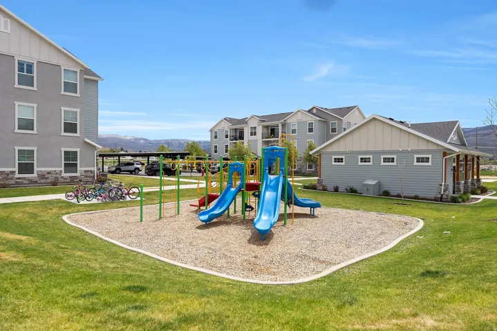
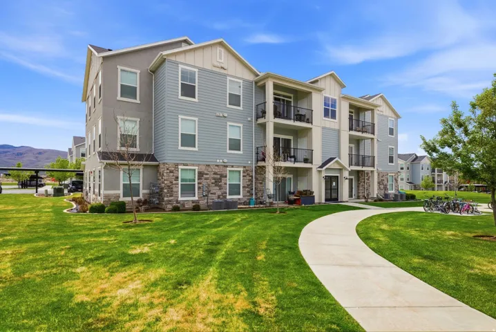
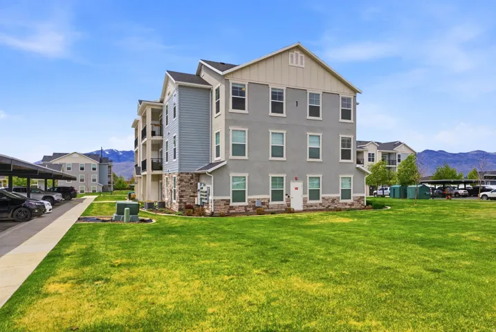
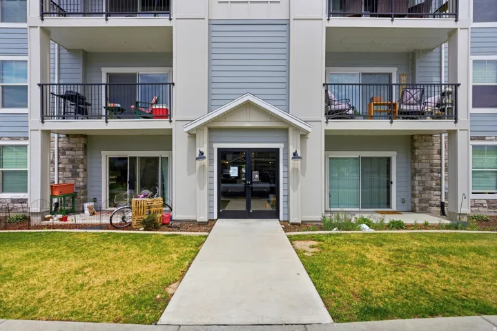
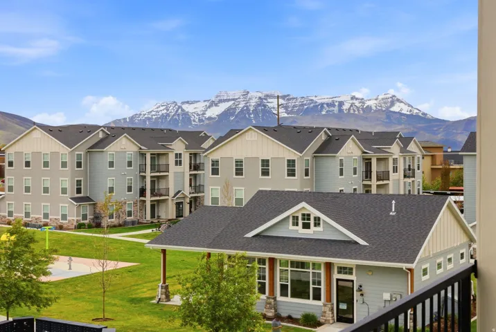
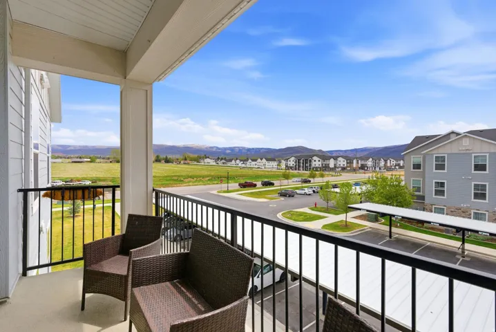
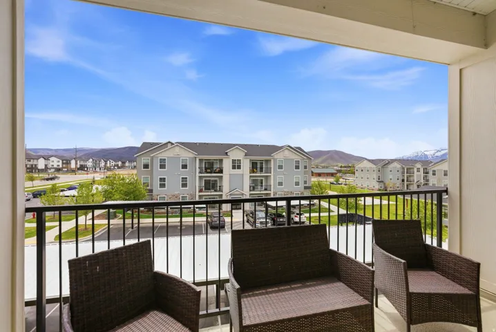
A top-floor setting gives this 3-bedroom condo at 1128 E 820 East #1-1303 in The Village on 12th an easy sense of privacy and lift, set within one of Heber City’s most convenient newer communities. Positioned in Building 1 next to the clubhouse, this residence makes everyday access to community amenities simple while still feeling like a comfortable retreat above the rhythm of the neighborhood. Built in 2019, the home offers 1, 193 square feet with 3 bedrooms and 2 baths arranged in a thoughtful, livable layout. Upgraded flooring brings a clean, finished feel to the main living areas, while enhanced appliances add function and polish to the kitchen. The top-floor placement adds to the quiet, tucked-away character of the home, and the overall condition reflects careful ownership throughout. With space to gather, room to work, and bedrooms that can flex with changing needs, the floor plan feels efficient without feeling cramped. Life at The Village on 12th brings access to a clubhouse, splash pad, playground, sand volleyball court, high-speed internet, picnic areas, and nearby trails, all in a Heber Valley setting known for four-season recreation. Shopping, dining, and everyday services are just minutes away, with skiing, golf, boating, fishing, hiking, Park City, and the broader Wasatch County lifestyle within easy reach. Whether used as a full-time residence, mountain getaway, or investment opportunity, this top-floor Heber City condo offers comfort, convenience, and a strong sense of place. Come experience the setting for yourself.
Address
Open on Google Maps-
Address: 1128 S 820 E #1303, Heber City, Utah 84032
-
City: Heber City
-
State/county: UT
-
Zip/Postal Code: 84032
-
Country: US
Details
Updated on September 13, 2026 at 8:47 pm-
Property ID HZ2164848
-
Price $385,000
-
Property Size 1193 Sqft
-
Land Area 0.03 Acres
-
Bedrooms 3
-
Rooms 8
-
Bathrooms 2
-
Year Built 2019
-
Property Type Residential
-
Property Status Active
Additional details
-
Listing Terms Cash, Conventional, FHA, VA Loan
-
Association Fee 280.0
-
Roof Asphalt
-
Utilities Natural Gas Connected, Electricity Connected, Sewer Connected, Sewer: Public, Water Connected
-
Sewer Sewer: Connected, Sewer: Public
-
Cooling Central Air
-
Heating Forced Air, Gas: Central
-
Flooring Carpet
-
County Wasatch
-
Property Type Residential
-
Parking Covered, Parking: Uncovered
-
Elementary School Old Mill
-
Middle School Wasatch
-
High School Wasatch
-
Architectural Style Condo; Top Level
Features
- Asphalt
- Bath: Primary,Closet: Walk-In,Disposal,Range/Oven: Free Stdng.,Vaulted Ceilings
- Carpet
- Cash,Conventional,FHA,VA Loan
- Central Air
- Condo; Top Level
- Covered,Parking: Uncovered
- Deck; Covered,Double Pane Windows,Sliding Glass Doors
- Forced Air,Gas: Central
- Natural Gas Connected,Electricity Connected,Sewer Connected,Sewer: Public,Water Connected
- Old Mill
- Residential
- Sewer: Connected,Sewer: Public
- Wasatch
Mortgage Calculator
-
Down Payment
-
Loan Amount
-
Monthly Mortgage Payment
-
Property Tax
-
Home Insurance
-
PMI
-
Monthly HOA Fees






