1368 S 2990 E, Spanish Fork, Utah 84660
- $685,000
- $685,000
Overview
- Residential
- 5
- 3
- 3.0
- 3398 Sqft
Description
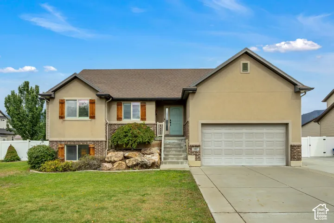
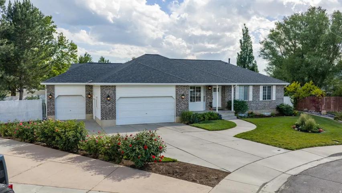
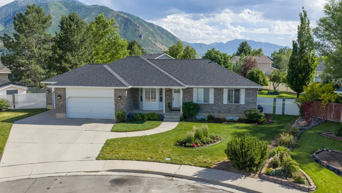
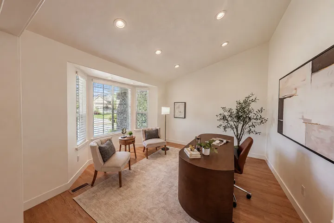
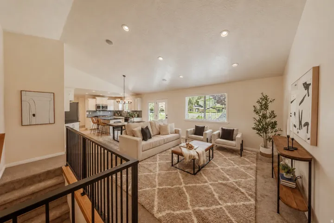
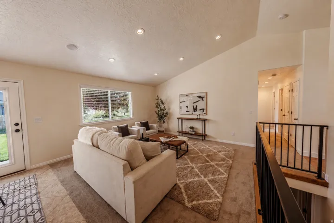
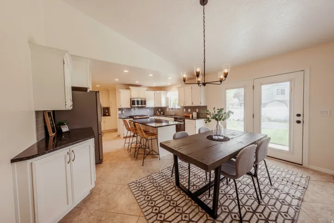
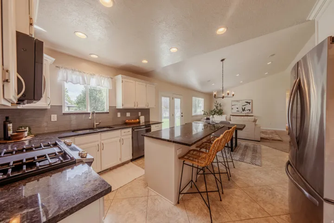
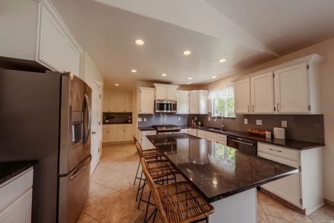
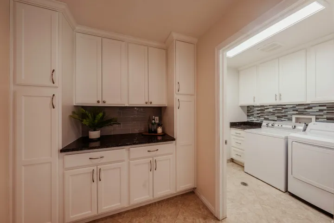
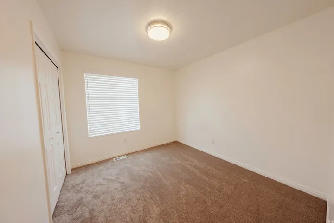
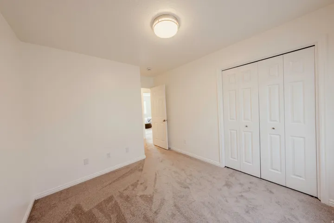
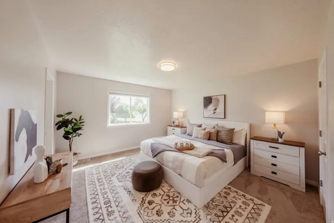
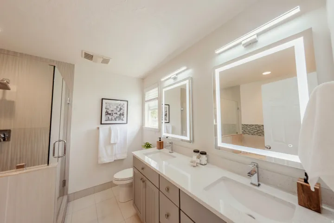
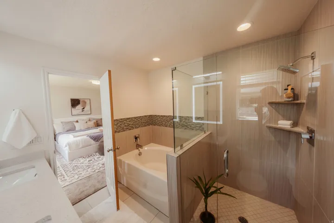
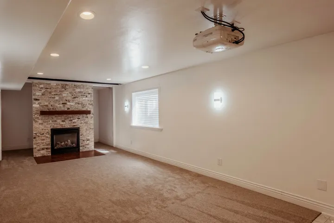
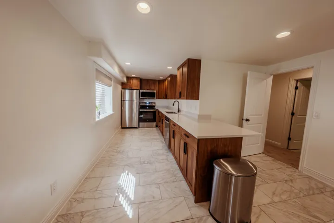
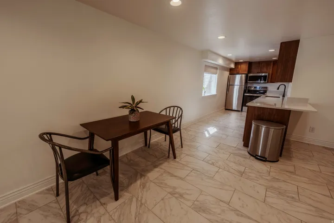
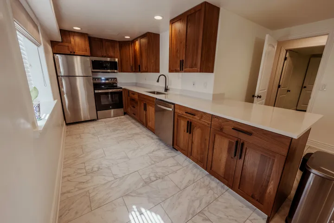
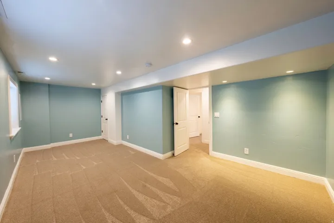
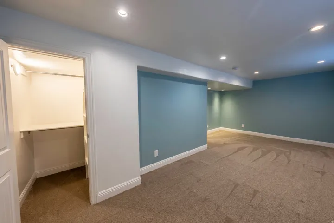
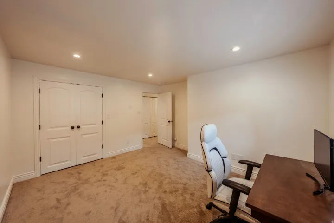
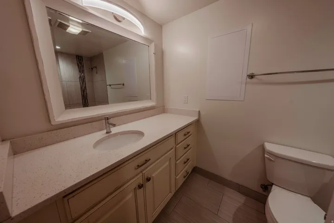
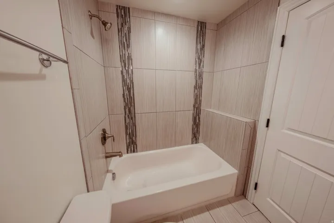
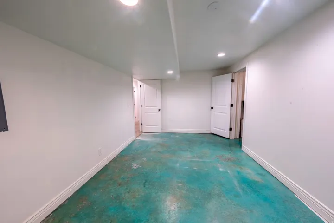
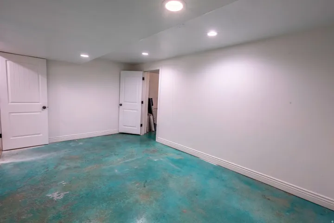
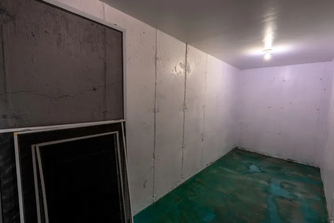
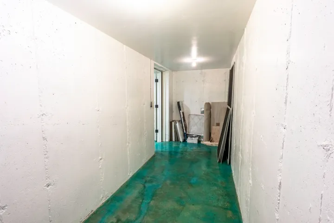
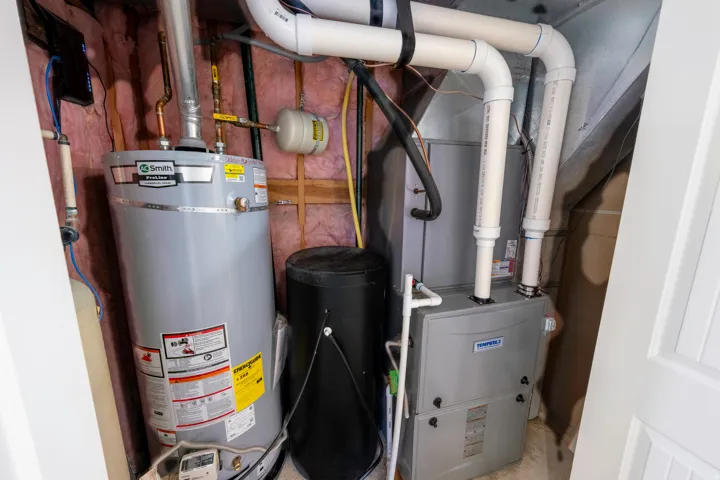
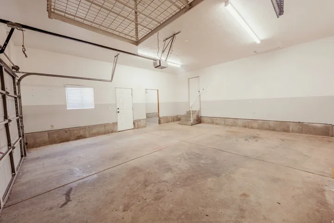
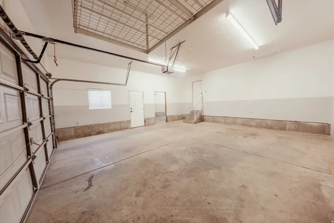
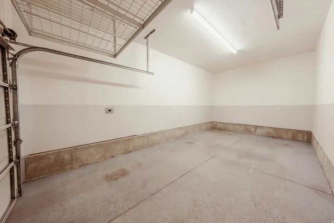
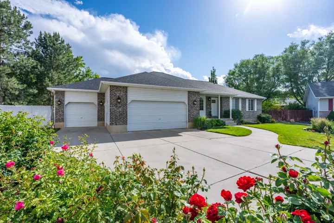
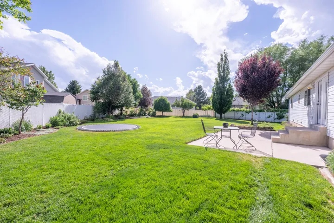
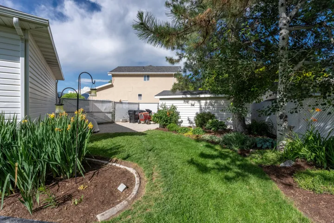
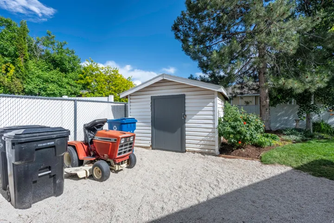
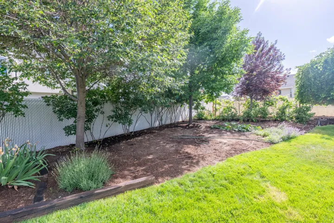
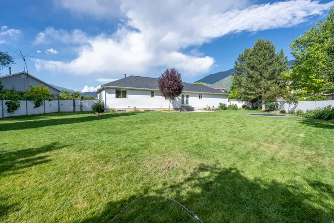
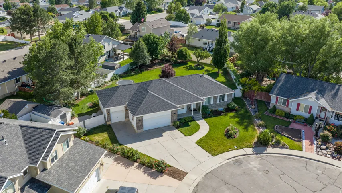
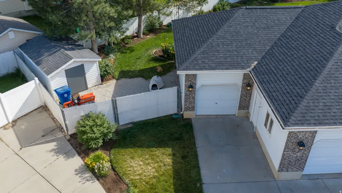
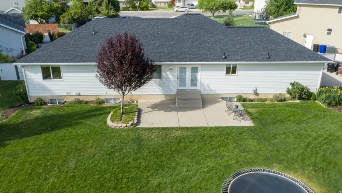
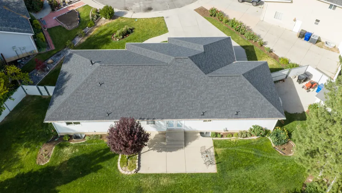
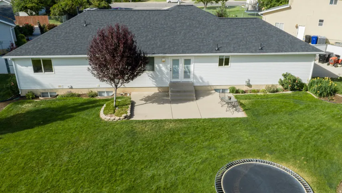
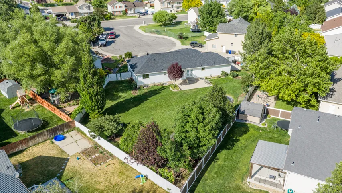
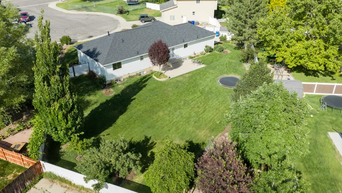
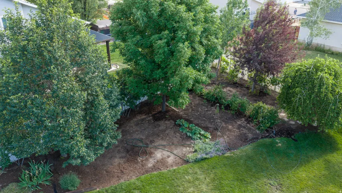
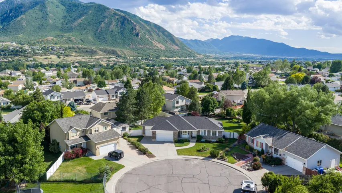
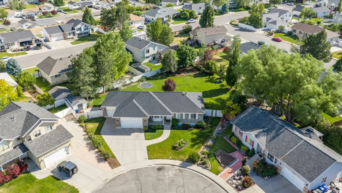
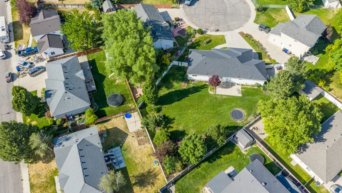
All-brick rambler on a 0.37-acre lot offering 5 bedrooms, 3 full bathrooms, 1, 657 square feet on the main level, and a 1, 741-square-foot finished basement. Vaulted ceilings span the main floor. The main kitchen features granite countertops, 20-inch tile flooring, an island, bar seating, and a butler’s pantry with an adjacent laundry room. The finished basement includes a second kitchen with quality cabinetry, quartz countertops, range, microwave, refrigerator, gas fireplace, cold storage, storage room, built-in ceiling-mounted projector screen, and included Epson projector. Bathrooms throughout the home have been remodeled with quartz countertops, updated tile surrounds, and a euro-glass shower and large soaker tub in the primary suite. New carpet has been installed on both levels. Additional features include a water softener, finished 3-car garage, garage subpanel, and 220 power for welding or EV charging. The fully fenced and fully sprinklered yard features mature landscaping, a large concrete patio, garden areas with drip irrigation, blackberries, an in-ground trampoline, and a large storage shed. Downstairs bedrooms are oversized, and the basement layout offers ADU potential with minimal modifications and the addition of exterior access. Roof replaced in late 2024. Located approximately 2 minutes from Canyon View Park, The Oaks Golf Course, and the Spanish Fork River Trail, 5 minutes from Adventure Heights All-Abilities Park and Spanish Fork Canyon recreation, 57 minutes from shopping, dining, and the Spanish Fork retail corridor, and approximately 4 minutes from I-15 access.
Address
Open on Google Maps-
Address: 1368 S 2990 E, Spanish Fork, Utah 84660
-
City: Spanish Fork
-
State/county: UT
-
Zip/Postal Code: 84660
-
Country: US
Details
Updated on September 29, 2026 at 4:04 pm-
Property ID HZ2165046
-
Price $685,000
-
Property Size 3398 Sqft
-
Land Area 0.36 Acres
-
Bedrooms 5
-
Rooms 17
-
Bathrooms 3
-
Garages 3.0
-
Year Built 1996
-
Property Type Residential
-
Property Status Active
Additional details
-
Listing Terms Cash, Conventional, FHA, VA Loan
-
Roof Asphalt
-
Utilities Natural Gas Connected, Electricity Connected, Sewer Connected, Sewer: Public, Water Connected
-
Sewer Sewer: Connected, Sewer: Public
-
Cooling Central Air
-
Heating Forced Air, Gas: Central
-
Flooring Carpet, Tile
-
County Utah
-
Property Type Residential
-
Parking Rv Parking, Attached, Opener, Storage Above, Extra Length
-
Elementary School Spanish Oaks
-
Middle School Mapleton Jr
-
High School Maple Mountain
-
Architectural Style Rambler/Ranch
-
Listing Office Utah Real Estate.Net
-
Listing Agent Matthew Flinders
Features
- Asphalt
- Carpet, Tile
- Cash,Conventional,FHA,VA Loan
- Ceiling Fan,Microwave,Range Hood,Refrigerator
- Central Air
- Forced Air,Gas: Central
- Maple Mountain
- Mapleton Jr
- Natural Gas Connected,Electricity Connected,Sewer Connected,Sewer: Public,Water Connected
- Rambler/Ranch
- Residential
- Sewer: Connected,Sewer: Public
- Spanish Oaks
- Utah
Mortgage Calculator
-
Down Payment
-
Loan Amount
-
Monthly Mortgage Payment
-
Property Tax
-
Home Insurance
-
PMI
-
Monthly HOA Fees