

2003 W 1150 S #1040, Payson, Utah 84651
- $392,900
Overview
- Residential
- 3
- 3
- 2.0
- 1791 Sqft
Description
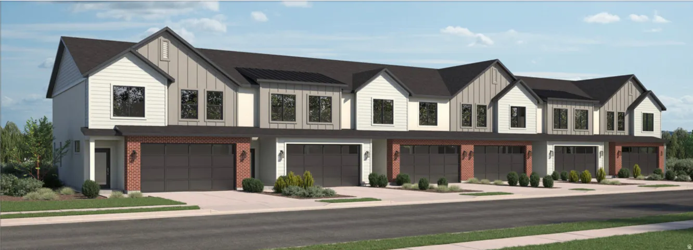
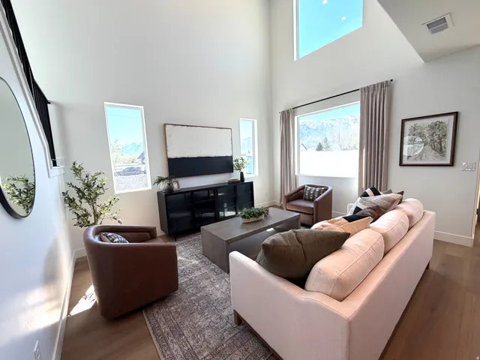
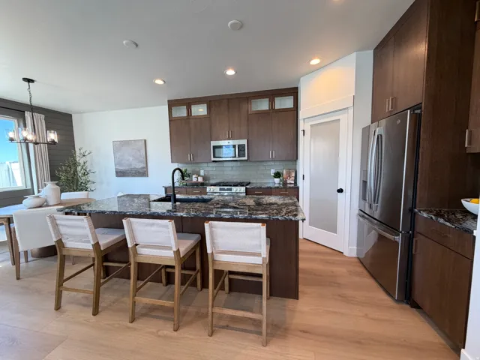
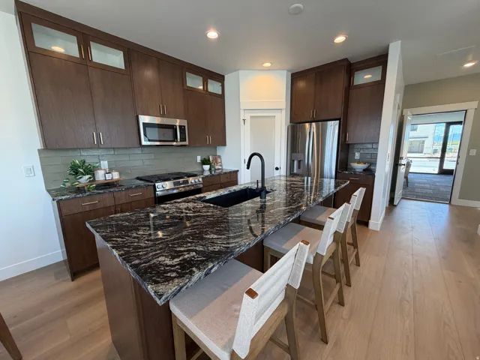
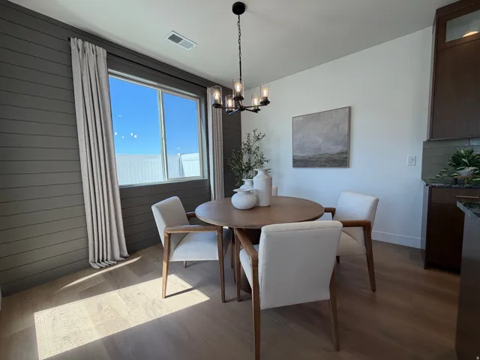
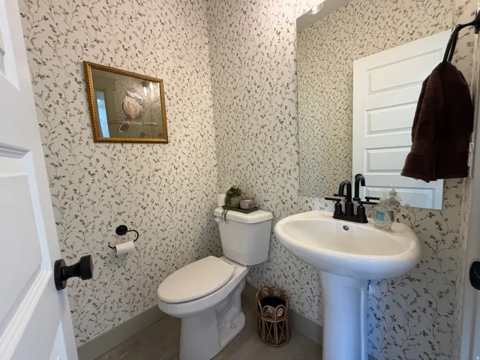
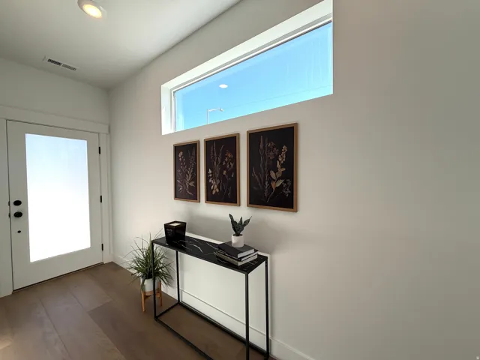
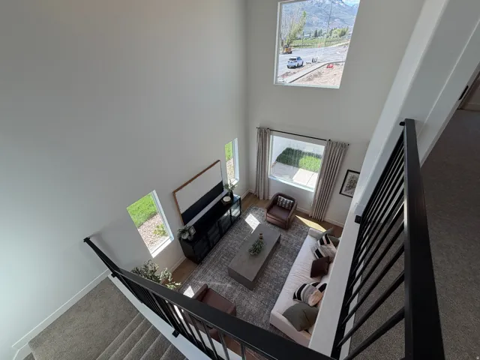
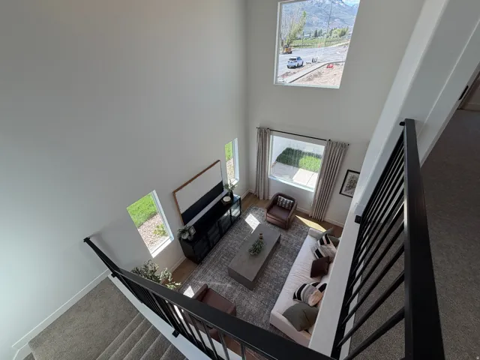
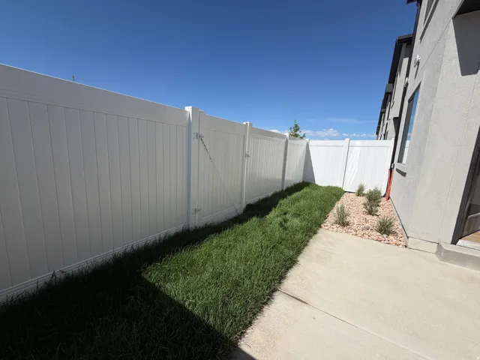
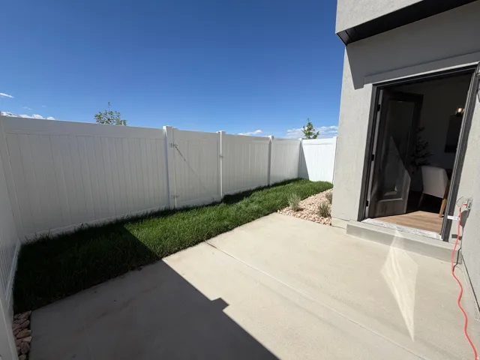
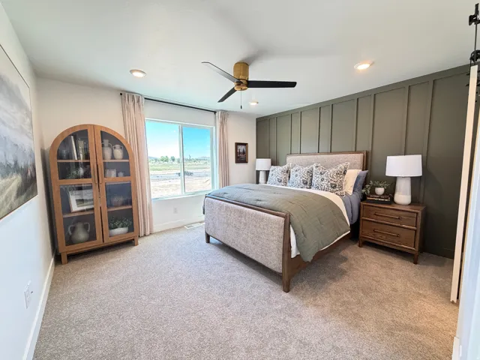
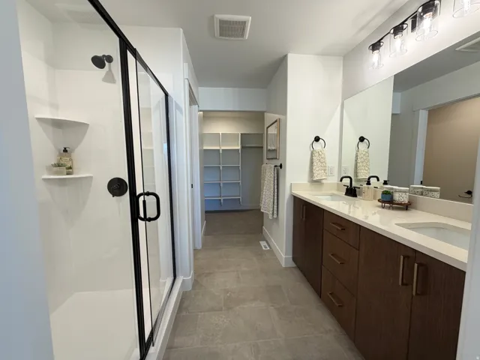
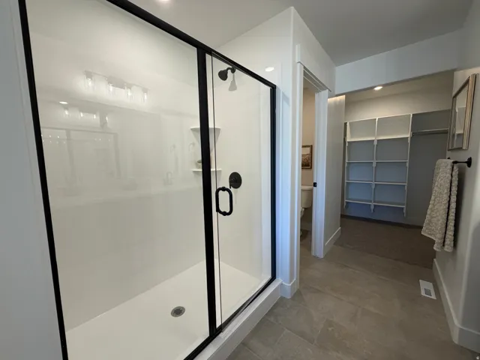
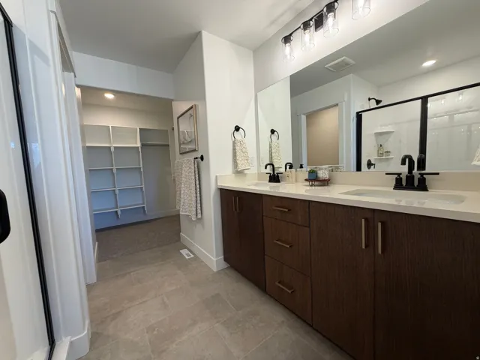
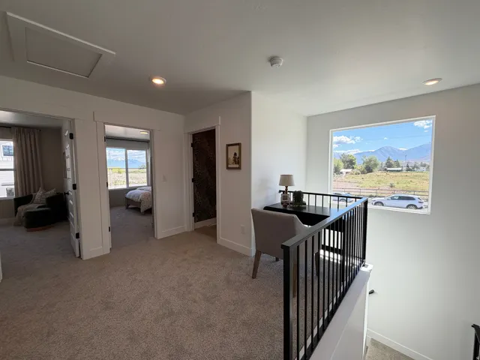
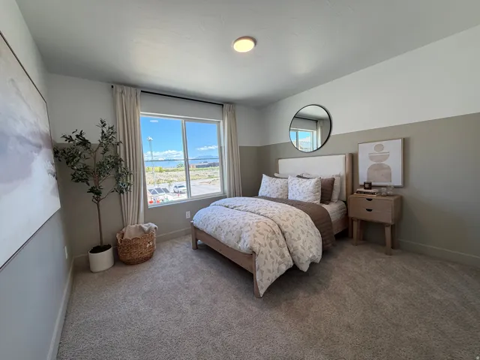
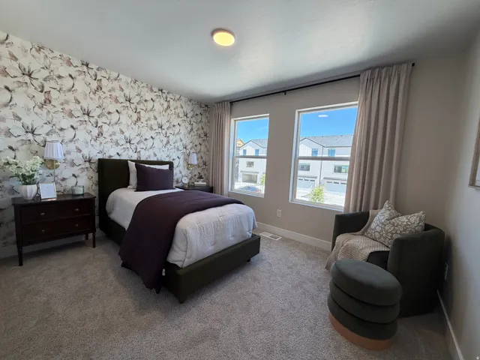
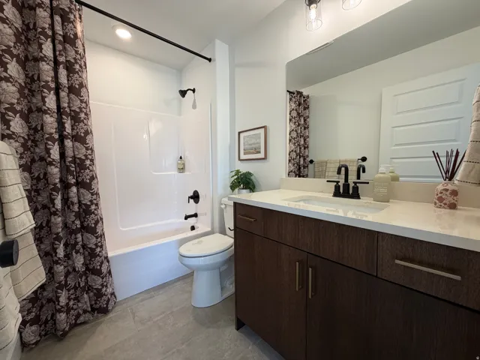
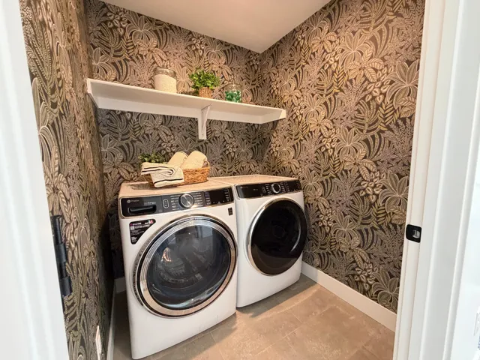
Welcome to our new master-planned community in Payson! The popular Alder townhome floor plan features a stunning two-story great room with expansive windows that fill the home with natural light, along with a spacious kitchen with an oversized island perfect for gathering and entertaining. Personalize your new home by working with our in-house designer to select your own finishes and colors. Enjoy outdoor living with a private fenced backyard, large patio, and a premium location backing to open space and a walking trail. The oversized 2-car garage and extended 25-foot driveway provide ample parking and storage. Future community amenities include a clubhouse, pool, pickleball courts, dog park, walking trails & more. Ask about our incredible incentives! Photos are of a decorated model home & may reflect upgrades not included in the base price.
Address
Open on Google Maps-
Address: 2003 W 1150 S #1040, Payson, Utah 84651
-
City: Payson
-
State/county: UT
-
Zip/Postal Code: 84651
-
Area: HIATT CREEK
-
Country: US
Details
Updated on September 8, 2026 at 9:31 pm-
Property ID HZ2165288
-
Price $392,900
-
Property Size 1791 Sqft
-
Land Area 0.02 Acres
-
Bedrooms 3
-
Rooms 11
-
Bathrooms 3
-
Garages 2.0
-
Year Built 2026
-
Property Type Residential
-
Property Status Active
Additional details
-
Listing Terms Cash, Conventional, FHA, VA Loan
-
Association Fee 129.0
-
Roof Asphalt
-
Utilities Natural Gas Connected, Electricity Connected, Sewer Connected, Sewer: Public, Water Connected
-
Sewer Sewer: Connected, Sewer: Public
-
Cooling Central Air
-
Heating Forced Air, Gas: Central, >= 95% efficiency
-
Flooring Carpet, Laminate, Tile
-
County Utah
-
Property Type Residential
-
Parking Attached, Opener
-
Elementary School Taylor
-
Middle School Salem Jr
-
High School Salem Hills
-
Architectural Style Townhouse; Row-mid
Features
- Asphalt
- Attached, Opener
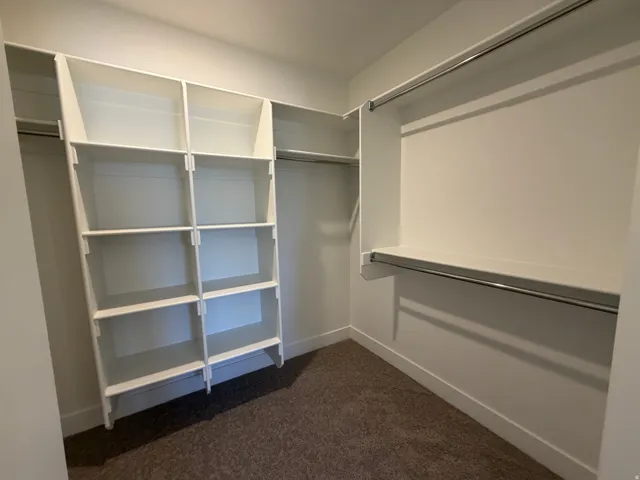
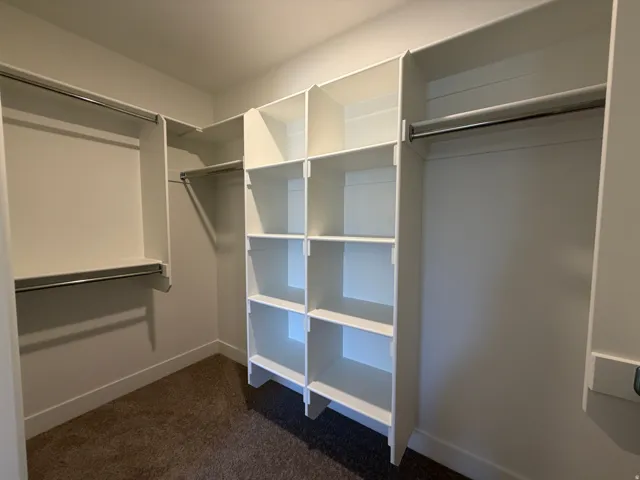
- Bath: Primary,Closet: Walk-In,Den/Office,Disposal,Kitchen: Second,Range/Oven: Free Stdng.,Instantaneous Hot Water,Low VOC Finishes,Silestone Countertops
- Carpet, Laminate, Tile
- Cash,Conventional,FHA,VA Loan
- Central Air
- Double Pane Windows,Lighting,Porch: Open
- Forced Air,Gas: Central,>= 95% efficiency
- Natural Gas Connected,Electricity Connected,Sewer Connected,Sewer: Public,Water Connected
- Residential
- Salem Hills
- Salem Jr
- Sewer: Connected,Sewer: Public
- Taylor
- Townhouse; Row-mid
- Utah
Mortgage Calculator
-
Down Payment
-
Loan Amount
-
Monthly Mortgage Payment
-
Property Tax
-
Home Insurance
-
PMI
-
Monthly HOA Fees






