1644 E Arrowhead Ln, Erda, Utah 84074
- $1,250,000


- $1,250,000
Overview
- Residential
- 5
- 4
- 3.0
- 3242 Sqft
Description
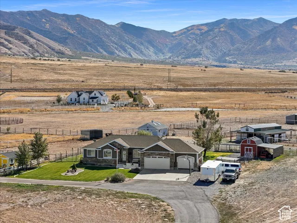
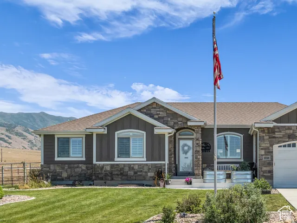
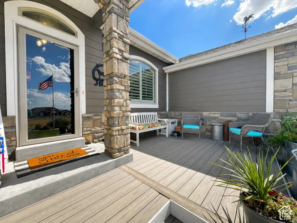
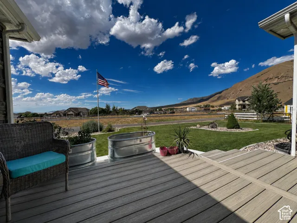
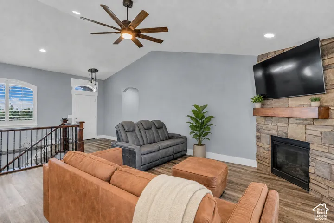
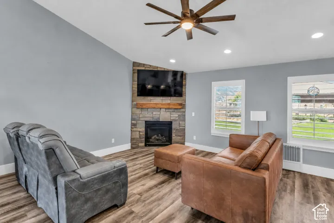
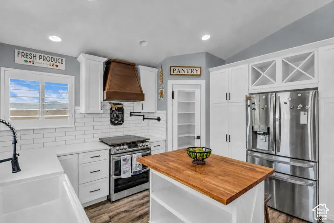
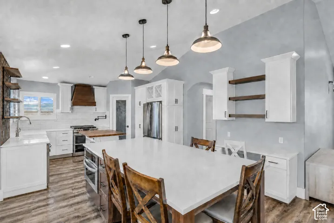
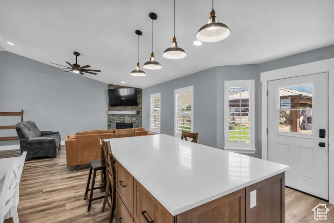
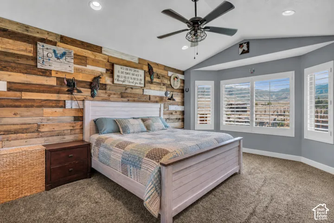
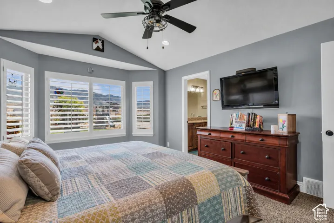
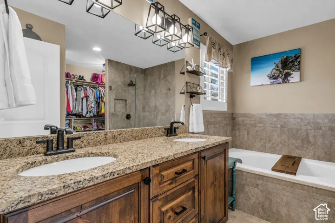
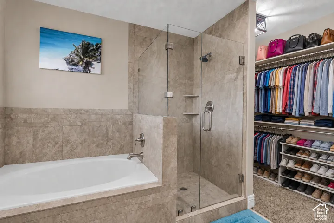
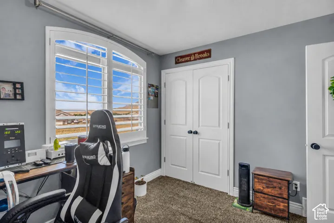
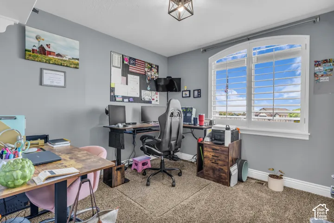
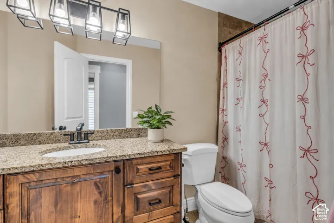
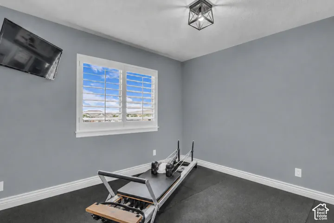
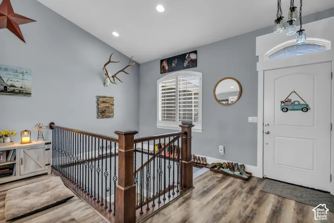
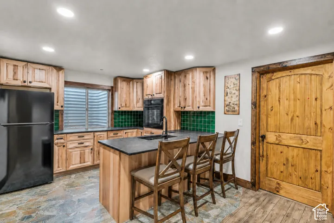
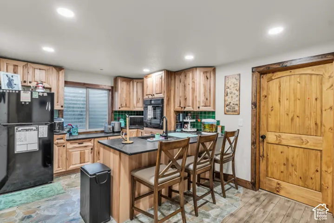
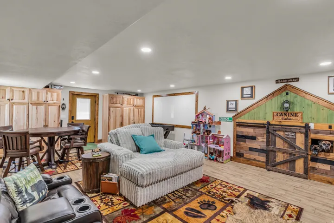
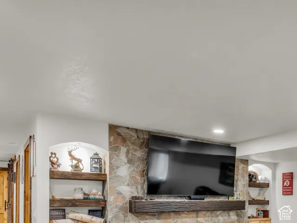
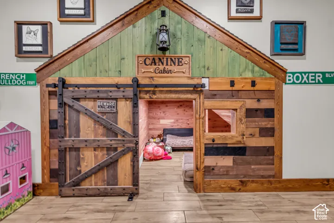
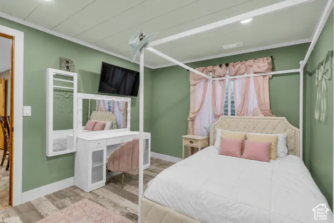
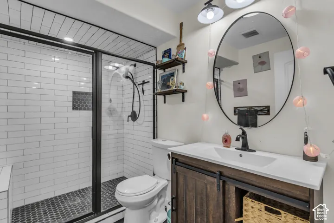
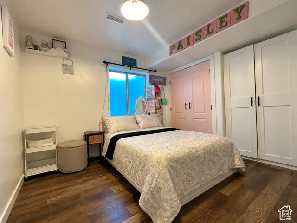
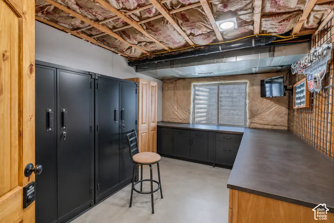
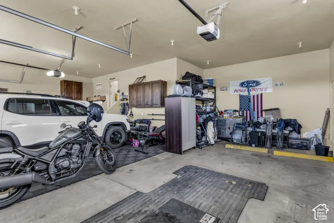
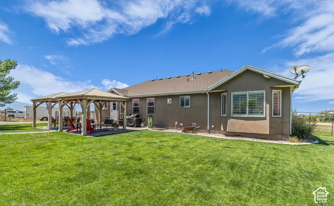
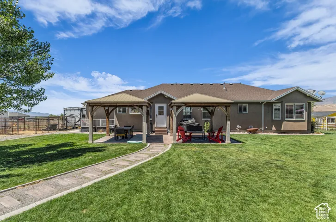
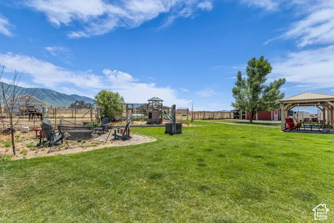
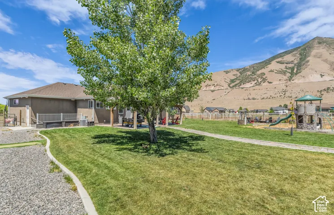
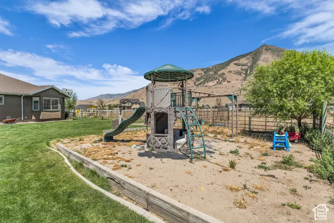
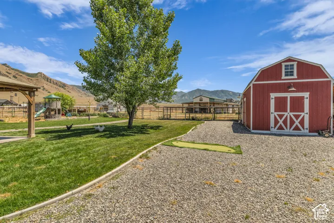
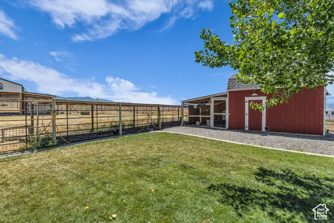
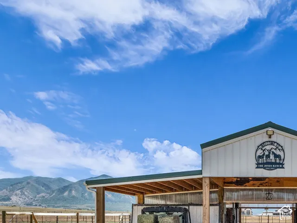
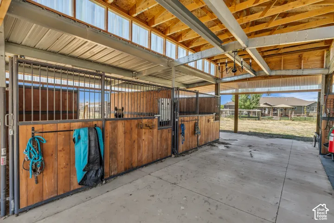
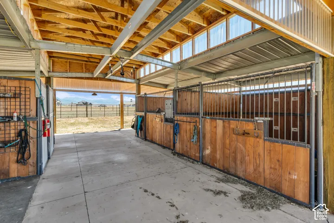
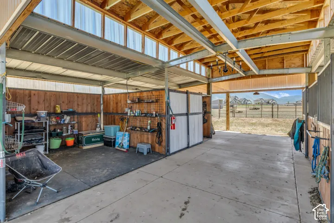
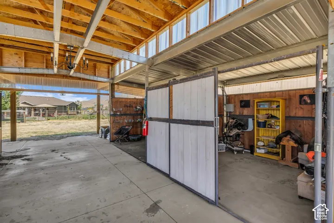
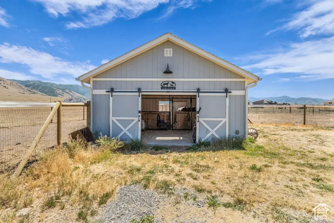
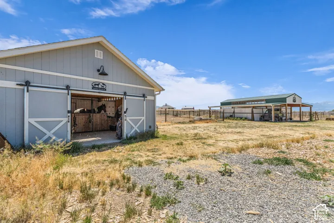
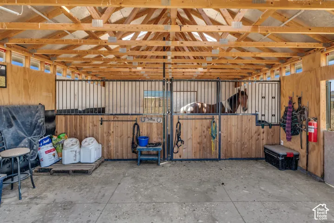
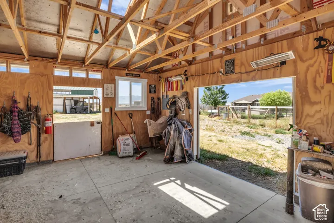
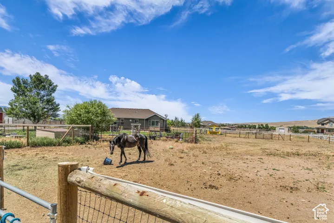
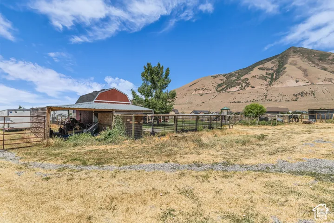
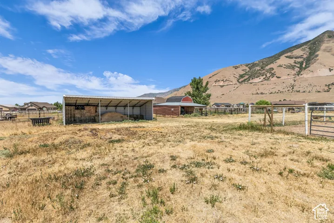
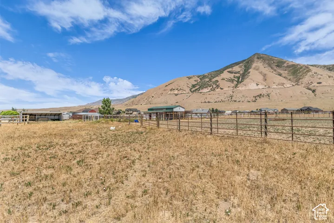
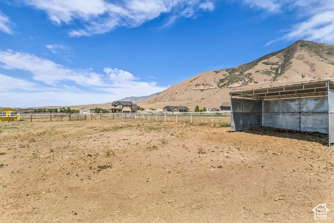
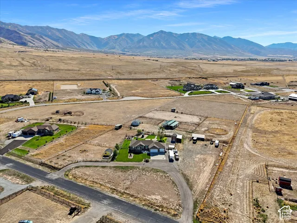
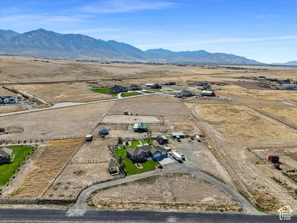
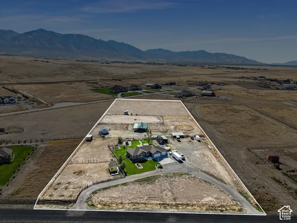
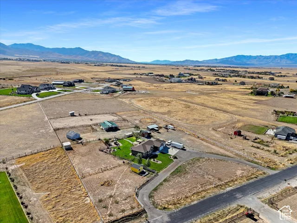
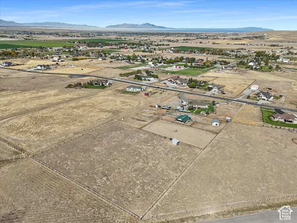
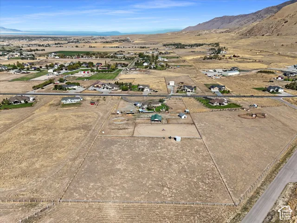
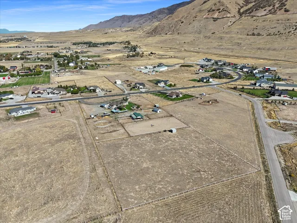
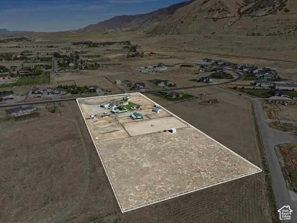
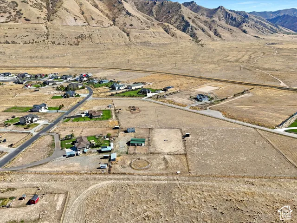
Price Improvement! Don’t miss out on this property set on 5.13 acres, this beautifully appointed 5-bedroom, 3-bath residence offers thoughtfully designed living space, blending modern comfort with timeless farmhouse charm. The kitchen serves as the heart of the home, featuring a picturesque window box and opening seamlessly into expansive living areas, creating a warm yet refined setting ideal for both everyday living and effortless entertaining. The primary suite offers a private, well-appointed retreat with an en-suite bath, while four additional bedrooms provide versatile space for guests, home offices, or creative pursuits. The finished walk-out basement adds a layer of flexibility, complete with a second kitchen-perfect for multi-generational living or private guest quarters-and a custom-built playhouse tucked beneath the stairs, adding a distinctive and charming architectural detail. Outdoors, the property is designed for both relaxation and recreation, with inviting front and back patios, an in-ground fire pit for evening gatherings, a garden area, playset, and wide-open space that enhances the property’s sense of privacy and possibility. A collection of outbuildings-including a barn, lean-tos, and a chicken pen/storage shed-offers both functionality and authentic country appeal. Completing the property is a spacious 3-car garage and extended side parking to accommodate RVs, trailers, or additional recreational vehicles. This is a rare opportunity to own a refined country property that offers space, versatility, and the elevated feel of farmhouse living at its best. Seller is including 1.6 Acre Ft of water. Most of the outbuildings and majority of the fencing and horse care items are staying.
Address
Open on Google Maps-
Address: 1644 E Arrowhead Ln, Erda, Utah 84074
-
City: Erda
-
State/county: UT
-
Zip/Postal Code: 84074
-
Country: US
Details
Updated on October 10, 2026 at 6:08 am-
Property ID HZ2165870
-
Price $1,250,000
-
Property Size 3242 Sqft
-
Land Area 5.13 Acres
-
Bedrooms 5
-
Rooms 16
-
Bathrooms 4
-
Garages 3.0
-
Year Built 2016
-
Property Type Residential
-
Property Status Active
Additional details
-
Listing Terms Cash, Conventional, FHA, VA Loan
-
Roof Asphalt, Pitched
-
Utilities Natural Gas Connected, Electricity Connected, Sewer: Septic Tank
-
Sewer Septic Tank
-
Cooling Central Air
-
Heating Forced Air, Gas: Central
-
Flooring Carpet, Tile
-
County Tooele
-
Property Type Residential
-
Parking Opener, Extra Length
-
Elementary School Copper Canyon
-
Middle School Clarke N Johnsen
-
High School Stansbury
-
Architectural Style Rambler/Ranch
-
Listing Office Coldwell Banker Realty (Union Heights)
-
Listing Agent Jessica Thompson
Features
- Asphalt, Pitched
- Carpet, Tile
- Cash,Conventional,FHA,VA Loan
- Central Air
- Clarke N Johnsen
- Copper Canyon
- Forced Air,Gas: Central
- Natural Gas Connected,Electricity Connected,Sewer: Septic Tank
- Opener,Extra Length
- Portable Dishwasher,Microwave,Refrigerator,Water Softener Owned
- Rambler/Ranch
- Residential
- Septic Tank
- Stansbury
- Tooele
Mortgage Calculator
-
Down Payment
-
Loan Amount
-
Monthly Mortgage Payment
-
Property Tax
-
Home Insurance
-
PMI
-
Monthly HOA Fees