

571 E Levengrove Dr #1162, Lehi, Utah 84048
- $539,990




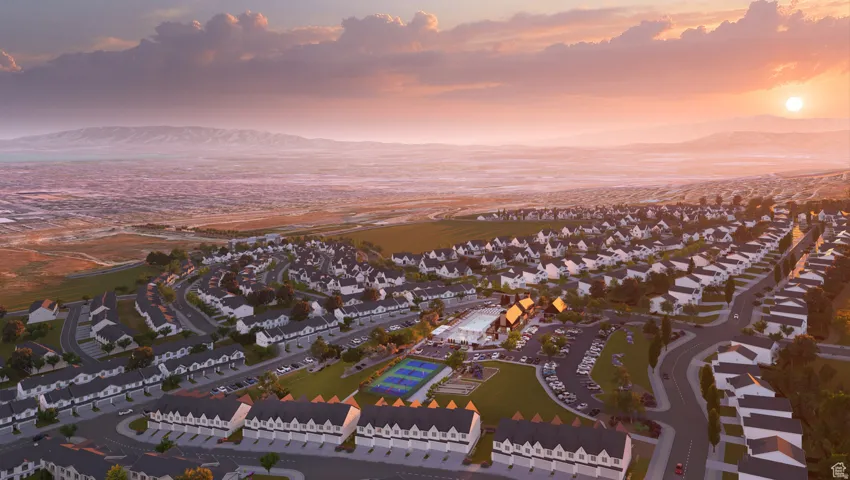
- $539,990
Overview
- Residential
- 3
- 3
- 2.0
- 2405 Sqft
Description
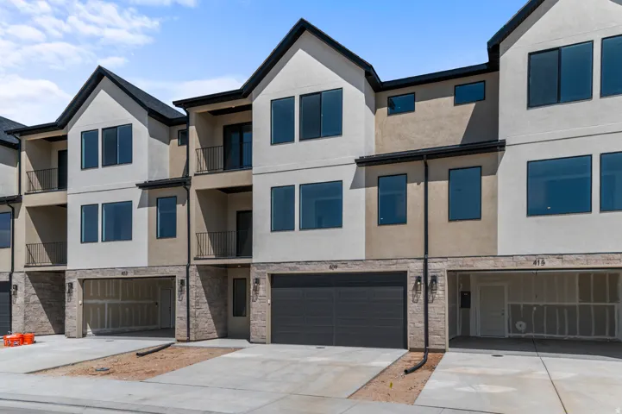
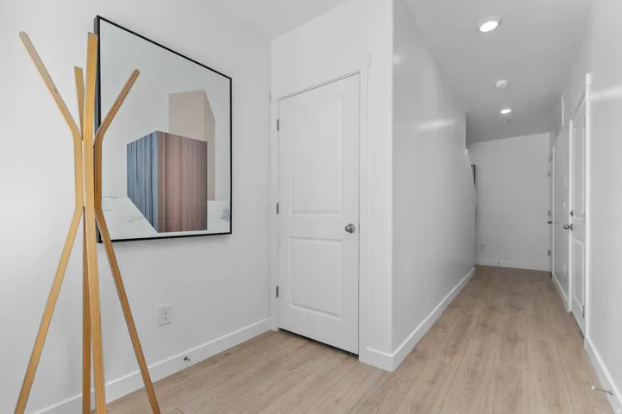
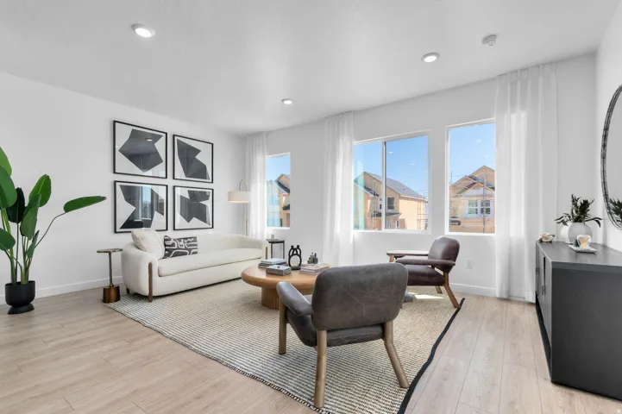
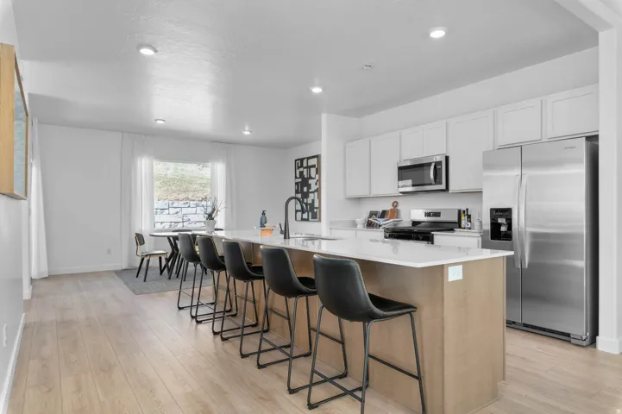
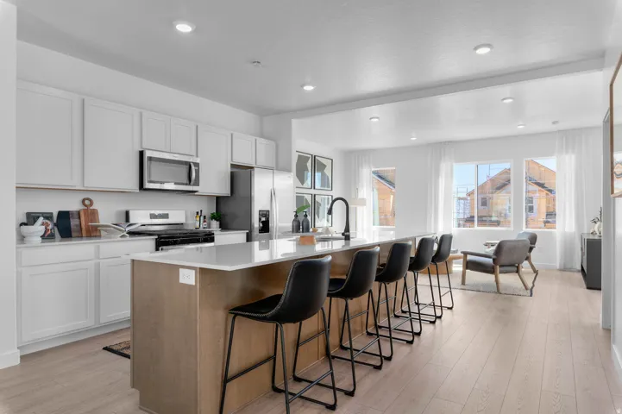
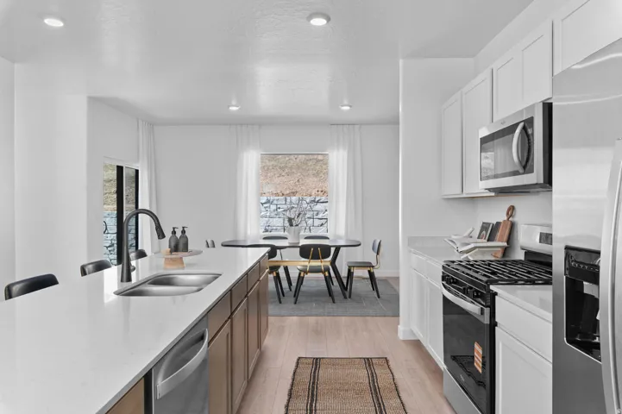
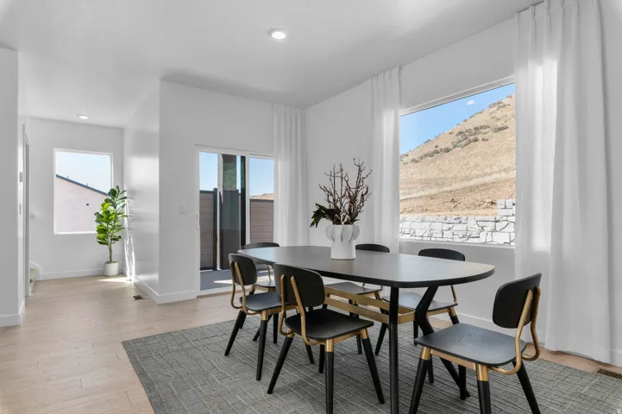
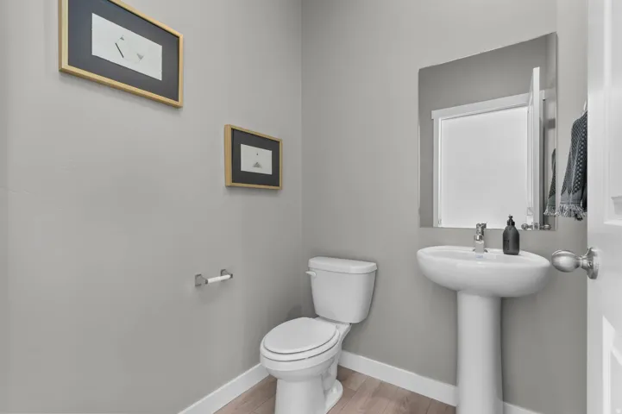
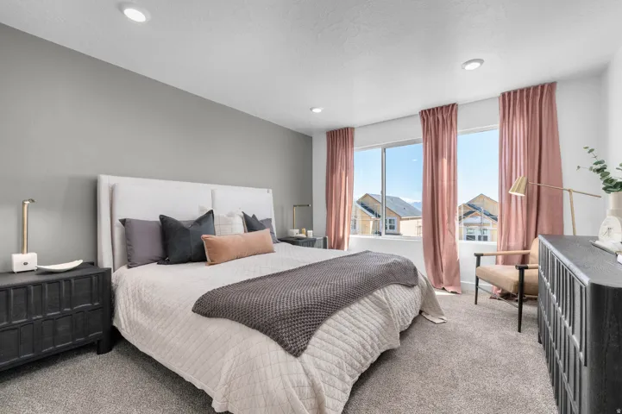
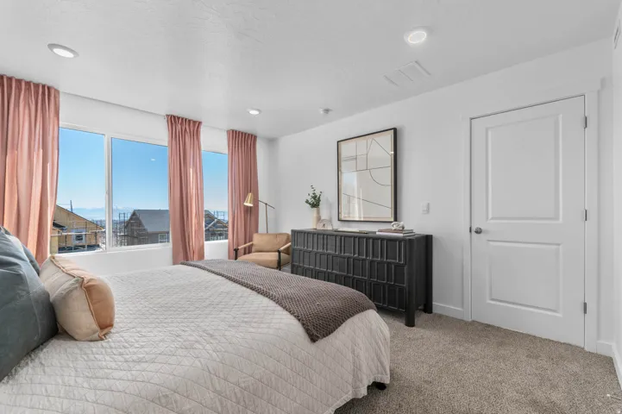
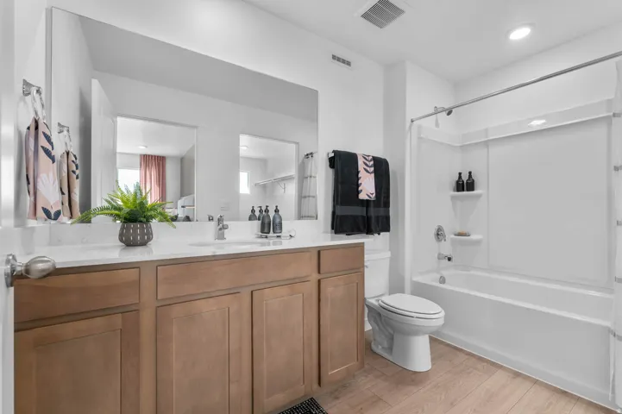
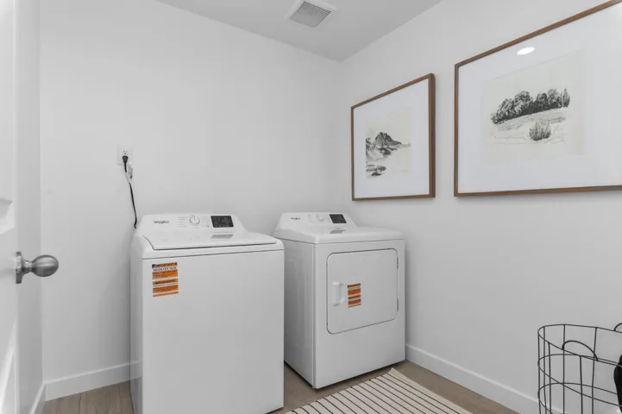
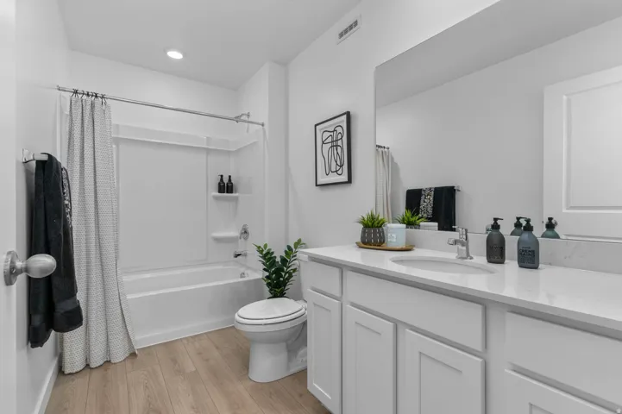
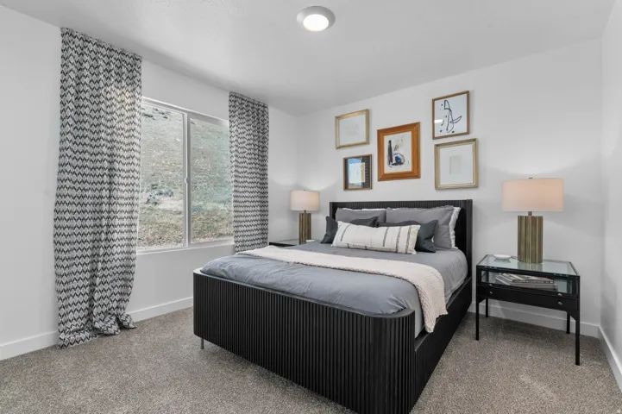
The OVERTON is an amazing 3-story townhouse with no back neighbors featuring 3 bedrooms, 2.5 bathrooms, quartz countertops, stainless appliances, laminate flooring a space for a future 4th bedroom and additional bathroom. Ask me about our generous home warranties, active radon mitigation system and Smart Home package which are all included in this home. $6, 000 towards closing costs using our preferred lender and an interest rate incentive as low as 3.875% 7/6 ARM for those who qualify. Actual home may differ in color/material/options. Pictures are of finished homes of the same floor plan and may contain options/upgrades/ decorations/ furnishings not available at the advertised price. No representation or warranties are made regarding school districts and assignments; conduct your own investigation regarding current/future school boundaries. Buyer to verify all information. Sales office hours are Monday, Tuesday, Thursday, Friday, and Saturday from 11:00am-6:00pm. Wednesday from 1:00pm-6:00pm
Address
Open on Google Maps-
Address: 571 E Levengrove Dr #1162, Lehi, Utah 84048
-
City: Lehi
-
State/county: UT
-
Zip/Postal Code: 84048
-
Area: INVERNESS
-
Country: US
Details
Updated on August 21, 2026 at 9:11 pm-
Property ID HZ2165971
-
Price $539,990
-
Property Size 2405 Sqft
-
Land Area 0.02 Acres
-
Bedrooms 3
-
Rooms 9
-
Bathrooms 3
-
Garages 2.0
-
Year Built 2026
-
Property Type Residential
-
Property Status Pending
Additional details
-
Listing Terms Cash, Conventional, FHA, VA Loan
-
Association Fee 152.0
-
Roof Asphalt
-
Utilities Natural Gas Connected, Electricity Connected, Sewer Connected, Sewer: Public, Water Connected
-
Sewer Sewer: Connected, Sewer: Public
-
Cooling Central Air
-
Heating Forced Air, Gas: Central
-
Flooring Carpet, Laminate
-
County Utah
-
Property Type Residential
-
Elementary School Belmont
-
Middle School Viewpoint Middle School
-
High School Skyridge
-
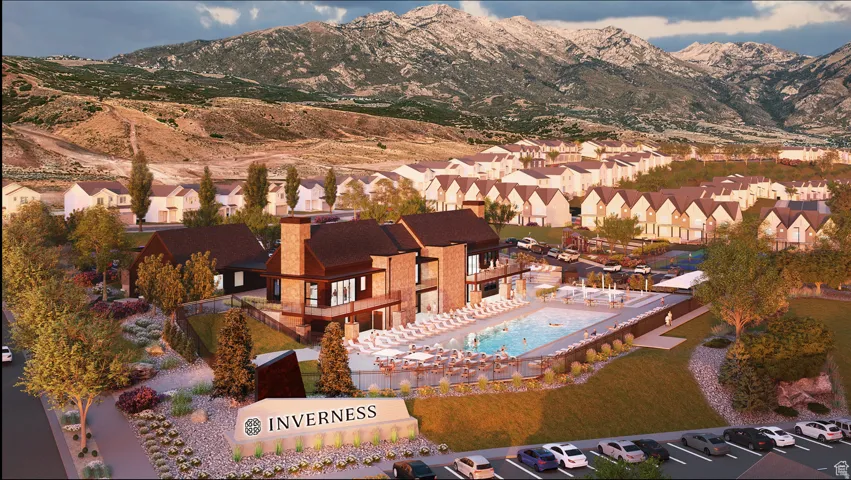
Community Features Clubhouse
-
Architectural Style Townhouse; Row-mid
Features
- Asphalt
- Belmont
- Carpet, Laminate
- Cash,Conventional,FHA,VA Loan
- Central Air
- Clubhouse
- Double Pane Windows
- Forced Air,Gas: Central
- Natural Gas Connected,Electricity Connected,Sewer Connected,Sewer: Public,Water Connected
- Residential
- Sewer: Connected,Sewer: Public
- Skyridge
- Townhouse; Row-mid
- Utah
- Viewpoint Middle School
Mortgage Calculator
-
Down Payment
-
Loan Amount
-
Monthly Mortgage Payment
-
Property Tax
-
Home Insurance
-
PMI
-
Monthly HOA Fees






