

10664 S Trailridge Cir, Sandy, Utah 84092
- $1,625,000
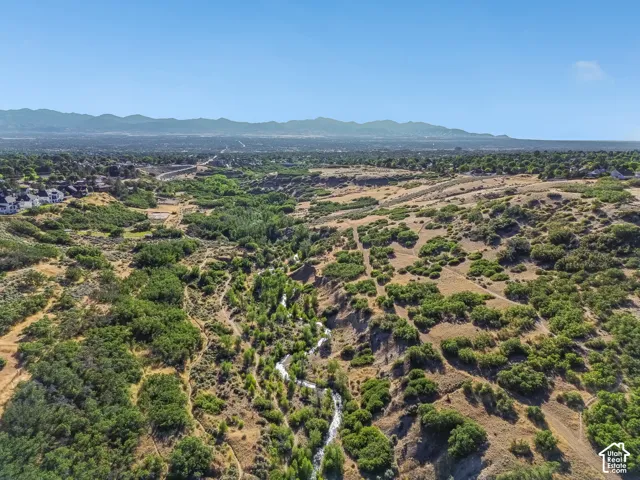
- $1,625,000
Overview
- Residential
- 8
- 5
- 3.0
- 5415 Sqft
Description
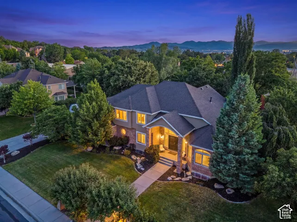
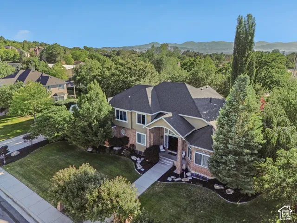
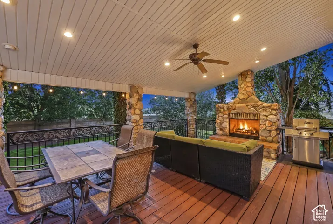
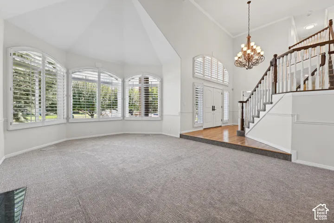
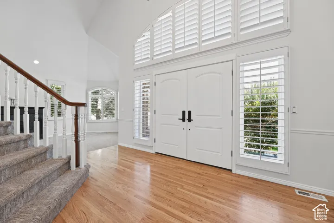
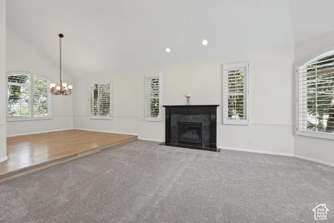
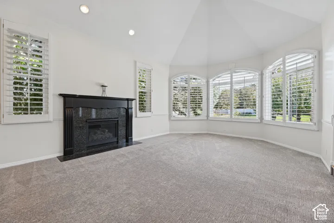
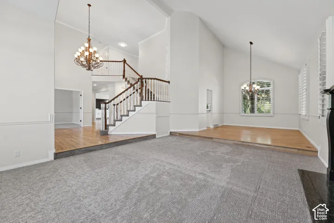
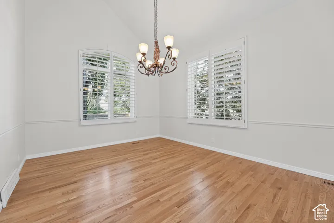
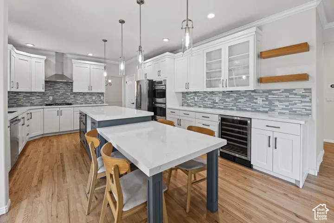
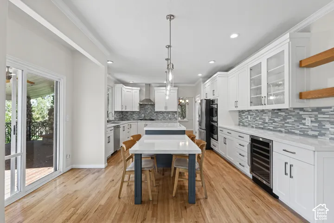
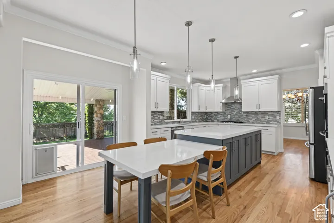
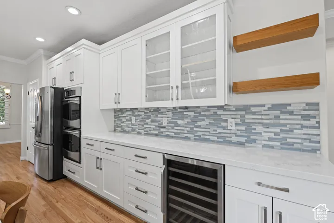
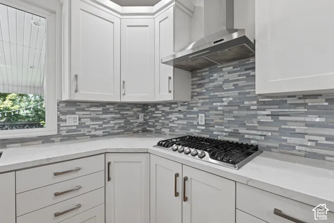
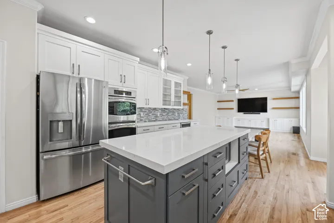
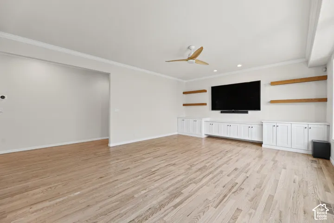
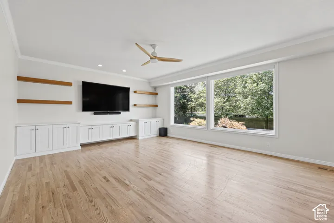
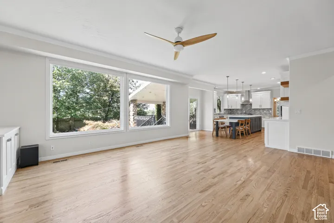
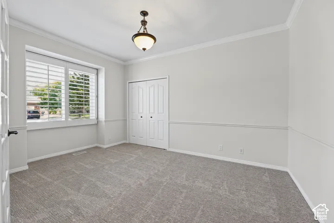
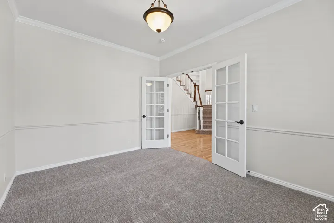
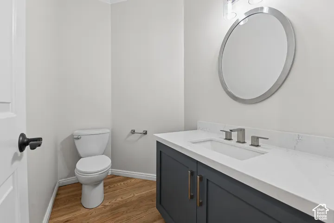
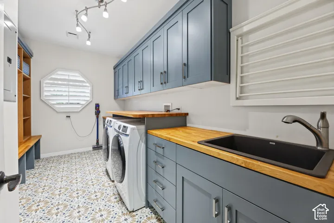
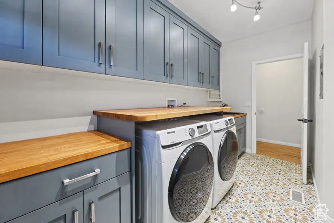
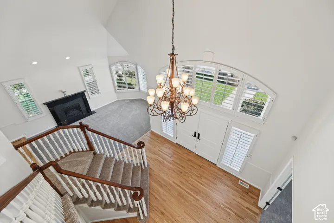
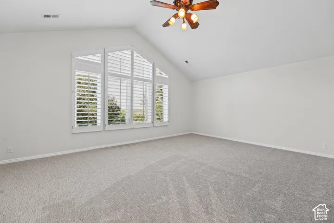
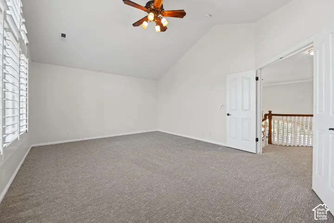
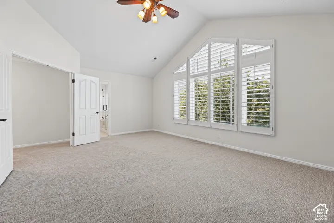
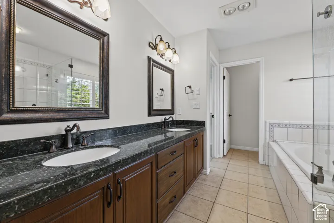
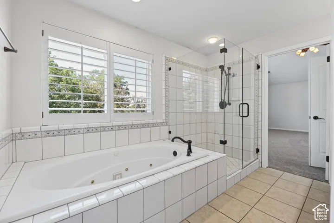
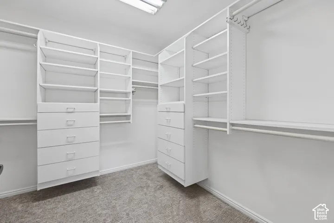
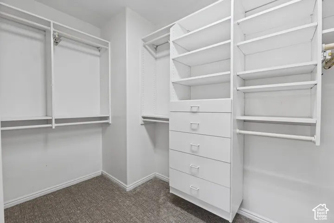
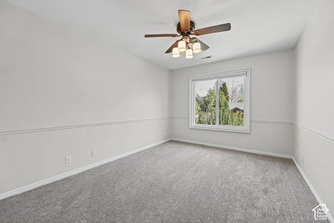
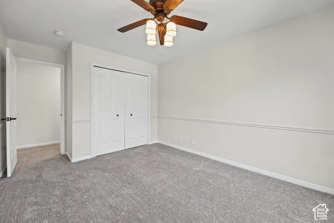
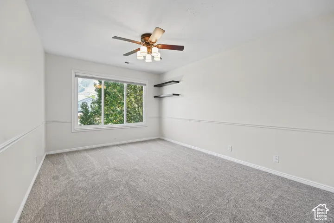
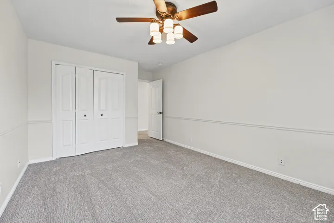
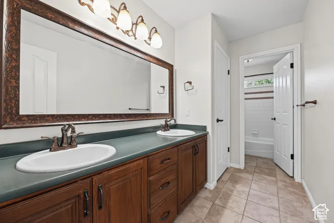
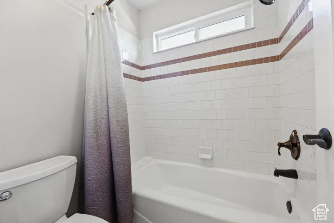
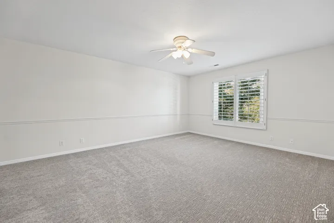
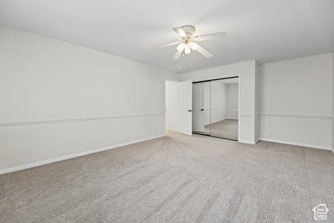
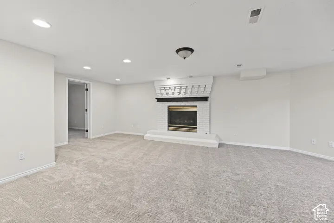
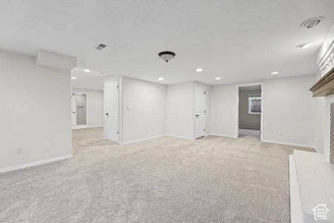
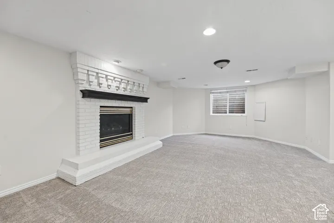
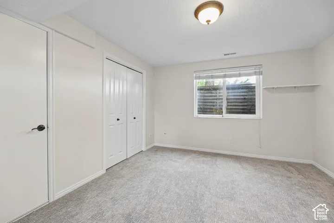
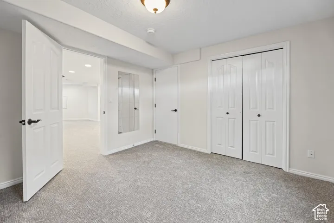
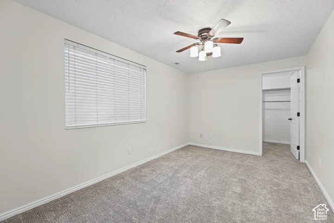
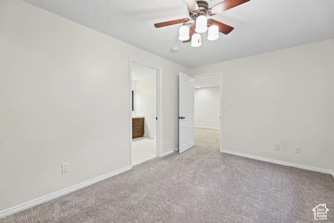
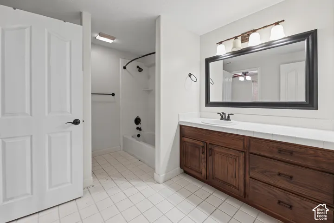
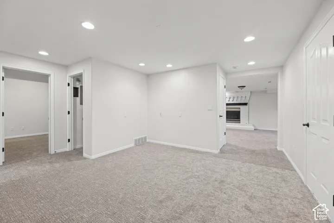
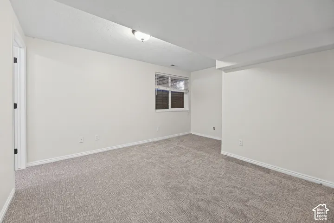
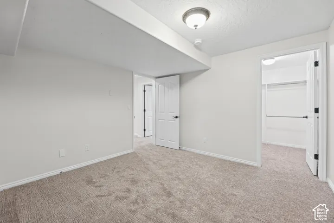
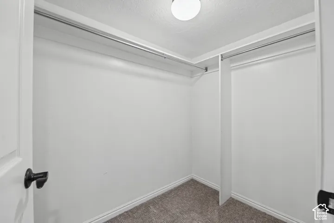
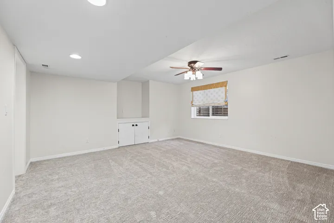
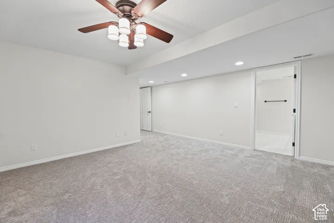
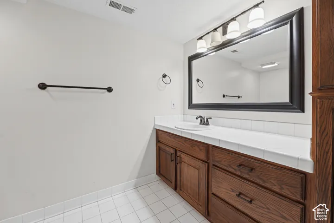
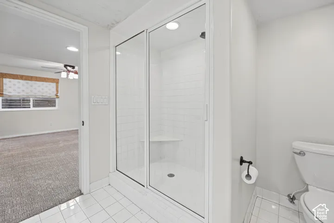
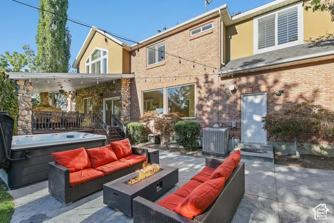
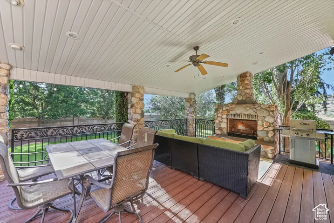
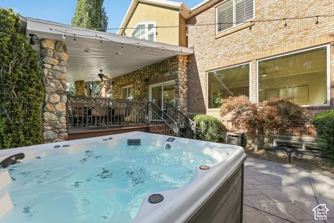
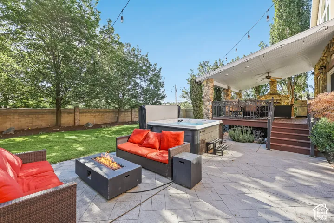
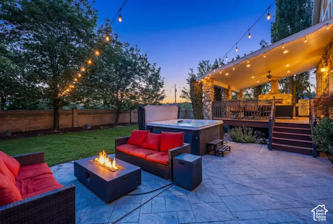
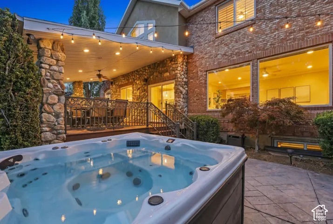
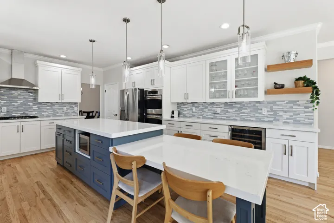
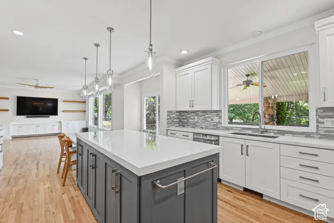
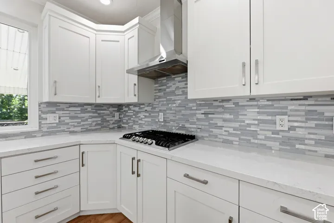
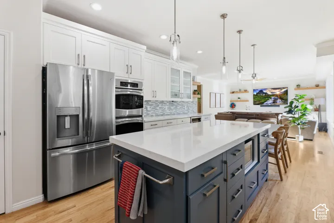
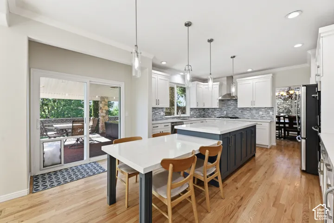
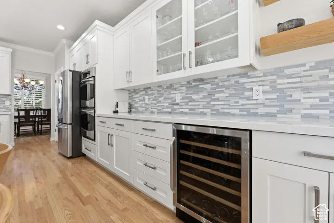
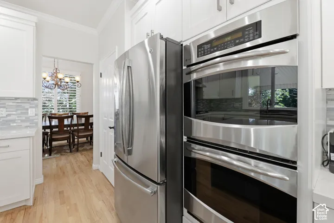
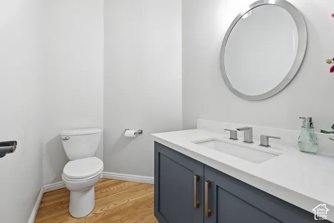
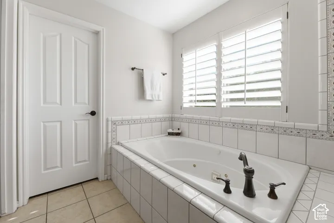
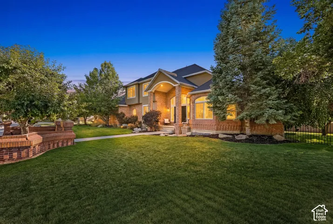
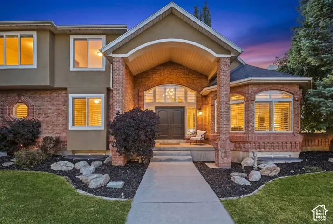
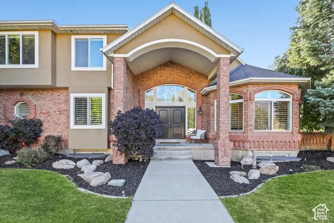
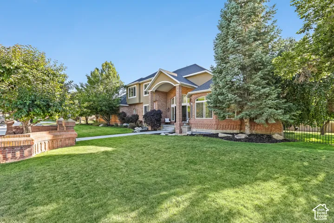
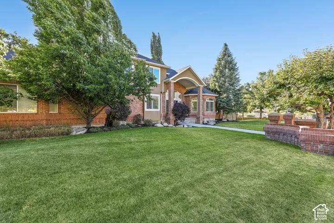
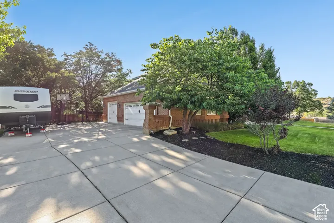
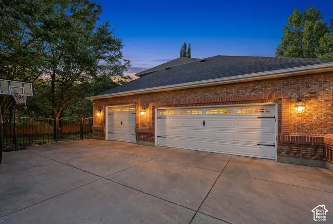
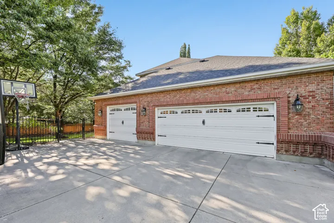
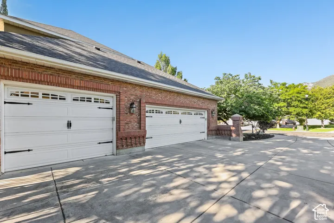
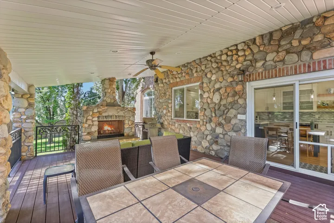
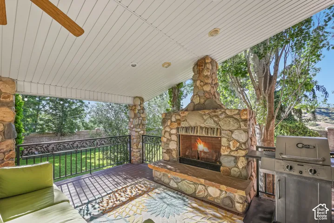
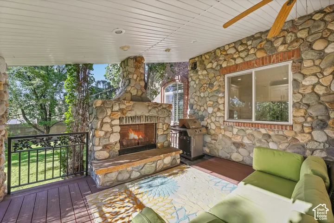
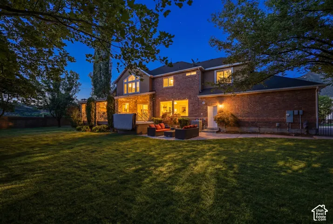
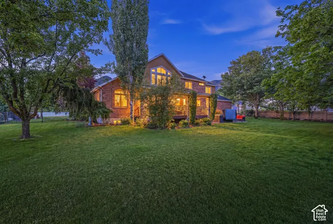
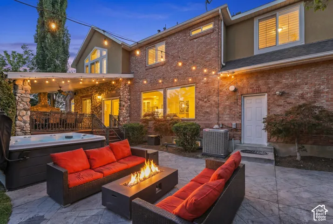
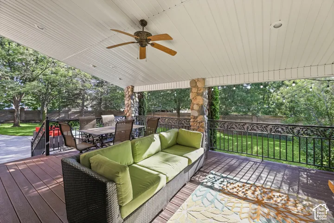
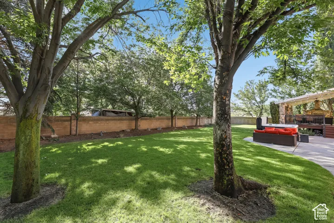
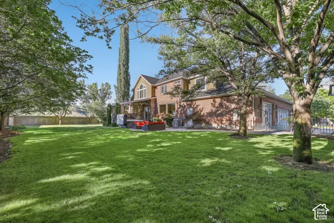
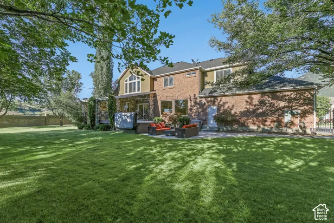
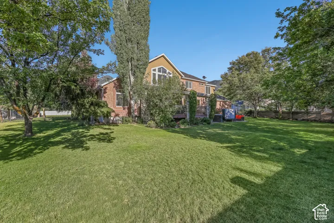
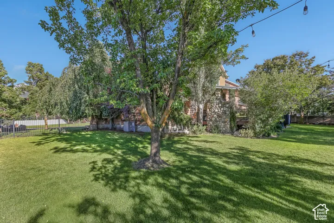
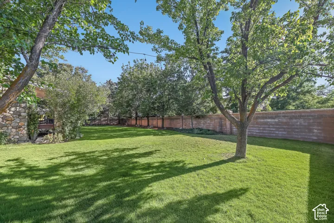
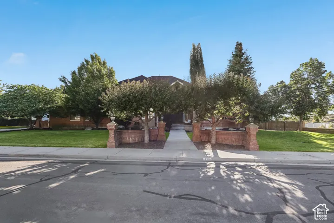
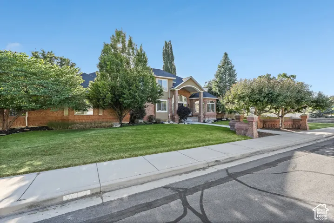
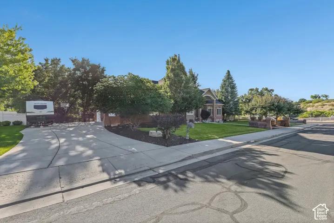
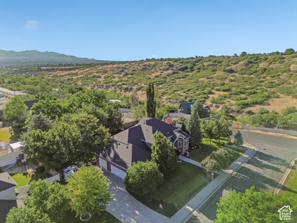
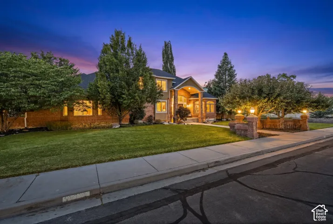
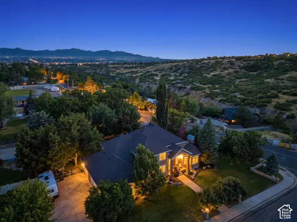
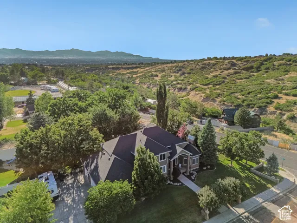
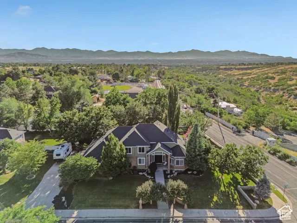
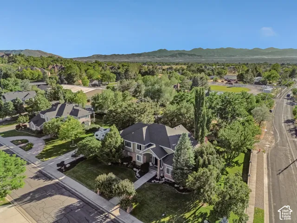
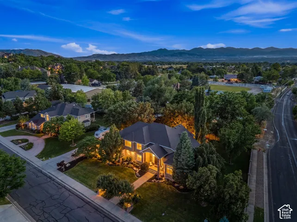
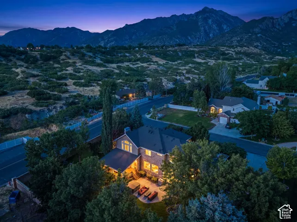
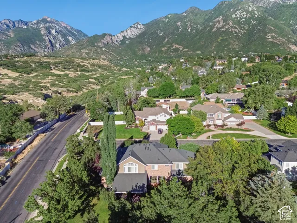
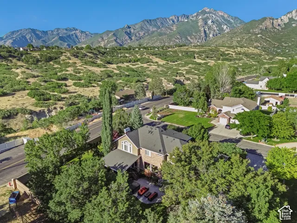
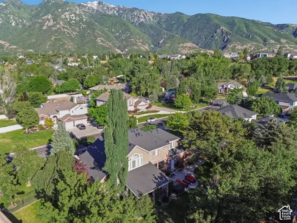
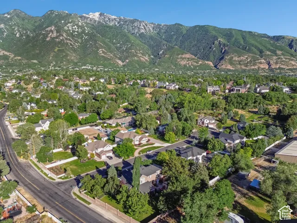
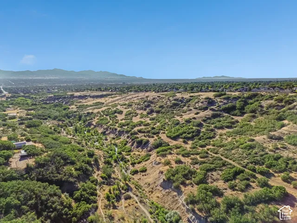
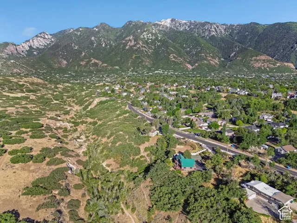
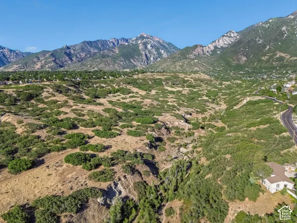
All new carpet throughout! Welcome to this stunning, beautifully updated residence offering 5, 415 square feet of elegant living space on a private 0.47-acre lot. With 8 spacious bedrooms and 5 bathrooms, this remarkable home combines comfort, style, and functionality in an unforgettable setting. Step inside to soaring vaulted ceilings, rich refinished hardwood floors, and an abundance of natural light that creates a warm and inviting atmosphere. The remodeled gourmet kitchen serves as the heart of the home, featuring modern finishes and ample space for gathering with family and friends. Designed for both everyday living and entertaining, the home opens to an expansive covered deck complete with a beautiful fireplace, where you can relax year-round while taking in breathtaking mountain views. Additional highlights include a newer roof, a spacious 3-car garage, generous living and gathering areas, and a highly desirable location near the scenic trails and open space of Dimple Dell Equestrian Park. This extraordinary property offers the perfect blend of luxury, space, and natural beauty-a rare opportunity to own a truly exceptional home in one of the area’s most sought-after locations. All information is deemed reliable but is not guaranteed and should be independently verified.
Address
Open on Google Maps-
Address: 10664 S Trailridge Cir, Sandy, Utah 84092
-
City: Sandy
-
State/county: UT
-
Zip/Postal Code: 84092
-
Country: US
Details
Updated on October 3, 2026 at 6:15 am-
Property ID HZ2166621
-
Price $1,625,000
-
Property Size 5415 Sqft
-
Land Area 0.47 Acres
-
Bedrooms 8
-
Rooms 25
-
Bathrooms 5
-
Garages 3.0
-
Year Built 1994
-
Property Type Residential
-
Property Status Active
Additional details
-
Listing Terms Cash, Conventional
-
Roof Asphalt
-
Utilities Natural Gas Connected, Electricity Connected, Sewer Connected, Sewer: Public, Water Connected
-
Sewer Sewer: Connected, Sewer: Public
-
Cooling Central Air
-
Heating Forced Air, Gas: Central
-
Flooring Carpet, Hardwood, Tile
-
County Salt Lake
-
Property Type Residential
-
Parking Attached, Extra Height, Extra Width, Opener
-
Elementary School Granite
-
Middle School Indian Hills
-
High School Alta
-
Architectural Style Stories: 2
Features
Mortgage Calculator
-
Down Payment
-
Loan Amount
-
Monthly Mortgage Payment
-
Property Tax
-
Home Insurance
-
PMI
-
Monthly HOA Fees






