6197 N Fox Canyon Rd, Lehi, Utah 84048
- $1,159,000

- $1,159,000
Overview
- Residential
- 5
- 5
- 2.0
- 4138 Sqft
Description
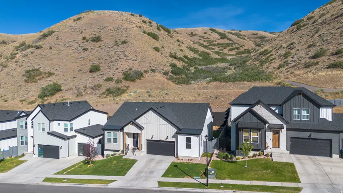
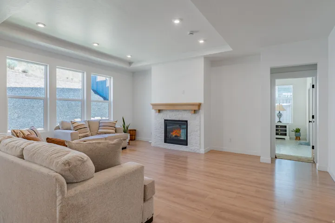
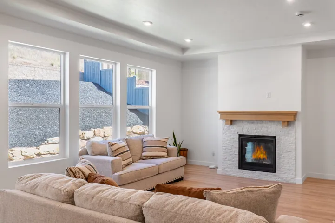
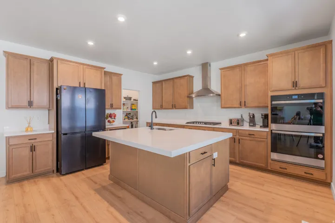
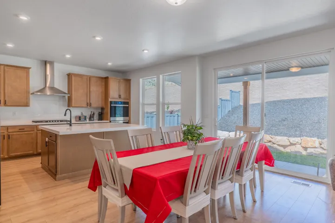
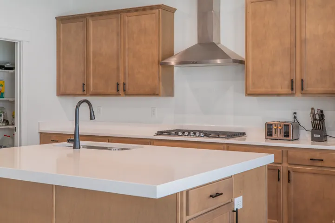
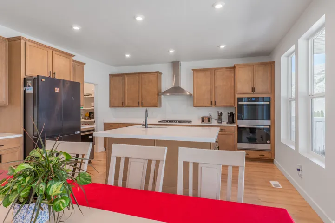
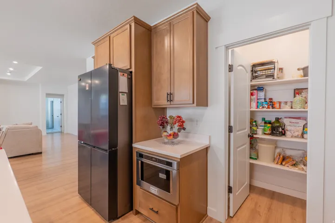
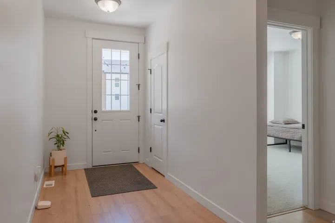
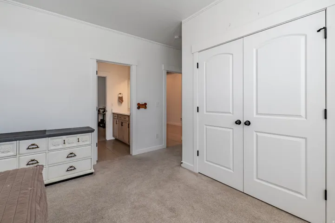
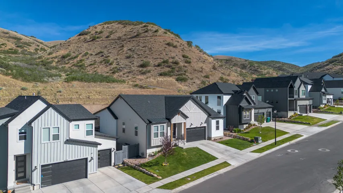
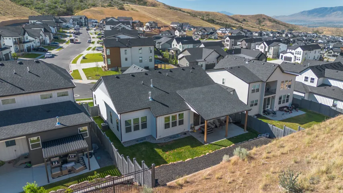
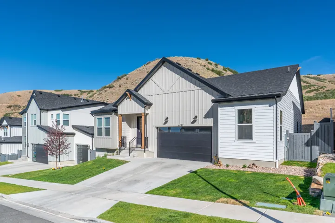
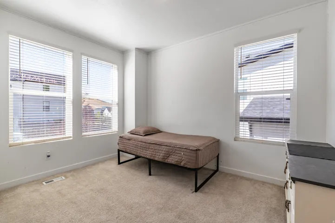
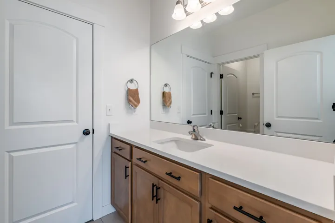
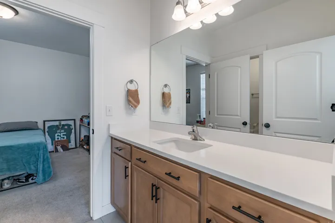
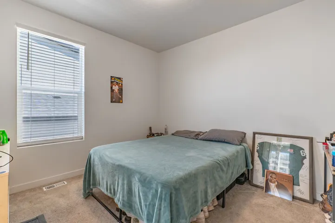
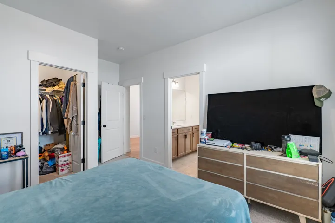
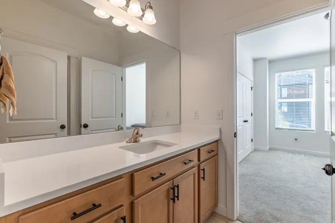
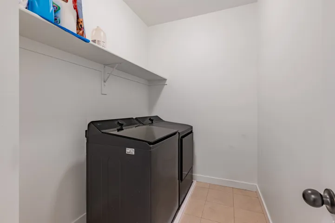
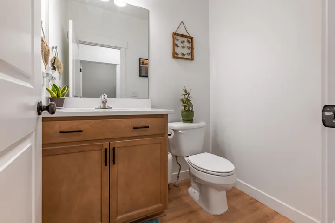
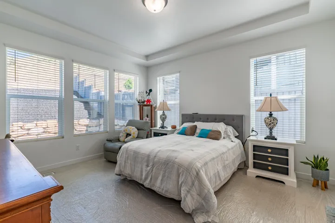
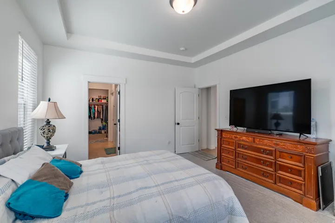
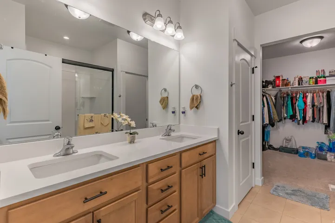
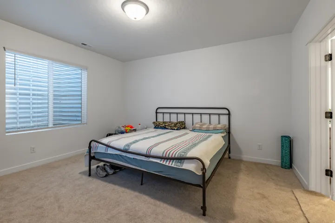
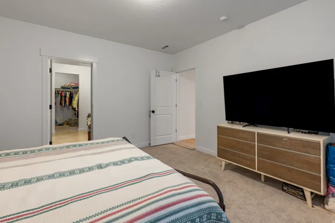
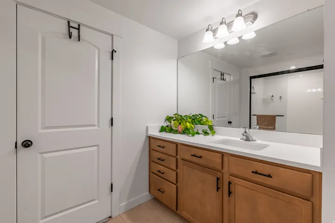
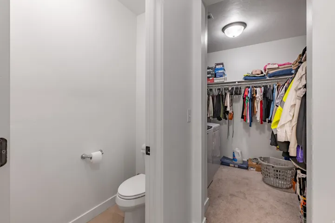
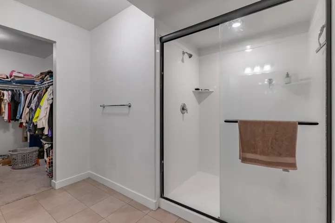
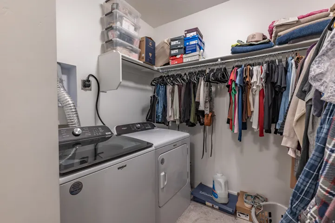
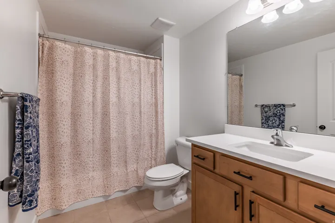
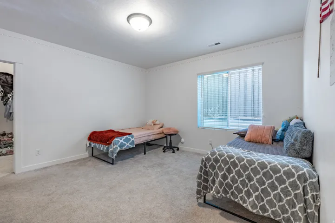
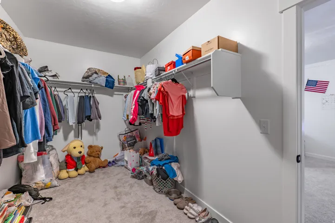
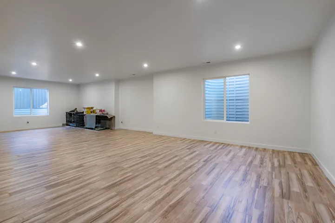
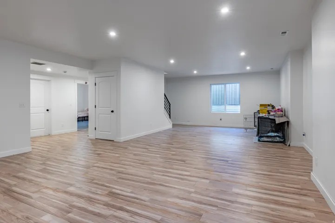
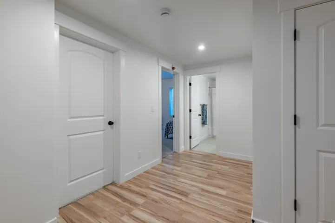
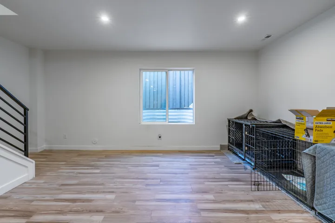
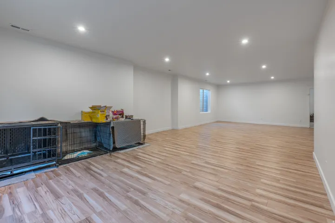
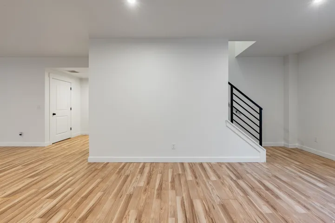
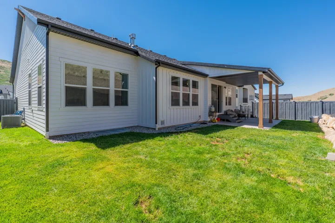
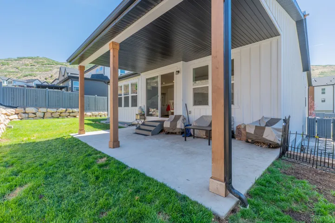
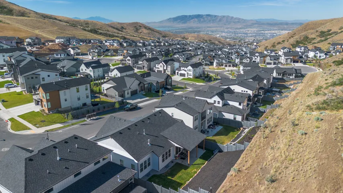
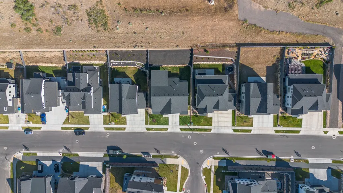
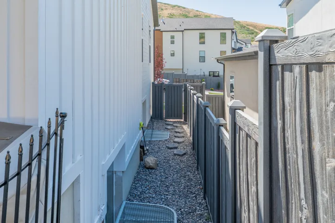
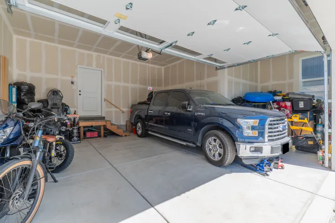
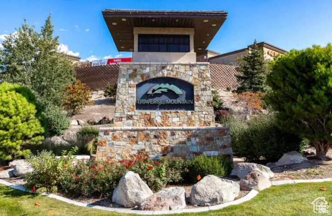
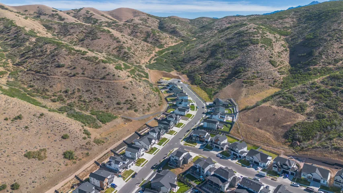
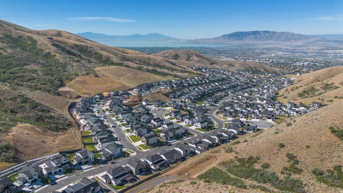
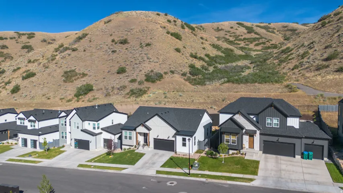
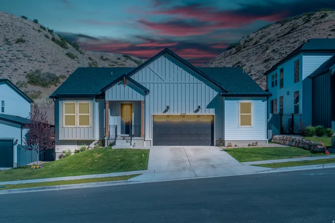
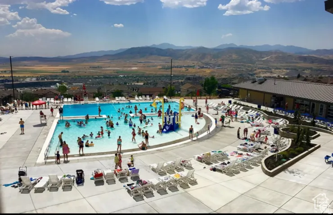
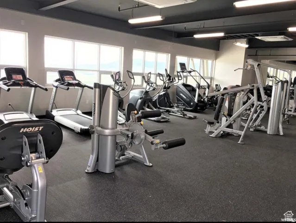
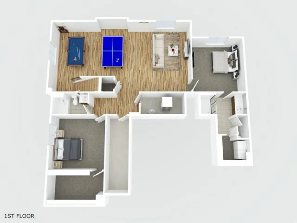
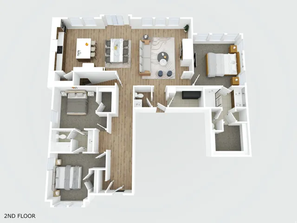
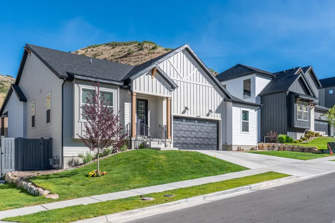
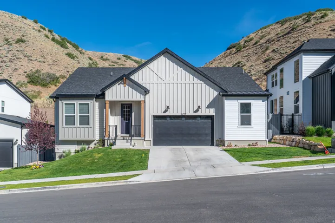
Discover luxury living in the prestigious Canyon Point community of Lehi and Enjoy mountainside living with breathtaking views of Utah Valley from this spacious 5 bedroom, 4.5 bath home. The open floor plan features a spacious kitchen and family room with beautiful wood laminate flooring. The fully finished basement has been also upgraded with attractive laminate wood floors and offers a second primary suite with private bath, walk-in closet, laundry and a second spacious bedroom and bathroom, also offers potential for a future separate entrance and kitchen, creating additional living flexibility. Relax on the covered back patio with no homes behind providing added privacy. The oversized 2-car garage offers ample room for vehicles, storage, tools, and recreational equipment, the property boats exceptional community amenities, including a resort- style pool, fitness Center, a luxury event room, this home offers comfort, convenience, amazing location and an exceptional lifestyle. Square footage obtained from country records. Square footage obtained from country records. Buyer is advised to obtain an independent measurement. don’t miss this opportunity.
Address
Open on Google Maps-
Address: 6197 N Fox Canyon Rd, Lehi, Utah 84048
-
City: Lehi
-
State/county: UT
-
Zip/Postal Code: 84048
-
Area: CANYON POINT
-
Country: US
Details
Updated on July 2, 2026 at 2:59 am-
Property ID HZ2166738
-
Price $1,159,000
-
Property Size 4138 Sqft
-
Land Area 0.18 Acres
-
Bedrooms 5
-
Rooms 17
-
Bathrooms 5
-
Garages 2.0
-
Year Built 2024
-
Property Type Residential
-
Property Status Active
Additional details
-
Listing Terms Cash, Conventional, FHA, VA Loan
-
Association Fee 94.0
-
Roof Asphalt, Metal
-
Utilities Natural Gas Connected, Electricity Connected, Sewer Connected, Water Connected
-
Sewer Sewer: Connected
-
Cooling Central Air
-
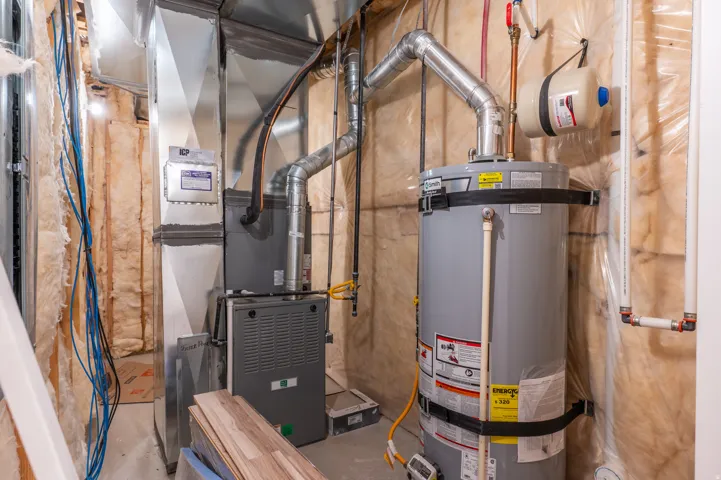
Heating Gas: Central
-
Flooring Carpet, Laminate
-
County Utah
-
Property Type Residential
-
Elementary School Traverse Mountain
-
Middle School Viewpoint Middle School
-
High School Skyridge
-
Community Features Clubhouse
-
Architectural Style Rambler/Ranch
-
Listing Office Realtypath LLC (Advantage)
-
Listing Agent Jeanette Varas-Bustamante
Features
- Asphalt, Metal
- Carpet, Laminate
- Cash,Conventional,FHA,VA Loan
- Central Air
- Clubhouse
- Gas: Central
- Natural Gas Connected,Electricity Connected,Sewer Connected,Water Connected
- Patio: Covered
- Portable Dishwasher,Microwave,Range Hood
- Rambler/Ranch
- Residential
- Sewer: Connected
- Skyridge
- Traverse Mountain
- Utah
- Viewpoint Middle School
Mortgage Calculator
-
Down Payment
-
Loan Amount
-
Monthly Mortgage Payment
-
Property Tax
-
Home Insurance
-
PMI
-
Monthly HOA Fees