

941 E Pond Ridge Dr, Draper, Utah 84020
- $749,900

- $749,900
Overview
- Residential
- 5
- 4
- 3.0
- 2405 Sqft
Description
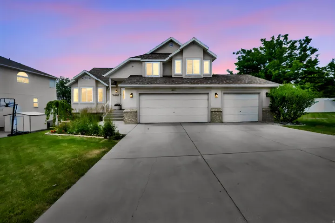
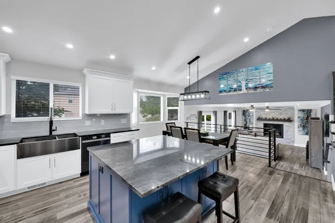
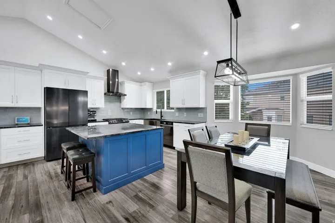
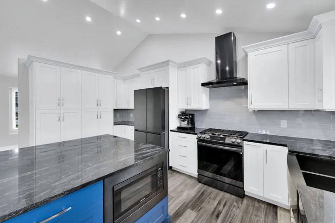
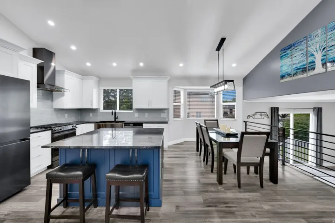
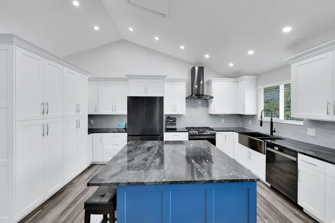
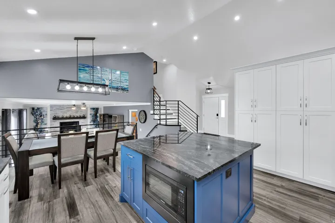
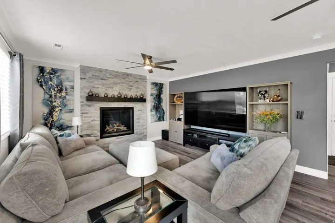
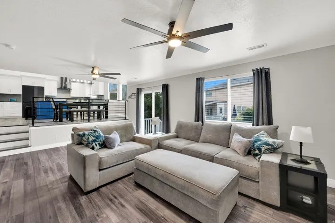
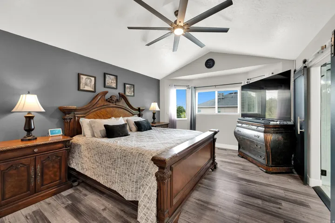
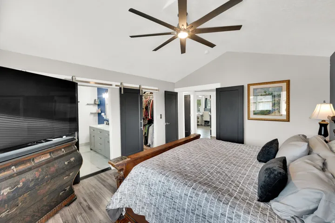
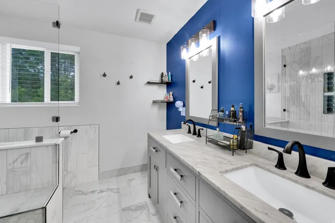
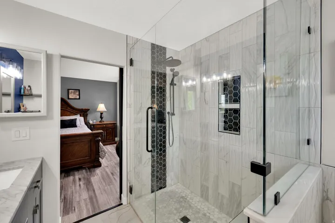
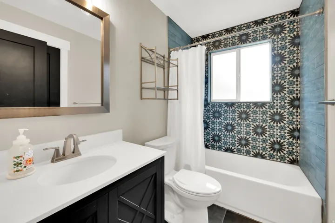
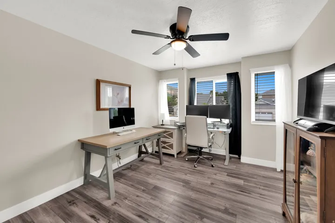
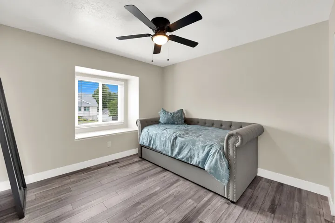
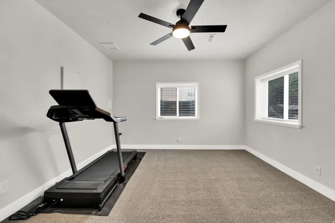
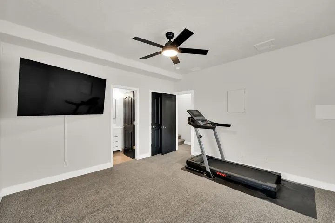
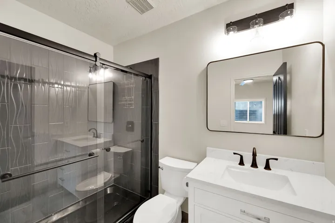
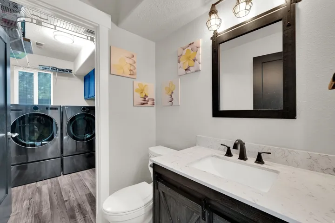
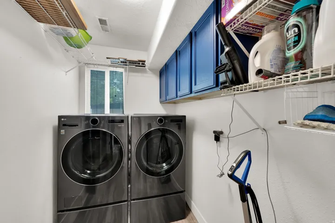
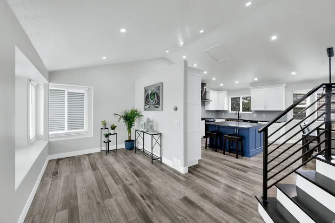
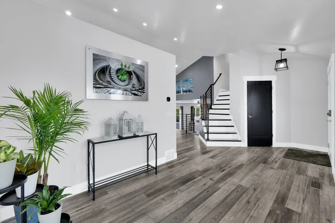
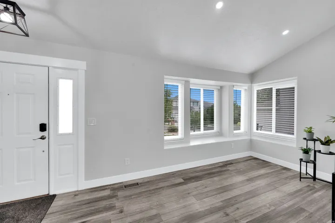
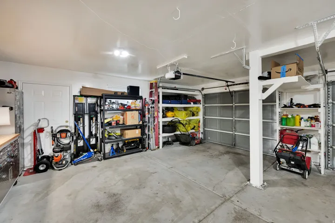
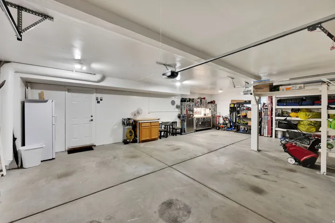
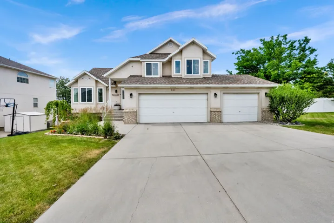
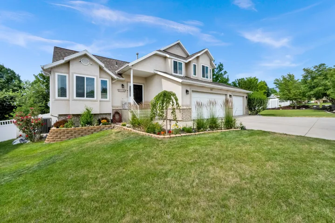
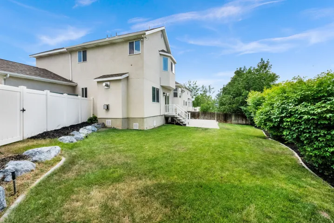
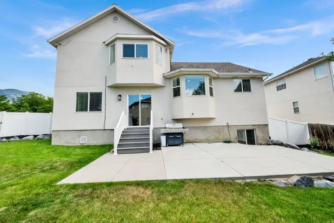
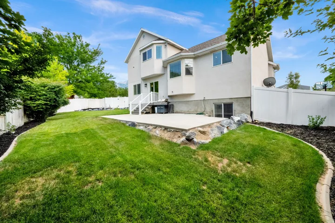
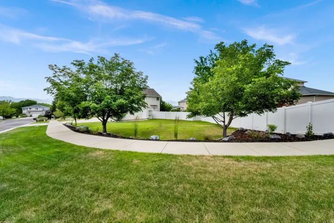
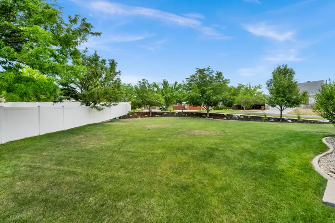
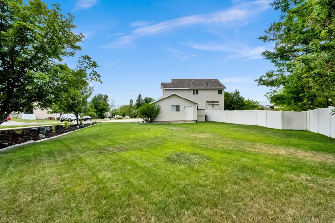
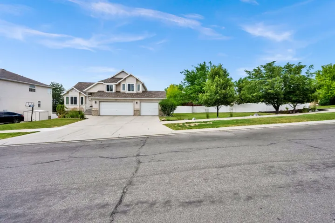
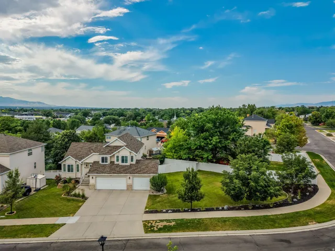
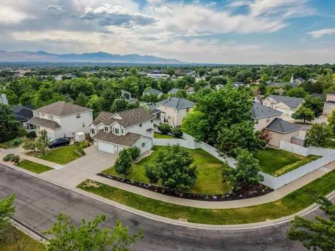
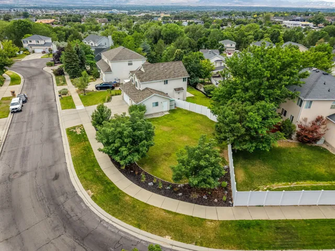
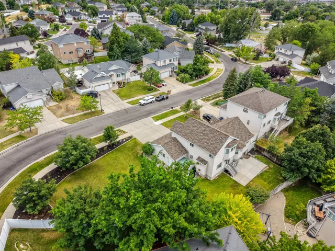
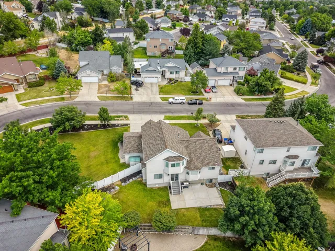
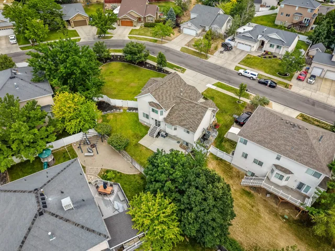
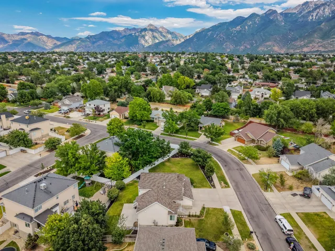
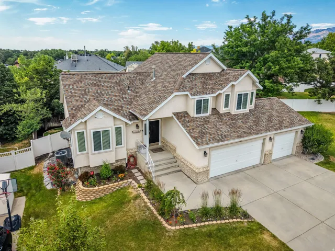
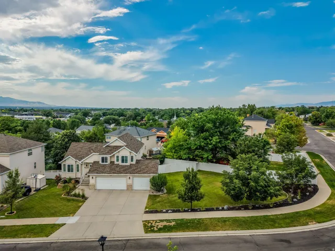
Back on the market with a big price drop. Sale failed on this beautiful Move-In Ready Home with Luxury Upgrades. Giving You Exceptional Value. Why buy a home that still needs updating when you can own one where the work has already been done? This beautifully remodeled home combines high-end finishes, thoughtful design, and other upgrades. The stunning custom kitchen features soft-close cabinetry, black granite countertops, a contrasting blue island, farmhouse sink, black stainless steel appliances, and smart storage throughout. The spacious primary suite offers a spa-inspired custom shower with dual shower heads, while the finished basement includes a private en-suite bedroom-ideal for guests or multigenerational living. Quality craftsmanship is evident throughout with custom black metal railings, rigid stone composite flooring, updated bathrooms, designer lighting, three-tone paint, and USB/USB-C outlets. Enjoy peace of mind with new South facing windows, a newer Trane furnace and A/C, newer roof, Trex deck, permanent natural gas BBQ hookup, six-camera security system, mature landscaping, and an oversized three-car garage with a dedicated electrical circuit for workshop tools. This isn’t just an updated home-it’s one where the major investments have already been made, allowing you to move in and simply enjoy. Square footage figures are provided as a courtesy estimate only and were obtained from old MLS, Zillow & County . Buyer is advised to obtain an independent measurement.
Address
Open on Google Maps-
Address: 941 E Pond Ridge Dr, Draper, Utah 84020
-
City: Draper
-
State/county: UT
-
Zip/Postal Code: 84020
-
Country: US
Details
Updated on October 4, 2026 at 1:30 am-
Property ID HZ2167237
-
Price $749,900
-
Property Size 2405 Sqft
-
Land Area 0.25 Acres
-
Bedrooms 5
-
Rooms 15
-
Bathrooms 4
-
Garages 3.0
-
Year Built 1995
-
Property Type Residential
-
Property Status Pending
Additional details
-
Listing Terms Cash, Conventional, FHA, VA Loan
-
Roof Asphalt
-
Utilities Natural Gas Connected, Electricity Connected, Sewer Connected, Sewer: Public, Water Connected
-
Sewer Sewer: Connected, Sewer: Public
-
Cooling Central Air
-
Heating Forced Air, Gas: Central, >= 95% efficiency
-
Flooring Carpet, Tile
-
County Salt Lake
-
Property Type Residential
-
Parking Built-In, Opener
-
Elementary School Sprucewood
-
Middle School Indian Hills
-
High School Alta
-
Architectural Style Tri/Multi-Level
Features
- Alta
- Asphalt
- Built-In, Opener
- Carpet, Tile
- Cash,Conventional,FHA,VA Loan
- Ceiling Fan,Microwave,Range Hood,Refrigerator
- Central Air
- Forced Air,Gas: Central,>= 95% efficiency
- Indian Hills
- Natural Gas Connected,Electricity Connected,Sewer Connected,Sewer: Public,Water Connected
- Residential
- Salt Lake
- Sewer: Connected,Sewer: Public
- Tri/Multi-Level
Mortgage Calculator
-
Down Payment
-
Loan Amount
-
Monthly Mortgage Payment
-
Property Tax
-
Home Insurance
-
PMI
-
Monthly HOA Fees






