

3793 S 650 W, Riverdale, Utah 84405
- $575,000
- $575,000
Overview
- Residential
- 4
- 3
- 3.0
- 2173 Sqft
Description
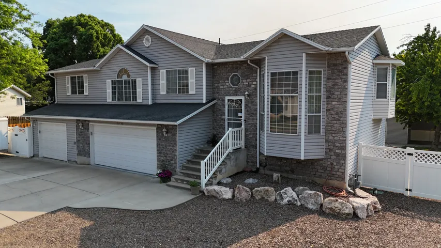
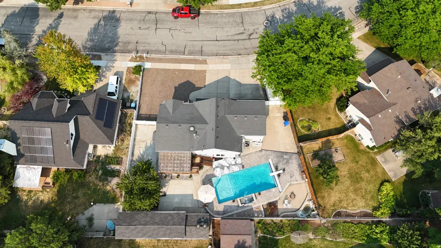
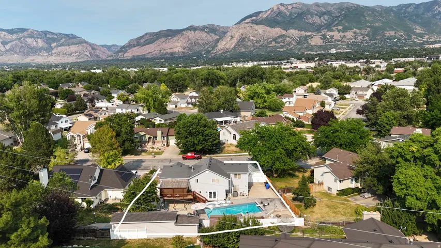
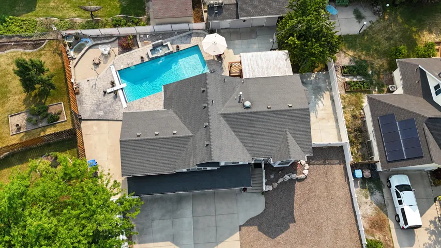
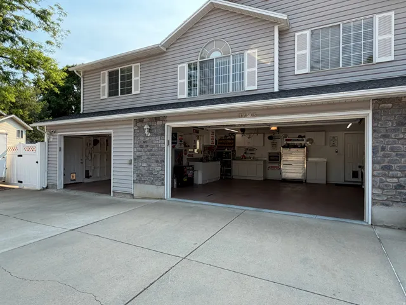
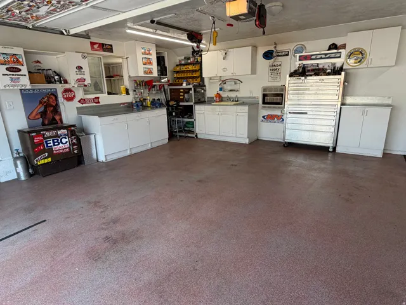
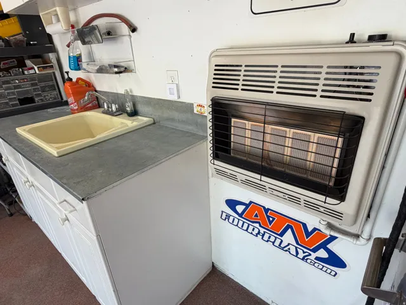
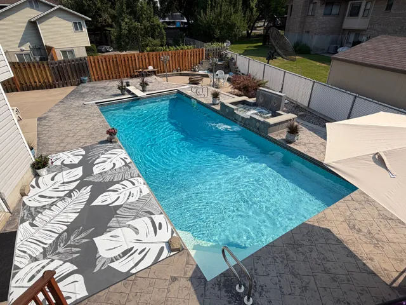
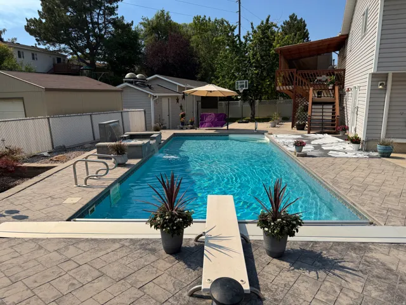
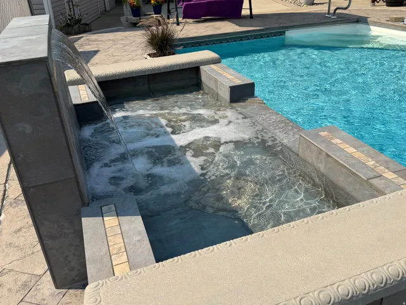
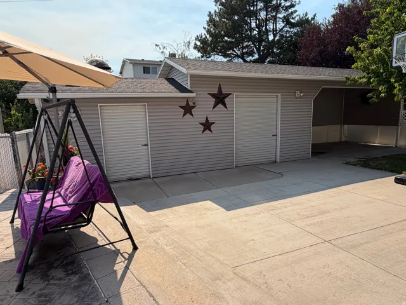
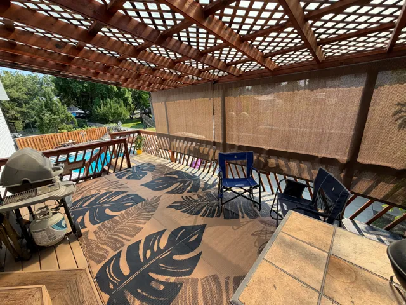
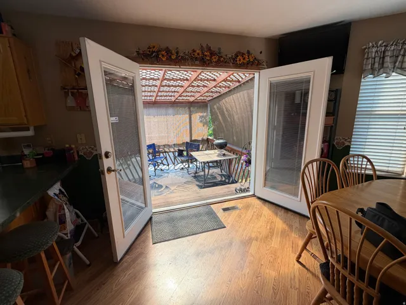
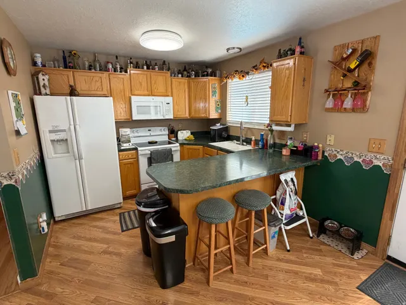
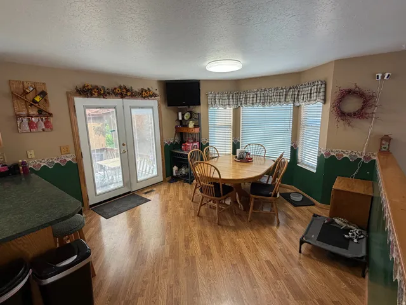
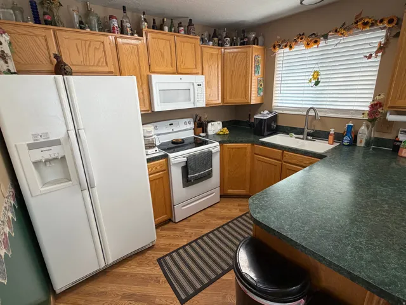
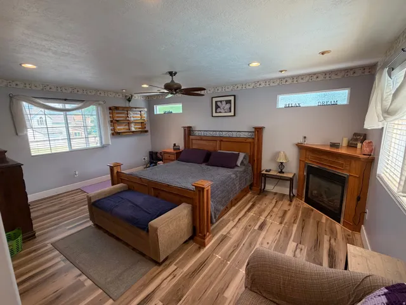
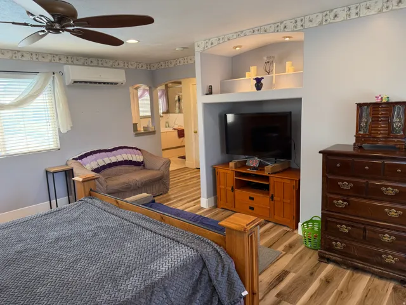
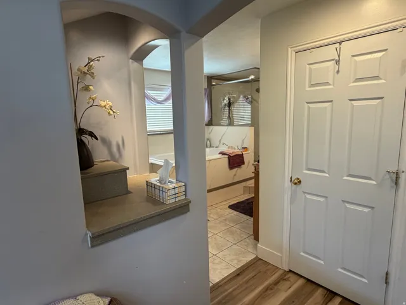
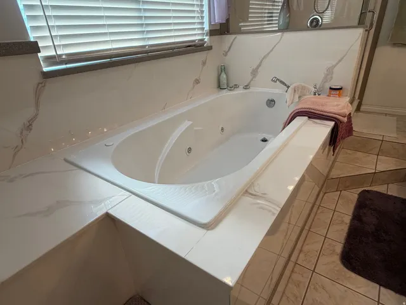
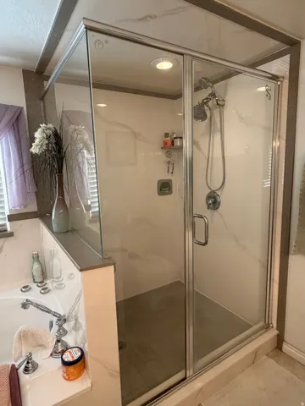
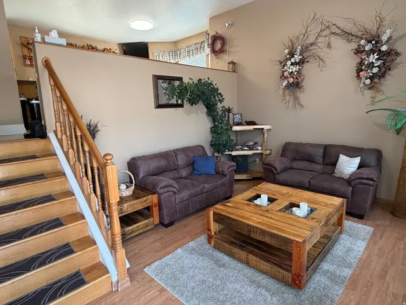
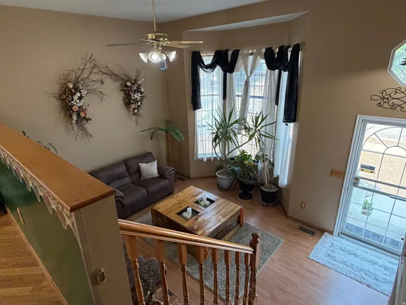
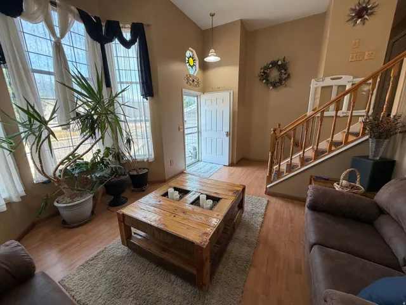
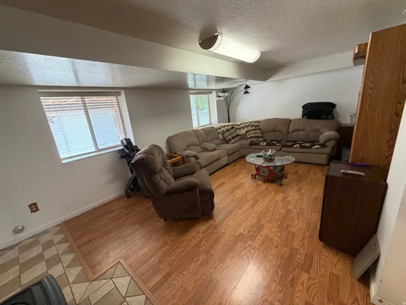
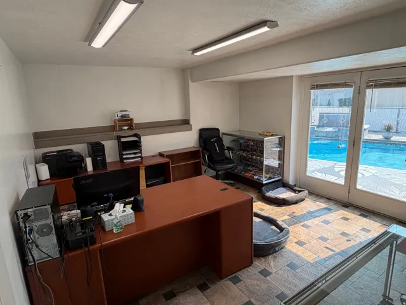
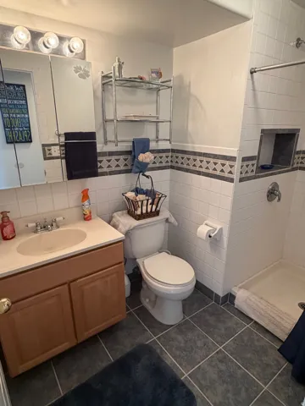
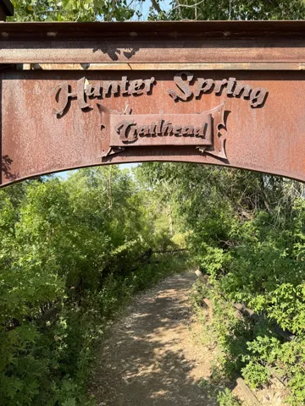
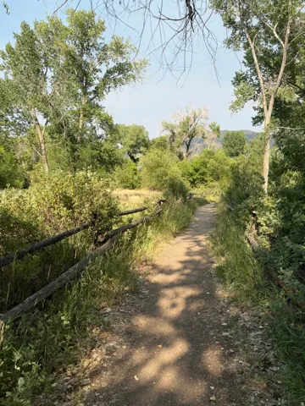
Price just reduced to $575, 000. You’ll want to see this in person! Both interior and exterior spaces have so much to offer. 4 Bedrooms 3 Bathrooms is a great living space, not to mention the huge 3 car garage/shop that is heated with EV charging wiring ready. The third car garage fits a four-door long bed dually truck) The top floor has an open kitchen and dining area, leading out to a wonderful covered deck, overlooking the salt water pool. This floor also has the master bedroom and bathroom, two additional bedrooms and another full bathroom, along with the laundry room. The middle floor offers an open family room as you enter the front door. The bottom floor has another open living room with a cozy heater, and a large bedroom that walks out to the pool area. The back yard is a water wonderland with a 20×40 heated pool with delightful water features. As you walk around the outside of the house you’ll find a mature Bing cherry tree, tons of storage in the well built outbuildings with full power roll up doors and full power lights and outlets, RV parking driveways on on both sides of the house with access gates, and tons of parking in the in the front driveway. The house is located near Riverdale Rd and Ogden downtown shopping. And the peaceful nature area of the Hunter Spring Trailhead by the Weber River is a block away from the front door. Enjoy your new home!
Address
Open on Google Maps-
Address: 3793 S 650 W, Riverdale, Utah 84405
-
City: Riverdale
-
State/county: UT
-
Zip/Postal Code: 84405
-
Country: US
Details
Updated on September 24, 2026 at 9:34 pm-
Property ID HZ2167427
-
Price $575,000
-
Property Size 2173 Sqft
-
Land Area 0.23 Acres
-
Bedrooms 4
-
Rooms 10
-
Bathrooms 3
-
Garages 3.0
-
Year Built 1991
-
Property Type Residential
-
Property Status Active
Additional details
-
Listing Terms Cash, Conventional, FHA
-
Roof Asphalt
-
Utilities Natural Gas Connected, Electricity Connected, Sewer Connected, Water Connected
-
Sewer Sewer: Connected
-
Cooling Central Air
-
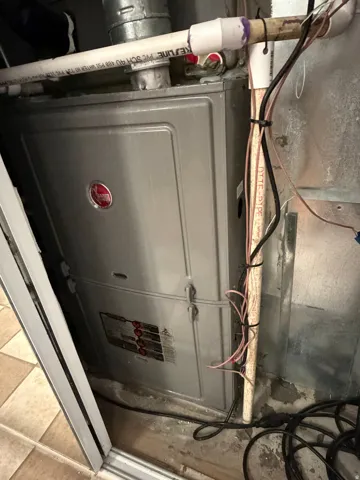
Heating Gas: Central
-
Flooring Laminate, Tile
-
County Weber
-
Property Type Residential
-
Pool Heated, In Ground, Electronic Cover
-
Parking Secured, Rv Parking, Attached, Extra Width, Heated, Opener, Workshop, Workbench, Electric Vehicle Charging Station
-
Elementary School Riverdale
-
Middle School T. H. Bell
-
High School Bonneville
-
Architectural Style Tri/Multi-Level
Features
- Asphalt
- Bonneville
- Cash, Conventional, FHA
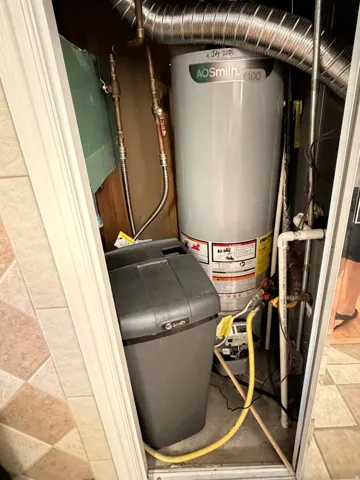
- Ceiling Fan,Dryer,Microwave,Refrigerator,Washer,Water Softener Owned
- Central Air
- Gas: Central
- Heated,In Ground,Electronic Cover
- Laminate, Tile
- Natural Gas Connected,Electricity Connected,Sewer Connected,Water Connected
- Residential
- Sewer: Connected
- T. H. Bell
- Tri/Multi-Level
- Weber
Mortgage Calculator
-
Down Payment
-
Loan Amount
-
Monthly Mortgage Payment
-
Property Tax
-
Home Insurance
-
PMI
-
Monthly HOA Fees






