4125 N 560 Pkwy #009, Erda, Utah 84074
- $759,990
- $759,990
Overview
- Residential
- 3
- 3
- 3.0
- 4453 Sqft
Description
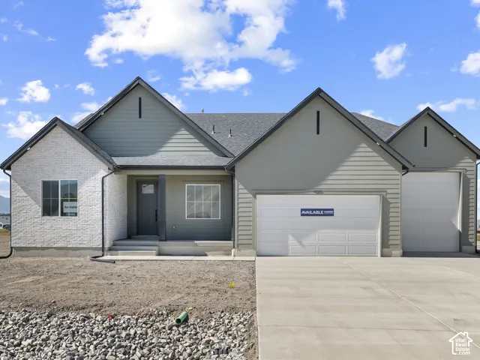
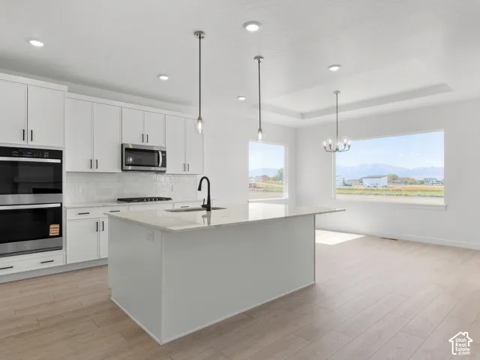
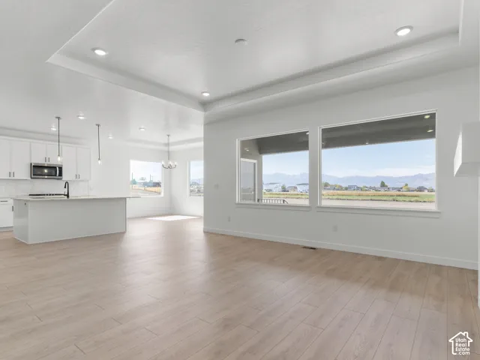
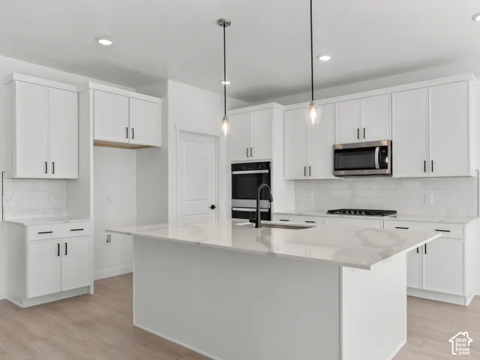
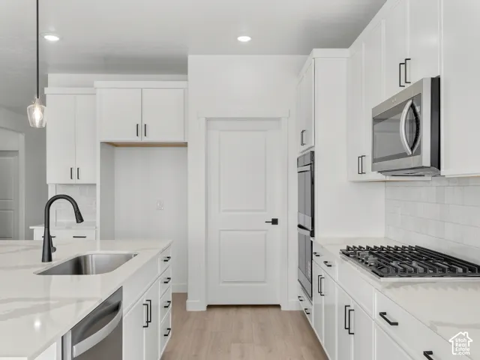
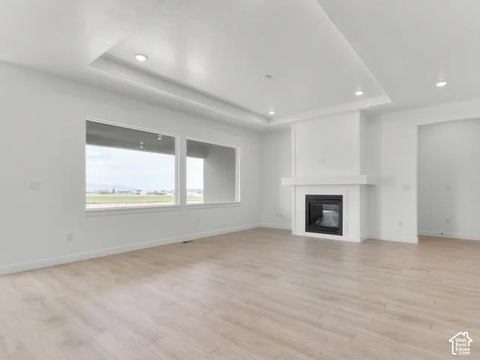
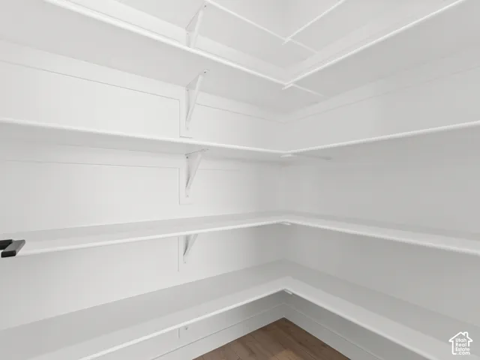
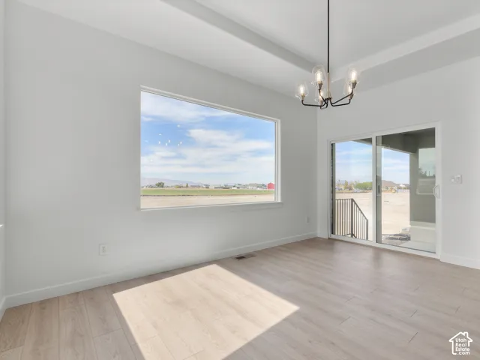
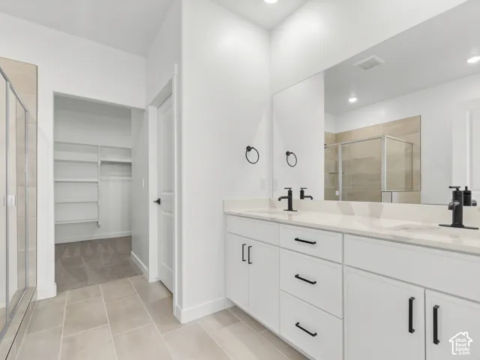
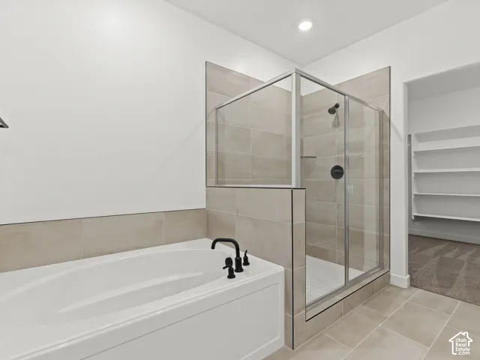
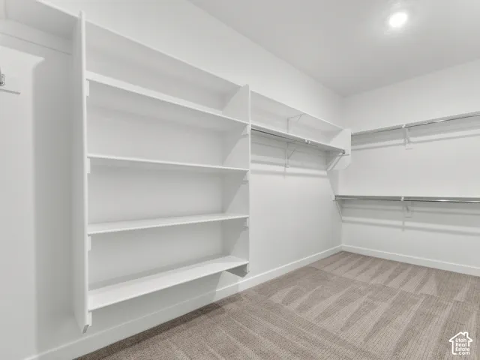
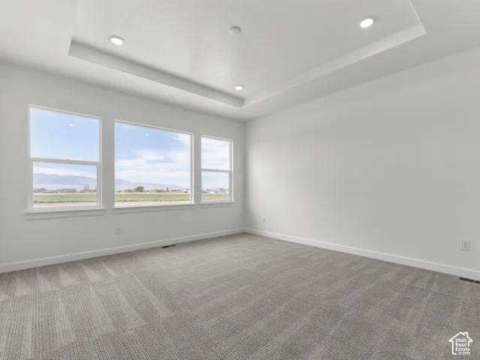
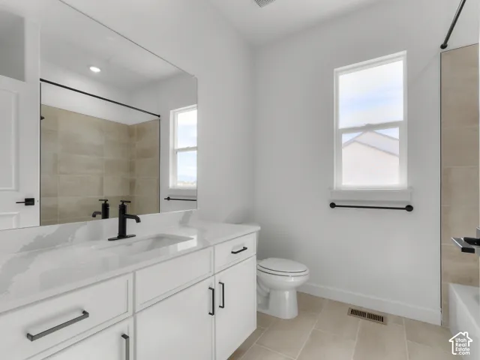
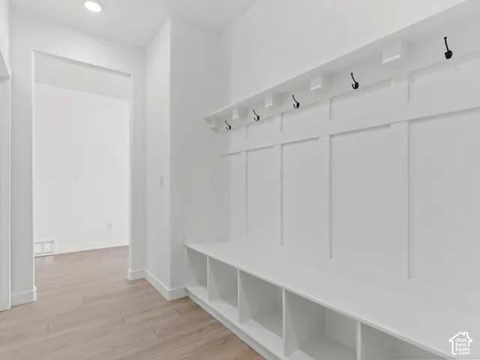
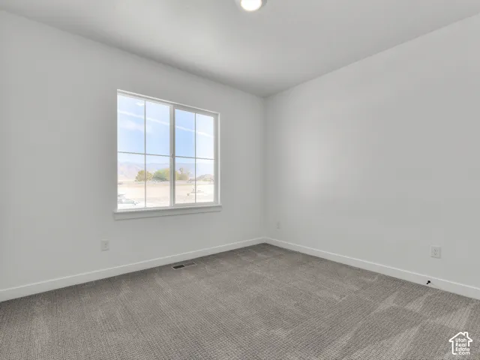
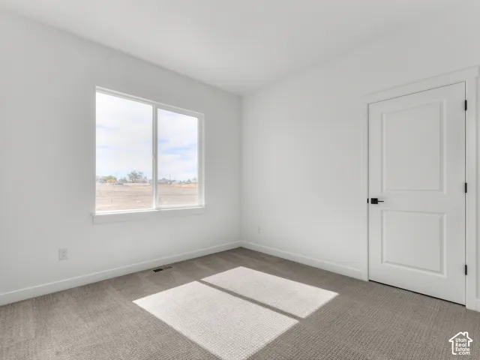
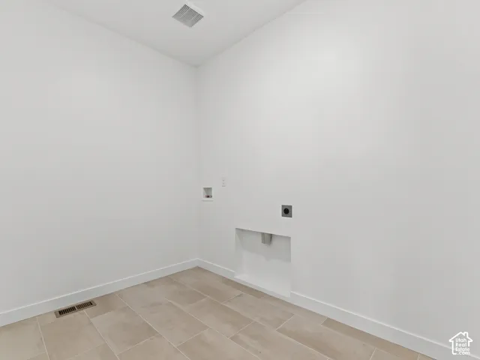
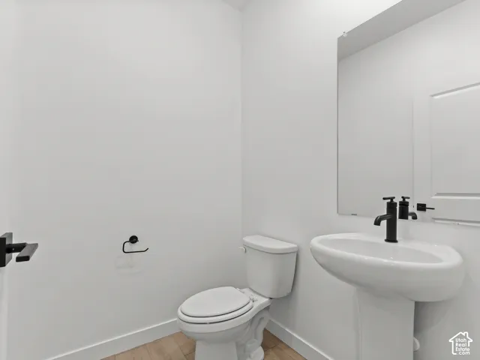
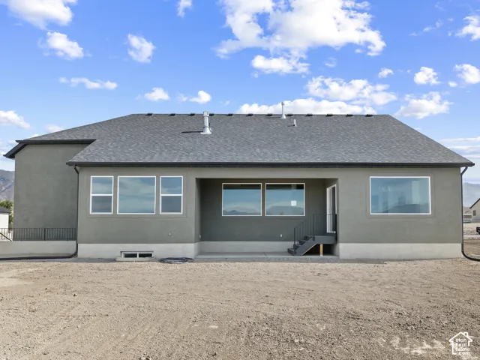
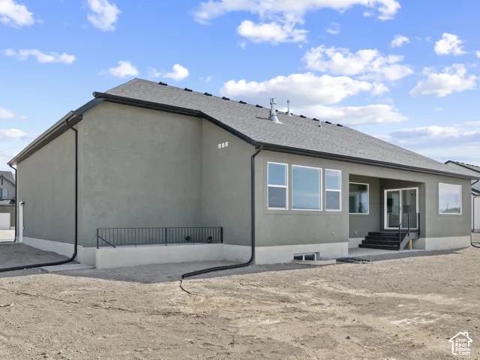
***Up to 9, 000 Closing costs with the use of DHI mortgage! Restrictions apply, call for details! *** This amazing OAKLEY floorplan sits on 1 full acre in Erda Utah. The main floor owner’s suite has it all: tray ceiling, large walk-in closet, double undercounter sinks, soaker tub and oversized shower. Get cozy in the large family room around the fireplace. The open concept kitchen includes a large island for food prep/counter seating, a large walk-in pantry, kitchen with gas cooktop, 42″ upper cabinets w/ crown molding, 30″ Single sink, upgraded cabinet with dovetail, soft-close features. Laminate floor throughout the kitchen, dining, & family room. Quartz countertop in kitchen and bathrooms, Powder room located next to the garage entry and mud room bench. Stair railing with newel posts. Home includes unfinished basement with 9′ foundation walls, room for a large family room, 3 additional bedrooms, a bathroom, and under porch storage. 95% efficient furnaces, 50-gallon water heater, & plumbed for a soft-water system. 3-car RV garage with 12′ x 10′ door and extra space on the side of the garage to add an RV pad. This home will come with a 2000 square foot Sod Certificate. Ask me about our generous home warranties, active radon Mitigation System, and Smart Home Package, which is included in this home. Square footage figures are provided as a courtesy estimate only and were obtained from building plans. No representation or warranties are made regarding school districts and assignments; please conduct your own investigation regarding current/future school boundaries.
Address
Open on Google Maps-
Address: 4125 N 560 Pkwy #009, Erda, Utah 84074
-
City: Erda
-
State/county: UT
-
Zip/Postal Code: 84074
-
Country: US
Details
Updated on October 13, 2026 at 10:43 pm-
Property ID HZ2167631
-
Price $759,990
-
Property Size 4453 Sqft
-
Land Area 1 Acres
-
Bedrooms 3
-
Rooms 13
-
Bathrooms 3
-
Garages 3.0
-
Year Built 2026
-
Property Type Residential
-
Property Status Active
Additional details
-
Listing Terms Cash, Conventional, FHA, VA Loan, USDA Rural Development
-
Roof Asphalt
-
Utilities Natural Gas Connected, Electricity Connected, Sewer Connected, Sewer: Septic Tank, Water Connected
-
Sewer Sewer: Connected, Septic Tank
-
Cooling Central Air
-
Heating Forced Air, Gas: Central, >= 95% efficiency
-
Flooring Carpet, Laminate
-
County Tooele
-
Property Type Residential
-
Parking Rv Parking, Attached, Extra Height, Opener, Extra Length
-
Elementary School Copper Canyon
-
Middle School Clarke N Johnsen
-
Architectural Style Rambler/Ranch
Features
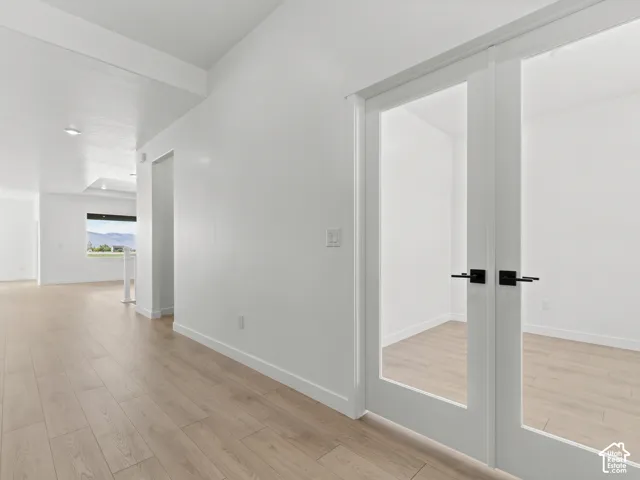
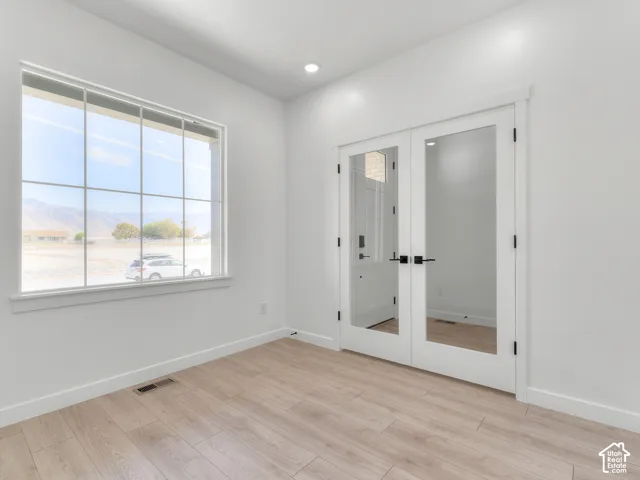
- Alarm: Fire,Bath: Primary,Bath: Sep. Tub/Shower,Closet: Walk-In,Den/Office,Floor Drains,French Doors,Oven: Double,Range: Gas,Silestone Countertops,Video Door Bell(s),Smart Thermostat(s)
- Asphalt
- Carpet, Laminate
- Cash,Conventional,FHA,VA Loan,USDA Rural Development
- Central Air
- Clarke N Johnsen
- Copper Canyon
- Double Pane Windows,Entry (Foyer),Patio: Covered,Sliding Glass Doors
- Forced Air,Gas: Central,>= 95% efficiency
- Natural Gas Connected,Electricity Connected,Sewer Connected,Sewer: Septic Tank,Water Connected
- Rambler/Ranch
- Residential
- Rv Parking,Attached,Extra Height,Opener,Extra Length
- Sewer: Connected,Septic Tank
- Tooele
Mortgage Calculator
-
Down Payment
-
Loan Amount
-
Monthly Mortgage Payment
-
Property Tax
-
Home Insurance
-
PMI
-
Monthly HOA Fees