

423 N 660 E, Ogden, Utah 84404
- $367,900
Overview
- Residential
- 4
- 2
- 1.0
- 1725 Sqft
Description
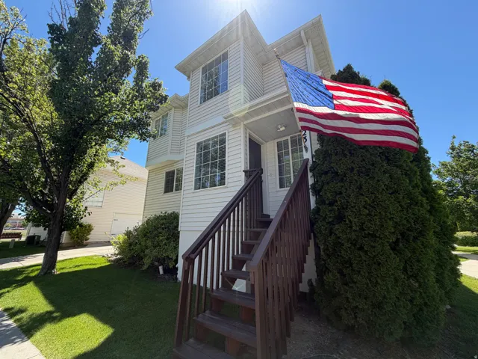
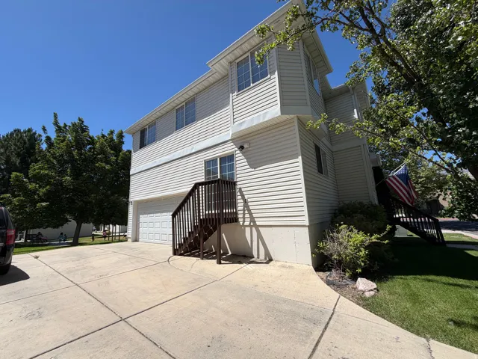
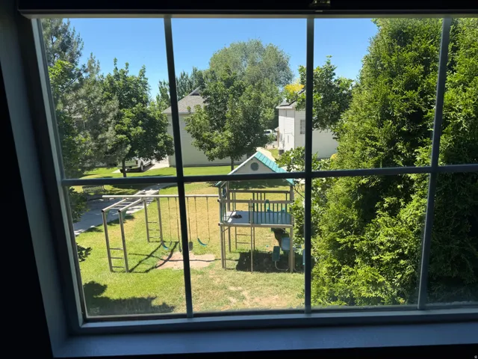
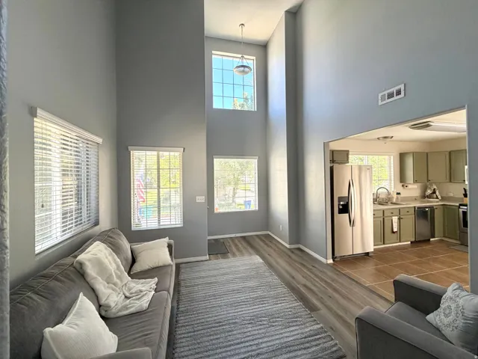
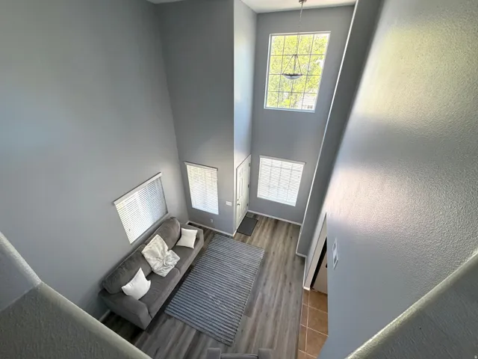
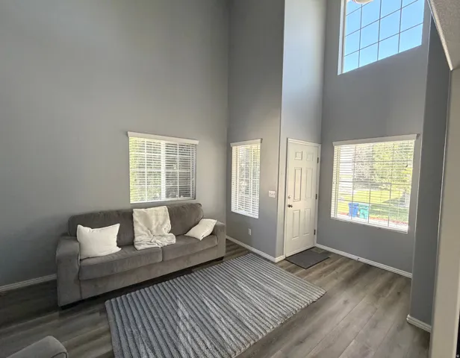
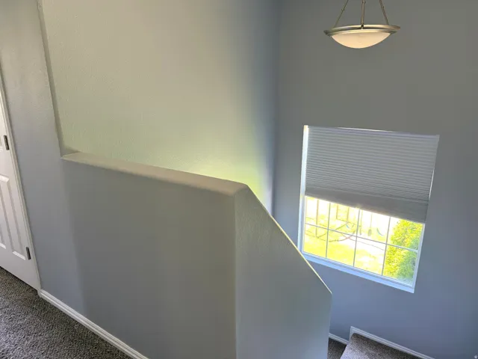
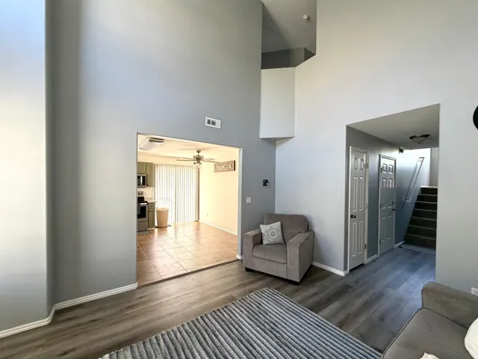
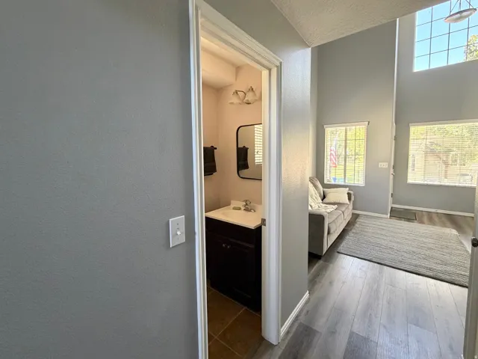
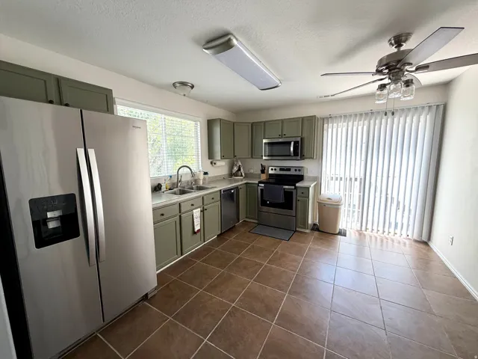
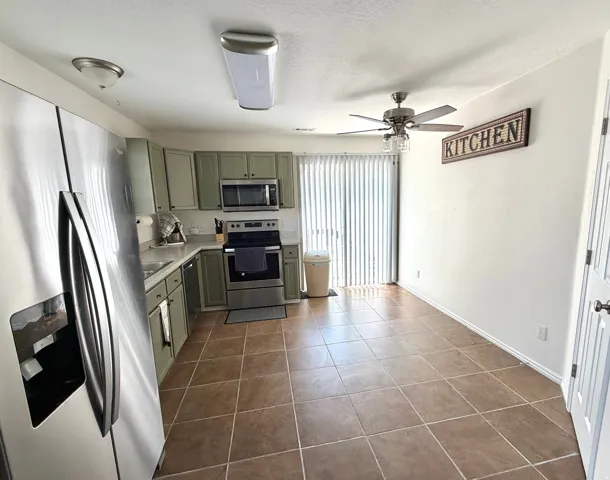
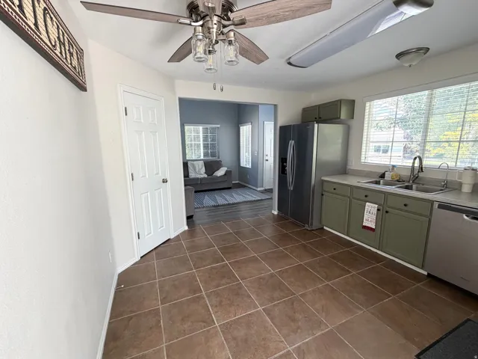
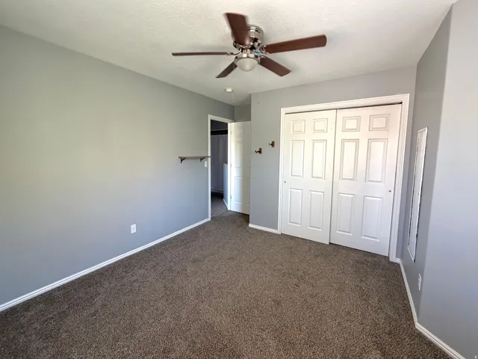
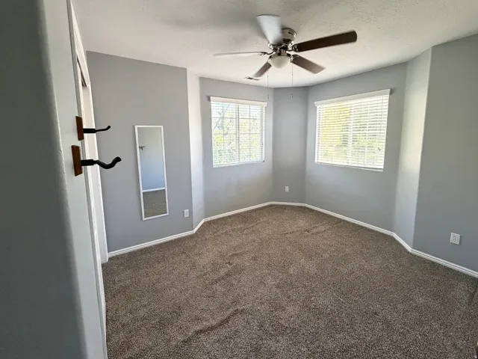
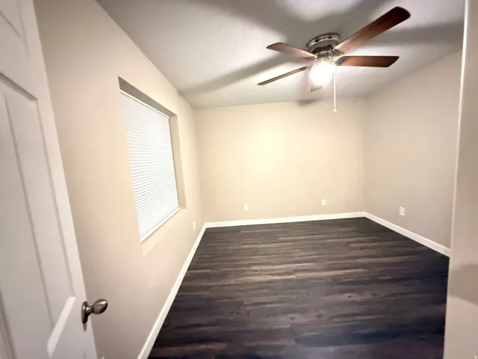
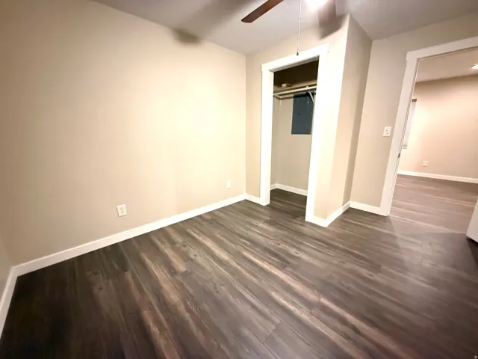
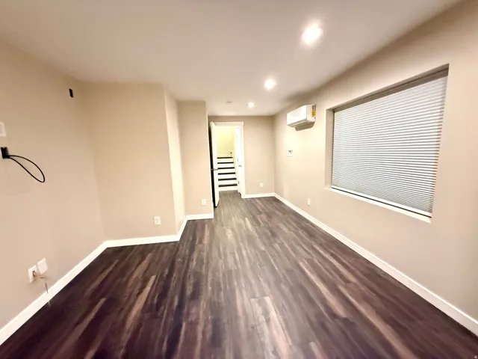
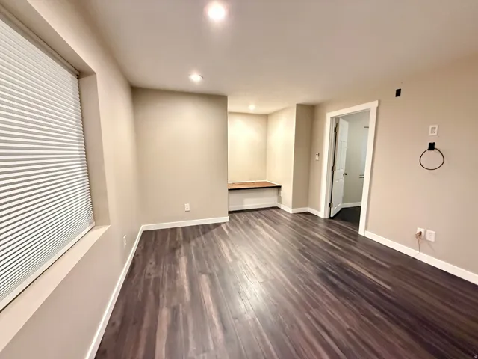
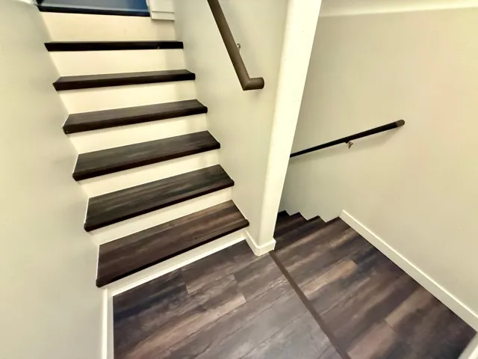
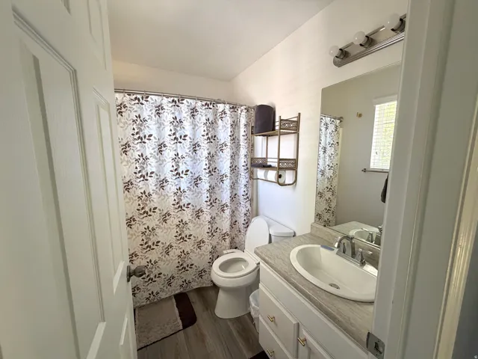
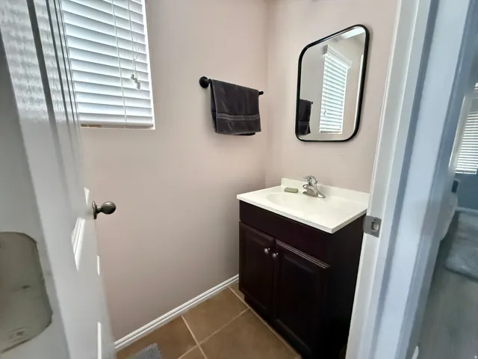
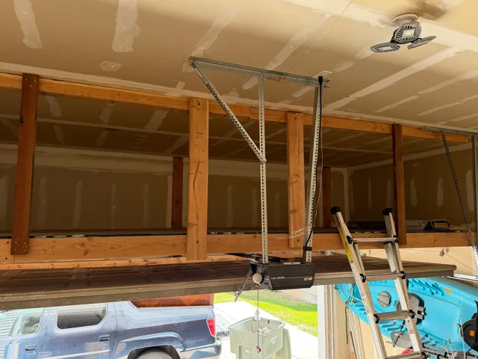
Enjoy the comfort, privacy, and freedom of this single-family home while leaving the yard work behind. The HOA takes care of all landscaping and yard maintenance, allowing you more time to relax and enjoy your weekends. This well-maintained home features three spacious bedrooms upstairs, including a primary suite with a walk-in closet. The conveniently located upstairs laundry room makes everyday living easy and efficient. The fully finished basement provides valuable additional living space, including a large family room perfect for entertaining, relaxing, or creating a media area, along with an additional bedroom ideal for guests, a home office, or multigenerational living. Outdoor enthusiasts will love the location-just one mile from the scenic East Bench hiking trails and only a short drive to world-class ski resorts. Everyday conveniences are also close at hand, with OWATC, Lowe’s, coffee shops, and a grocery store all within walking distance. Schedule your private tour today and discover the perfect combination of comfort, convenience, and recreation this home has to offer! Square footage figures are provided as a courtesy estimate only and were obtained from county records. Buyer is advised to obtain an independent measurement. THE CURRENT LOAN IS VA ASSUMABLE.
Address
Open on Google Maps-
Address: 423 N 660 E, Ogden, Utah 84404
-
City: Ogden
-
State/county: UT
-
Zip/Postal Code: 84404
-
Country: US
Details
Updated on September 26, 2026 at 6:05 am-
Property ID HZ2167720
-
Price $367,900
-
Property Size 1725 Sqft
-
Land Area 0.05 Acres
-
Bedrooms 4
-
Rooms 10
-
Bathrooms 2
-
Garage 1.0
-
Year Built 2005
-
Property Type Residential
-
Property Status Pending
Additional details
-
Listing Terms Assumable, Cash, Conventional, FHA, VA Loan
-
Association Fee 165.0
-
Utilities Natural Gas Connected, Electricity Connected, Sewer Connected, Water Connected
-
Sewer Sewer: Connected
-
Cooling Central Air, Seer 16 or higher
-
Heating Forced Air, Gas: Central, Heat Pump
-
Flooring Carpet, Vinyl
-
County Weber
-
Property Type Residential
-
Parking Parking: Uncovered, Attached
-
Elementary School Lincoln
-
Middle School Highland
-
High School Ben Lomond
-
Architectural Style Stories: 2
Features
- Assumable,Cash,Conventional,FHA,VA Loan
- Ben Lomond
- Carpet, Vinyl
- Ceiling Fan,Portable Dishwasher,Dryer,Microwave,Range Hood,Refrigerator,Washer
- Central Air,Seer 16 or higher
- Double Pane Windows,Lighting,Porch: Open,Sliding Glass Doors,Patio: Open
- Forced Air,Gas: Central,Heat Pump
- Highland
- Lincoln
- Natural Gas Connected,Electricity Connected,Sewer Connected,Water Connected
- Parking: Uncovered,Attached
- Residential
- Sewer: Connected
- Stories: 2
- Weber
Mortgage Calculator
-
Down Payment
-
Loan Amount
-
Monthly Mortgage Payment
-
Property Tax
-
Home Insurance
-
PMI
-
Monthly HOA Fees






