141 S Sunnybrook Dr, Salina, Utah 84654
- $370,000


- $370,000
Overview
- Residential
- 4
- 4
- 2.0
- 3410 Sqft
Description
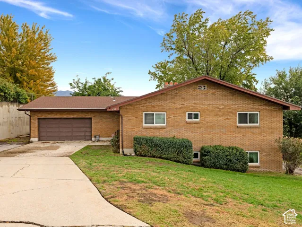
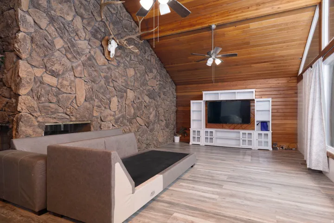
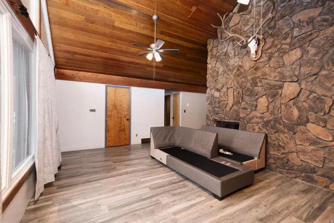
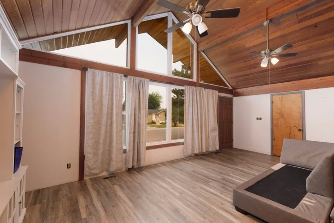
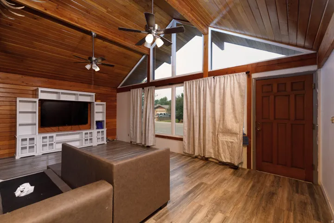
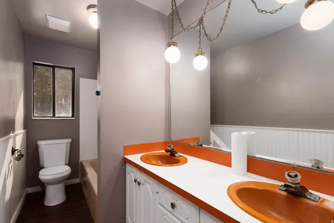
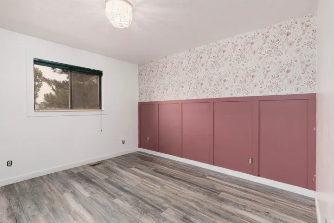
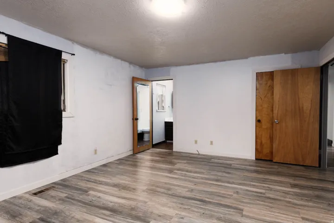
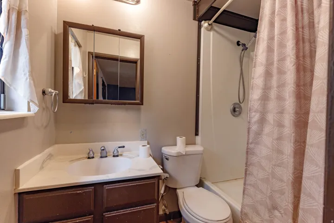
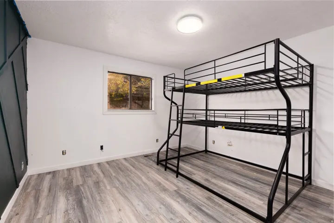
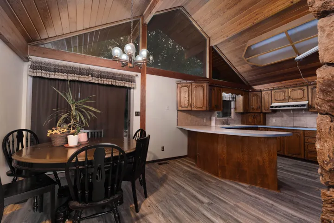
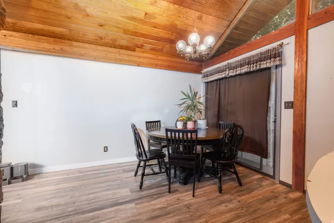
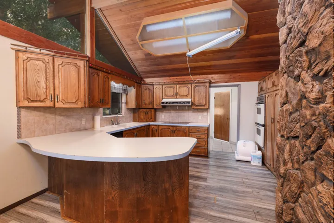
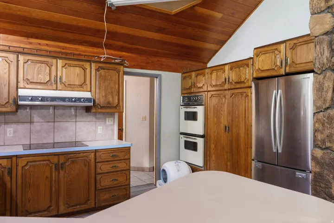
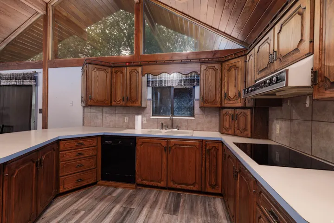
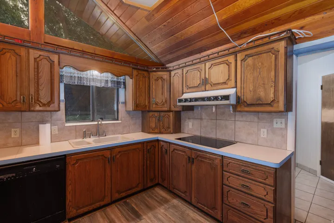
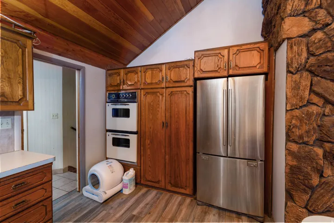
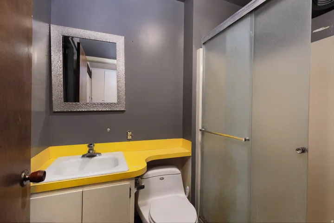
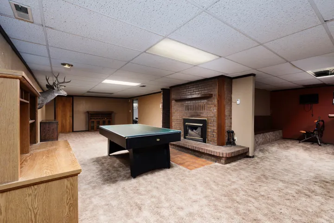
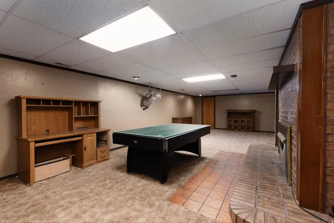
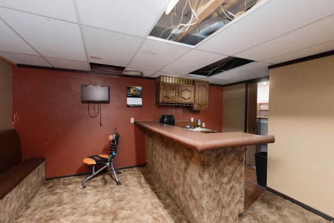
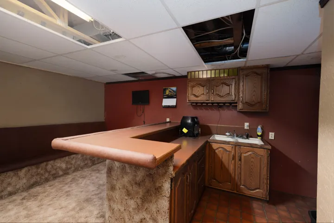
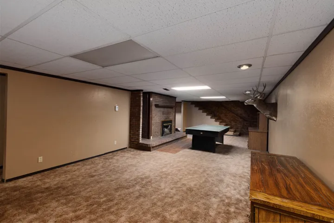
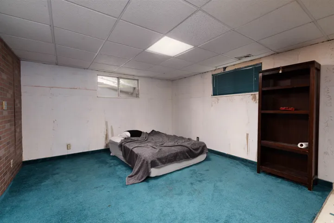
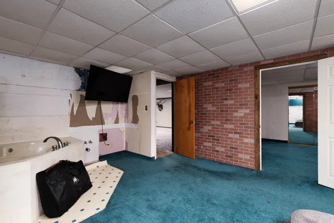
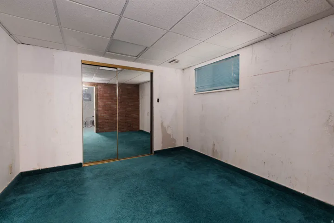
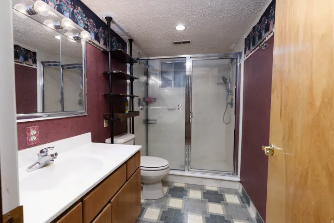
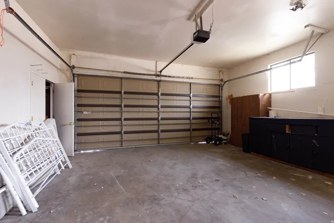
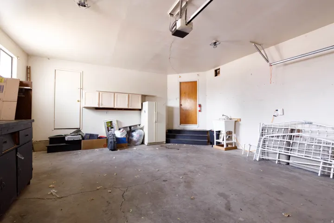
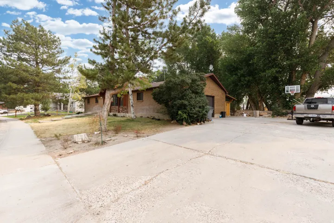
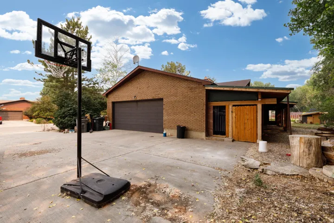
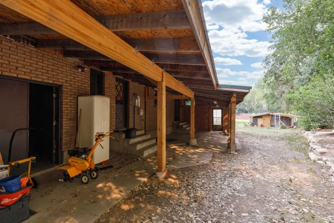
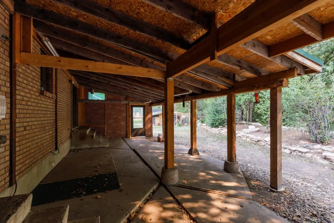
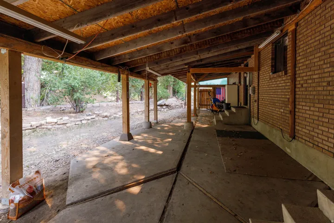
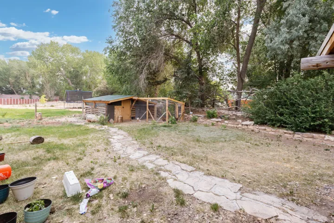
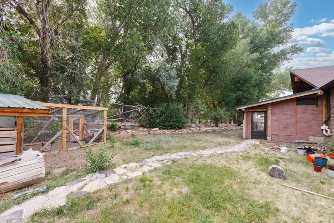
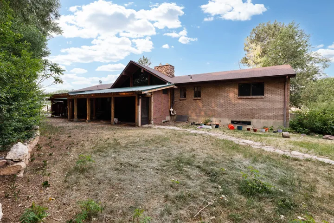
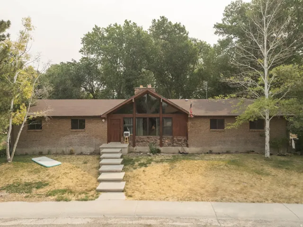
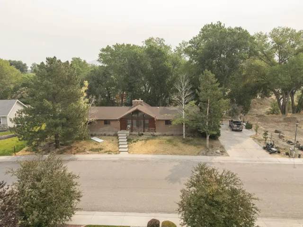
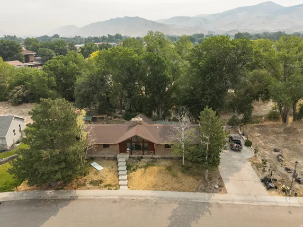
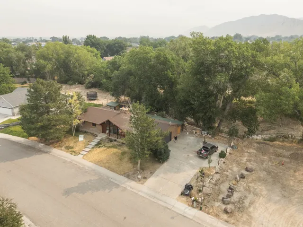
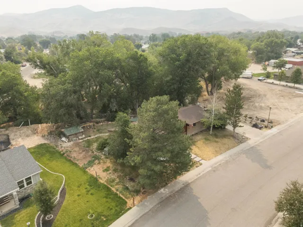
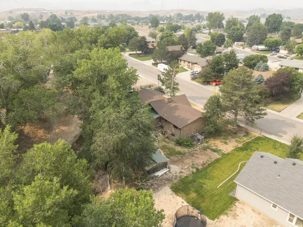
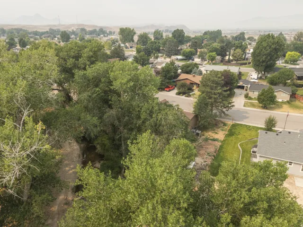
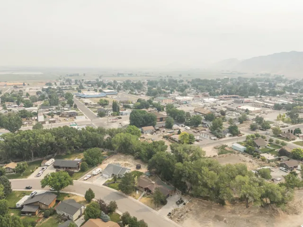
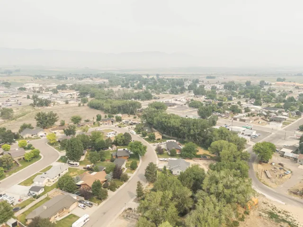
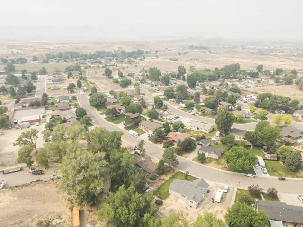
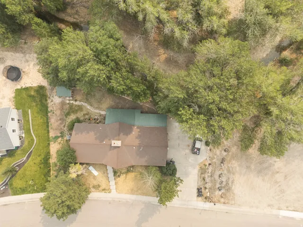
Some homes are just built different. This 3, 410 square foot rambler in Salina has the kind of rustic charm and character that you simply cannot replicate in new construction. From the moment you walk in, the warmth hits you – vaulted ceilings, multiple fireplaces, a wet bar, and a layout that feels lived in and loved in all the right ways. The main level offers 3 bedrooms, 2 bathrooms, and a full kitchen and living space that flows naturally and comfortably. Head downstairs to a fully finished basement that mirrors the main floor in size, adding a fourth bedroom, another bathroom, a second kitchen area, and a massive living space that opens up endless possibilities for guests, extended family, or simply spreading out and making the most of every square foot. Outside, the 0.44-acre lot is fully fenced and tucked along Salina Creek, giving the property a quiet, natural backdrop that makes the backyard feel like its own little retreat. Mature trees add shade and privacy, and the screened back patio is the kind of spot you’ll find yourself spending more time than you planned. With a 2-car attached garage, storage shed, and all utilities connected, this one is move-in ready and waiting for someone who appreciates a home with real soul.
Address
Open on Google Maps-
Address: 141 S Sunnybrook Dr, Salina, Utah 84654
-
City: Salina
-
State/county: UT
-
Zip/Postal Code: 84654
-
Country: US
Details
Updated on September 23, 2026 at 3:54 am-
Property ID HZ2167725
-
Price $370,000
-
Property Size 3410 Sqft
-
Land Area 0.44 Acres
-
Bedrooms 4
-
Rooms 15
-
Bathrooms 4
-
Garages 2.0
-
Year Built 1978
-
Property Type Residential
-
Property Status Active
Additional details
-
Listing Terms Cash, Conventional, FHA, VA Loan, USDA Rural Development
-
Roof Asphalt
-
Utilities Natural Gas Connected, Electricity Connected, Sewer Connected, Water Connected
-
Sewer Sewer: Connected
-
Cooling Central Air
-
Heating Forced Air, Gas: Central
-
Flooring Carpet, Laminate, Tile
-
County Sevier
-
Property Type Residential
-
Parking Attached
-
Elementary School Salina
-
Middle School North Sevier
-
High School North Sevier
-
Architectural Style Rambler/Ranch
-
Listing Office ERA Brokers Consolidated (Richfield Branch)
-
Listing Agent Tyson J Hansen
Features
- Asphalt
- Attached
- Carpet, Laminate, Tile
- Cash,Conventional,FHA,VA Loan,USDA Rural Development
- Central Air
- Forced Air,Gas: Central
- Natural Gas Connected,Electricity Connected,Sewer Connected,Water Connected
- North Sevier
- Patio: Covered,Sliding Glass Doors
- Rambler/Ranch
- Range Hood,Refrigerator
- Residential
- Salina
- Sevier
- Sewer: Connected
Mortgage Calculator
-
Down Payment
-
Loan Amount
-
Monthly Mortgage Payment
-
Property Tax
-
Home Insurance
-
PMI
-
Monthly HOA Fees