

4550 S 1200 E, Millcreek, Utah 84117
- $685,000
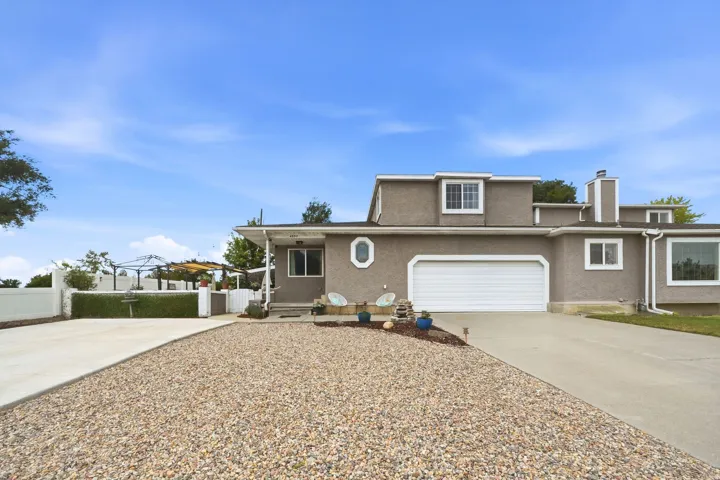
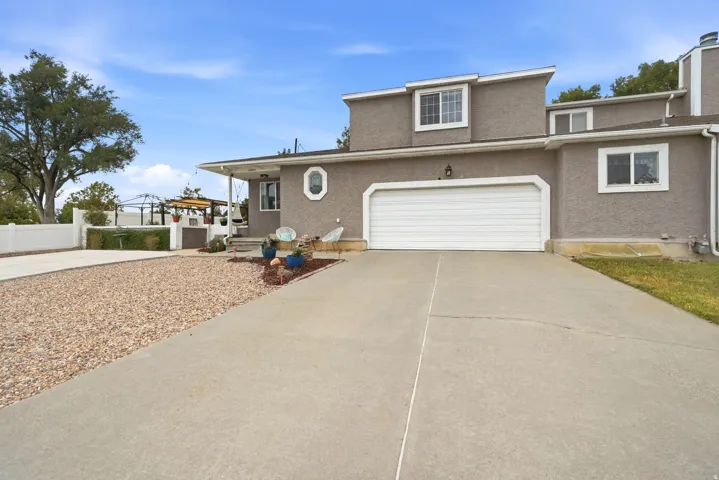
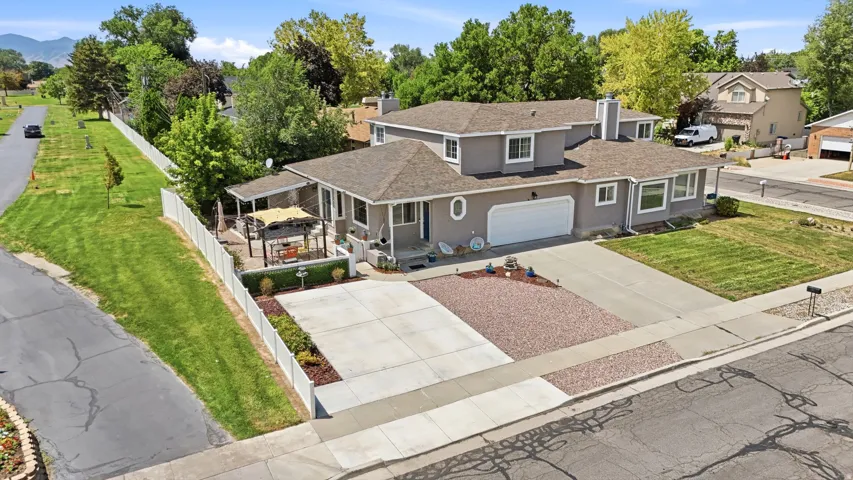
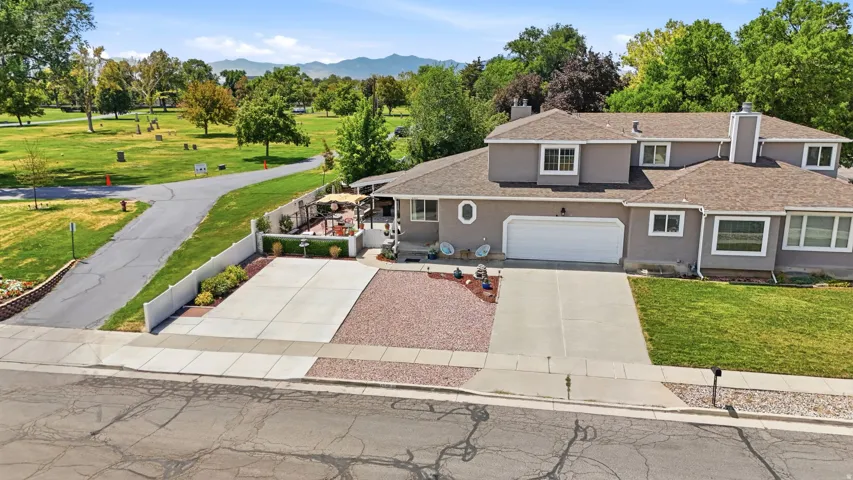
- $685,000
Overview
- Residential
- 5
- 4
- 2.0
- 2856 Sqft
Description
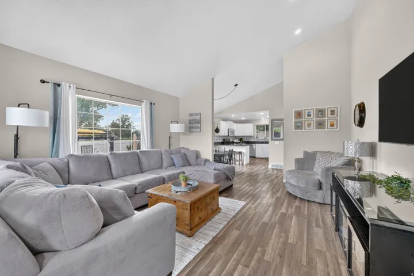
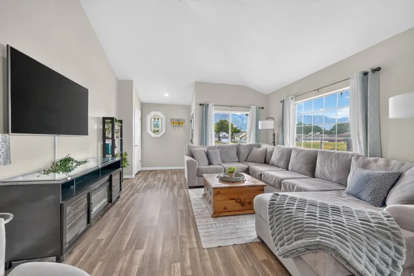
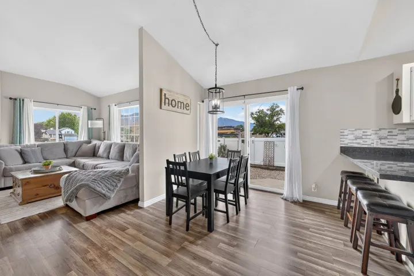
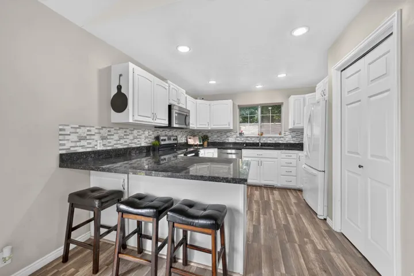
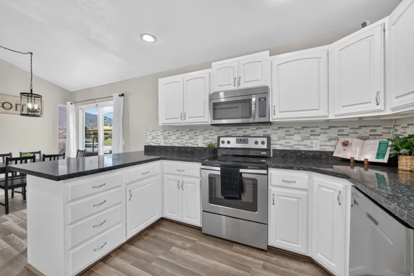
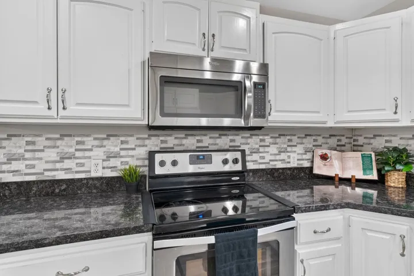
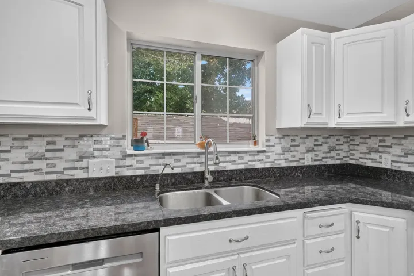
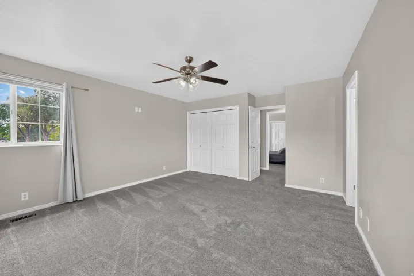
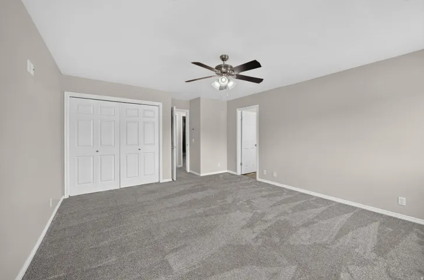
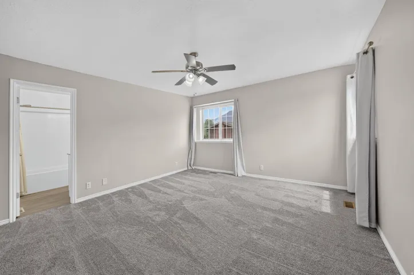
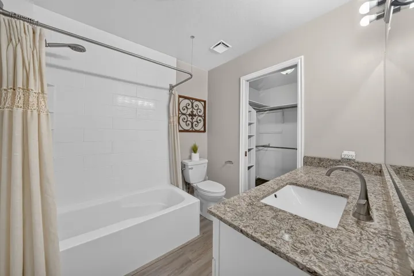
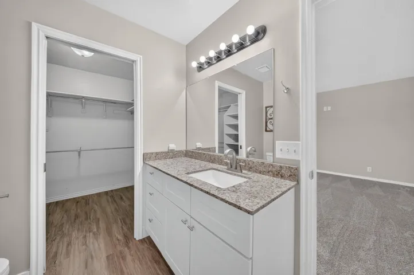
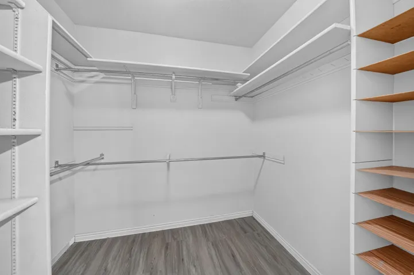
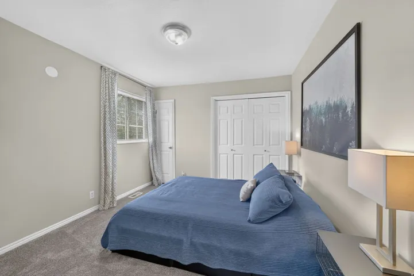
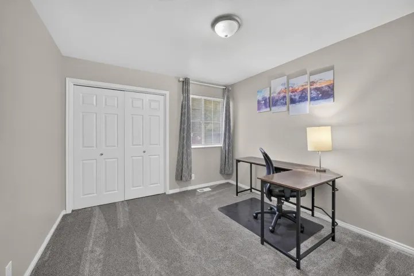
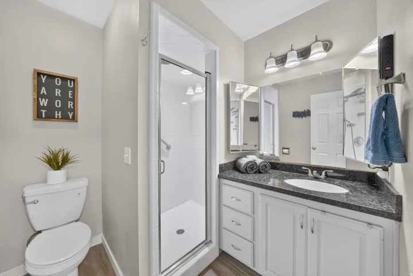
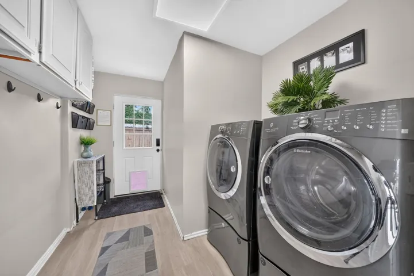
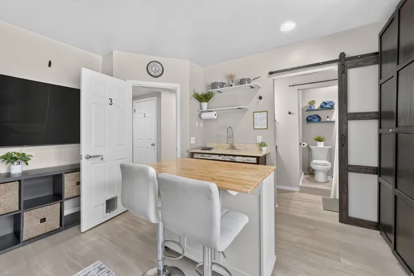
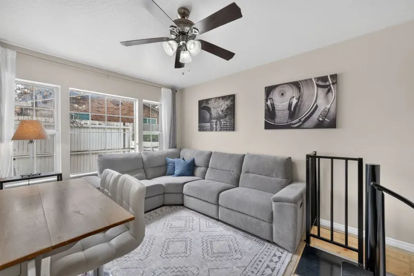
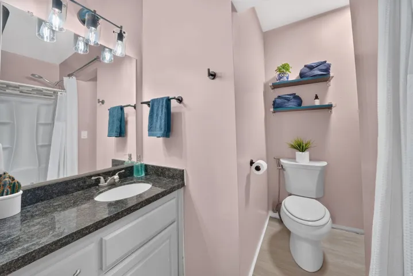
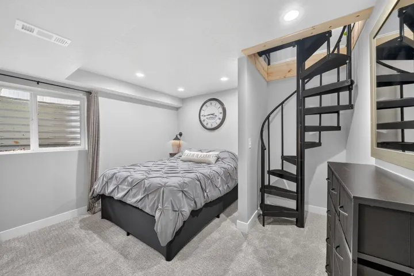
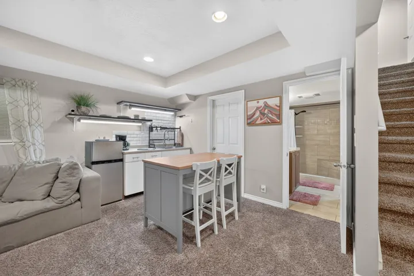
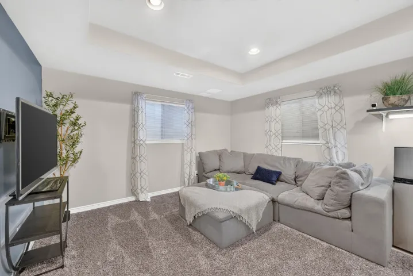
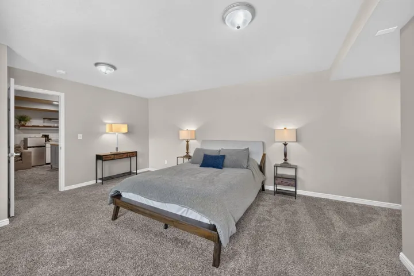
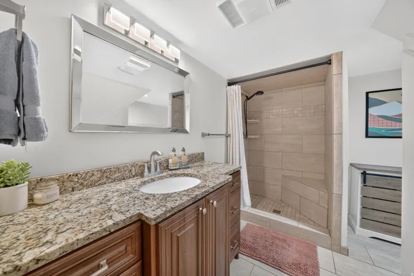
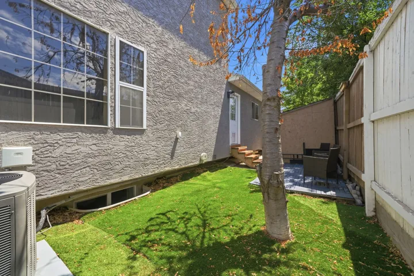
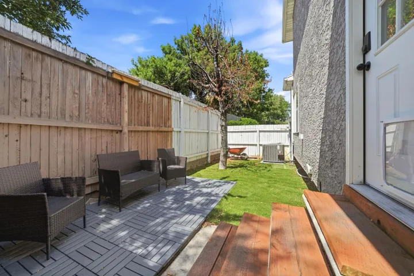
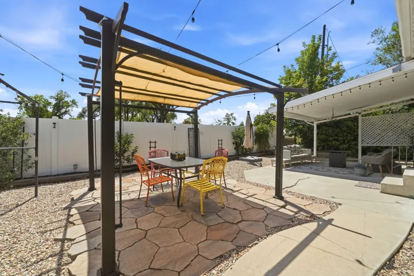
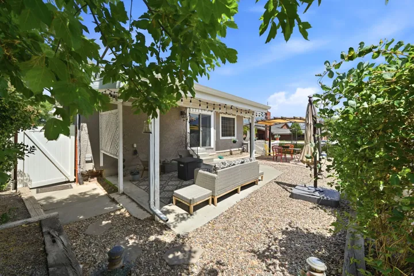
“$10, 000 SELLER CONTRIBUTION toward flooring, repairs, or improvements! Welcome to one of Holladay/Millcreek’s most uniquely configured properties – a beautifully updated 5-bedroom, 4-bathroom twin home with approximately 2, 850 square feet of flexible living space. The main residence offers 3 bedrooms and 2 bathrooms; two separate 1-bed, 1-bath ADU suites each include their own living area, kitchenette, and private entrance. Proven income producer: each ADU has rented for $1, 350/month, and the upstairs bedrooms for $800/month each, helping cover the majority of the sellers’ mortgage. ADU furniture and dcor are included and move-in ready; additional furniture is negotiable. Enjoy a xeriscaped yard, covered patio, 2-car garage, RV parking, ample off-street parking, and no HOA. Minutes from I-15, I-215, St. Mark’s Hospital, canyon recreation, and Holladay/Millcreek dining and shopping. A rare opportunity for proven rental income, flexible living spaces, and a $10, 000 seller contribution to make it your own. Schedule your private showing today!”
Address
Open on Google Maps-
Address: 4550 S 1200 E, Millcreek, Utah 84117
-
City: Millcreek
-
State/county: UT
-
Zip/Postal Code: 84117
-
Area: MEADOWS
-
Country: US
Details
Updated on September 15, 2026 at 5:02 pm-
Property ID HZ2168078
-
Price $685,000
-
Property Size 2856 Sqft
-
Land Area 0.12 Acres
-
Bedrooms 5
-
Rooms 17
-
Bathrooms 4
-
Garages 2.0
-
Year Built 1987
-
Property Type Residential
-
Property Status Pending
Additional details
-
Listing Terms Cash, Conventional, FHA, VA Loan
-
Roof Asphalt
-
Utilities Natural Gas Connected, Electricity Connected, Sewer Connected, Sewer: Public, Water Connected
-
Sewer Sewer: Connected, Sewer: Public
-
Cooling Central Air
-
Heating Forced Air, Gas: Central
-
Flooring Carpet, Laminate
-
County Salt Lake
-
Property Type Residential
-
Parking Rv Parking, Built-In, Opener, Extra Length
-
Elementary School Hill View
-
Middle School Bonneville
-
High School Cottonwood
-
Architectural Style Townhouse; Row-end
Features
- Asphalt
- Bonneville
- Carpet, Laminate
- Cash,Conventional,FHA,VA Loan
- Central Air
- Cottonwood
- Dryer,Gas Grill/BBQ,Microwave,Refrigerator,Washer
- Forced Air,Gas: Central
- Natural Gas Connected,Electricity Connected,Sewer Connected,Sewer: Public,Water Connected
- Residential
- Salt Lake
- Sewer: Connected,Sewer: Public
- Townhouse; Row-end
Mortgage Calculator
-
Down Payment
-
Loan Amount
-
Monthly Mortgage Payment
-
Property Tax
-
Home Insurance
-
PMI
-
Monthly HOA Fees






