

174 W Autumn Ln #138, Saratoga Springs, Utah 84045
- $514,900
- $514,900
Overview
- Residential
- 4
- 4
- 2.0
- 2509 Sqft
Description
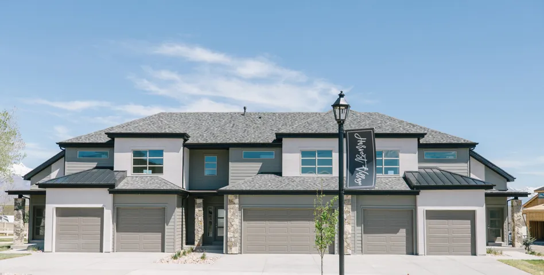
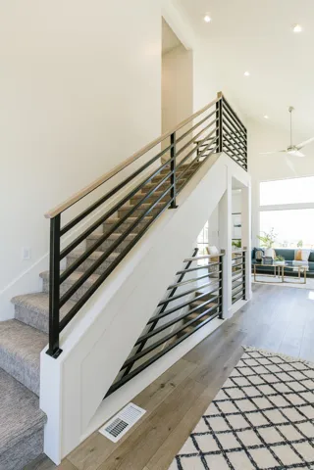
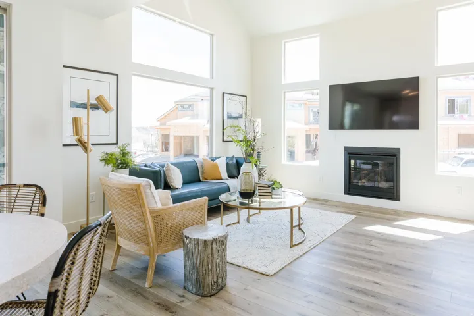
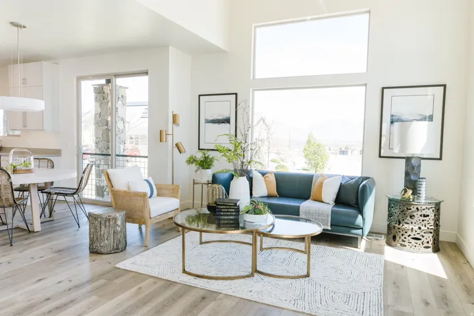
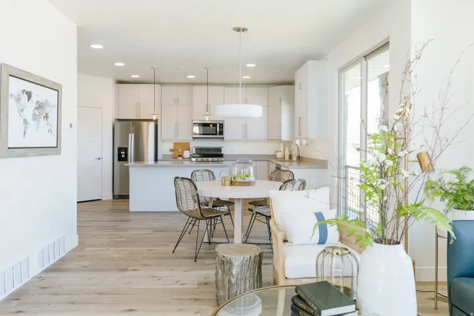
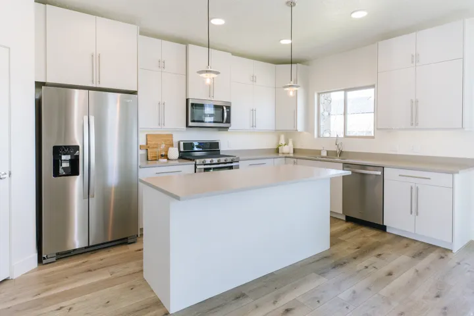
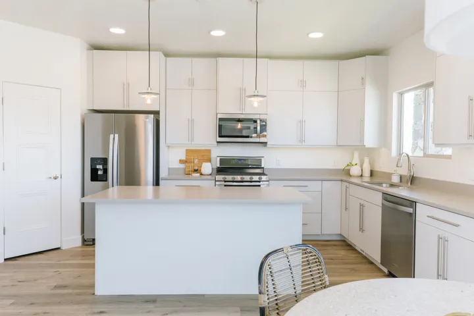
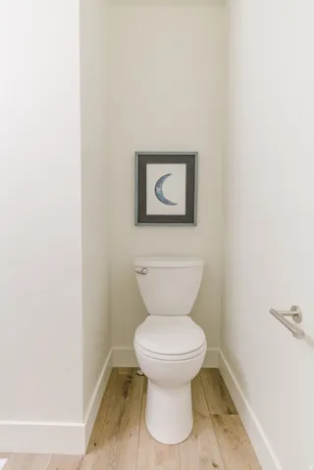
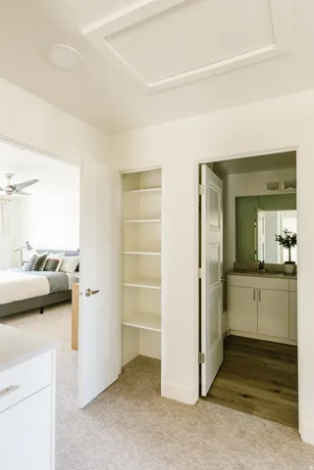
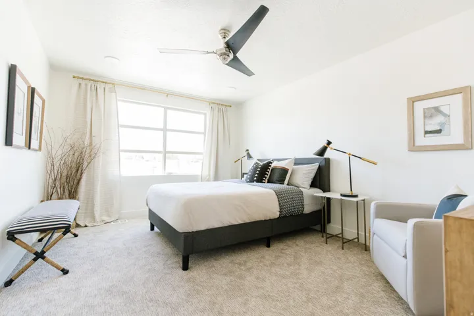
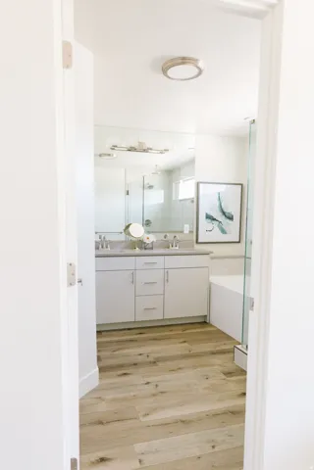
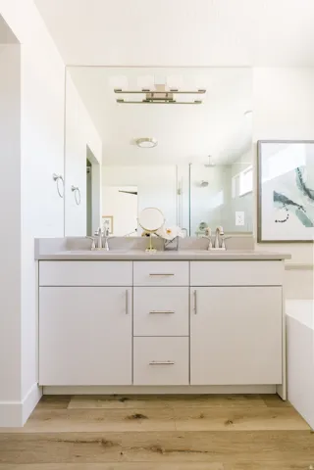
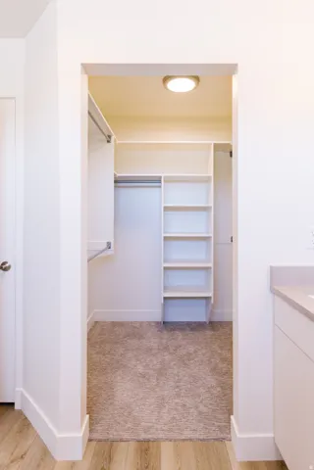
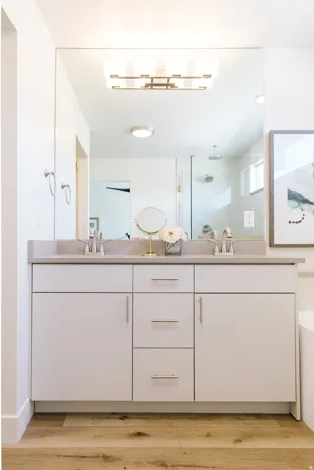
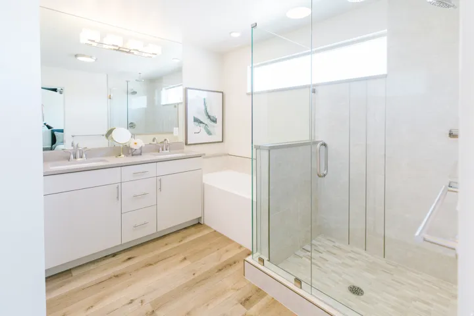
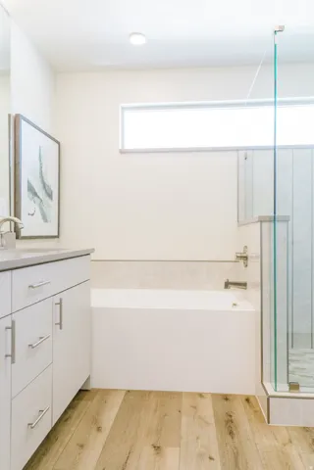
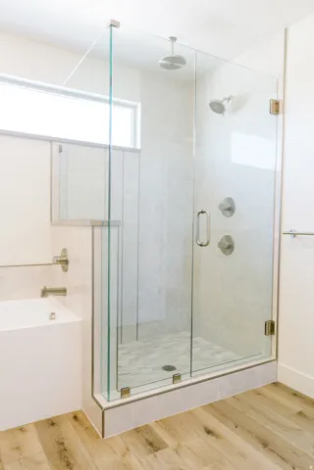
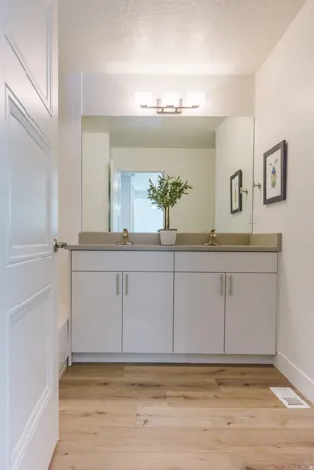
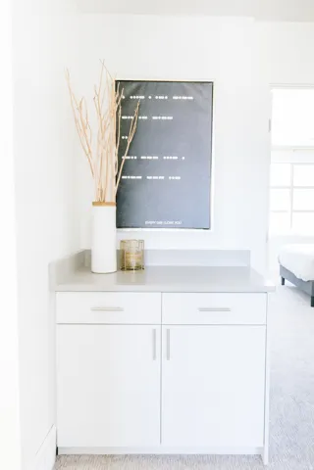
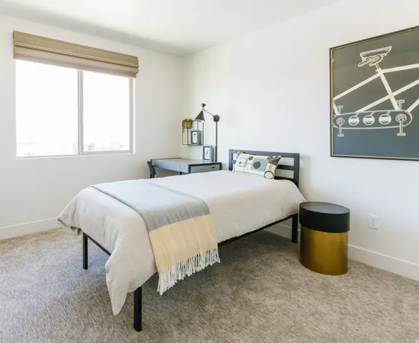
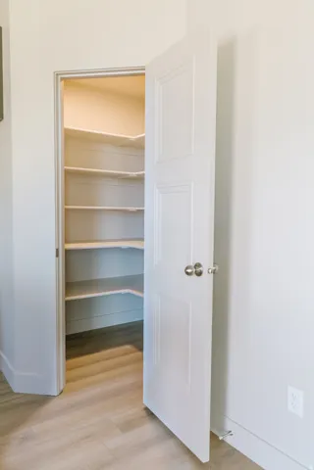
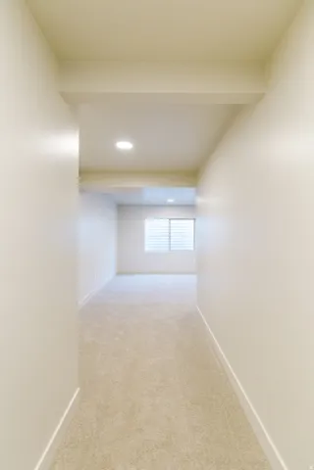
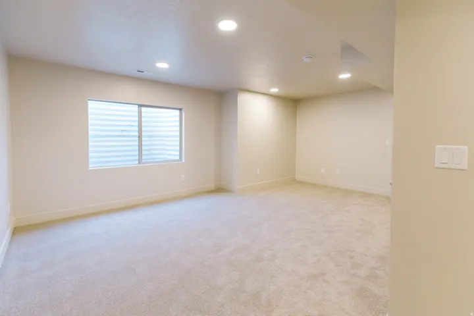
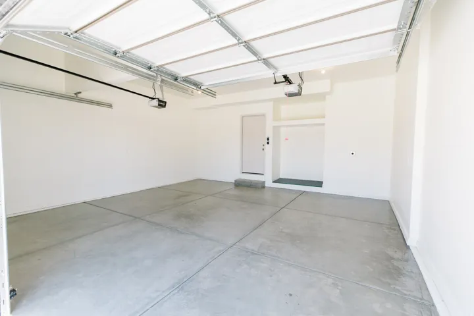
Luxury/premium townhome. No maintenance, perfect for a summer home or as part of your rental portfolio. Numerous upgrades are built-in and come standard. This townhouse has a fantastic view. These are beautifully designed townhomes. Natural stone exterior. Quartz or granite countertops, stainless appliances, electric fireplace, oversized windows, upgraded hardware, 8′ sliding glass door, led lighting, 9′ ceilings, attractive electric fireplaces, and so much more. Open concept floor plan throughout. Large open kitchen w/ modern, soft close cabinets, Redesigned for a fantastic large family room area. Well thought out community with beautifully designed townhomes & lots of green space. More units are to be built. Just 8 minutes from I-15, Thanksgiving Point, and the Saratoga Springs marina! Disclaimer: Square footage was obtained from Utah County records. Room sizes are approximate. Buyer and buyer’s agent to verify all listing information during the buyer’s due diligence. Disclaimer: Square footage obtained from Utah county records. Room sizes are approximate. Buyer and buyer’s agent to verify all listing information during the buyer’s due diligence.
Address
Open on Google Maps-
Address: 174 W Autumn Ln #138, Saratoga Springs, Utah 84045
-
City: Saratoga Springs
-
State/county: UT
-
Zip/Postal Code: 84045
-
Country: US
Details
Updated on October 6, 2026 at 9:54 pm-
Property ID HZ2168089
-
Price $514,900
-
Property Size 2509 Sqft
-
Land Area 0.03 Acres
-
Bedrooms 4
-
Rooms 13
-
Bathrooms 4
-
Garages 2.0
-
Year Built 2022
-
Property Type Residential
-
Property Status Active
Additional details
-
Listing Terms Cash, Conventional, FHA, VA Loan, USDA Rural Development
-
Association Fee 147.0
-
Roof Asphalt
-
Utilities Natural Gas Connected, Electricity Connected, Sewer Connected, Water Connected
-
Sewer Sewer: Connected
-
Cooling Central Air
-
Heating Forced Air, Gas: Central
-
Flooring Carpet, Laminate
-
County Utah
-
Property Type Residential
-
Parking Attached, Opener
-
Elementary School Harvest
-
Middle School Vista Heights Middle School
-
High School Westlake
-
Architectural Style Townhouse; Row-mid
Features
- Asphalt
- Attached, Opener
- Bath: Primary,Closet: Walk-In,Disposal,Great Room,Range/Oven: Free Stdng.,Granite Countertops
- Carpet, Laminate
- Cash,Conventional,FHA,VA Loan,USDA Rural Development
- Central Air
- Double Pane Windows
- Forced Air,Gas: Central
- Harvest
- Natural Gas Connected,Electricity Connected,Sewer Connected,Water Connected
- Residential
- Sewer: Connected
- Townhouse; Row-mid
- Utah
- Vista Heights Middle School
- Westlake
Mortgage Calculator
-
Down Payment
-
Loan Amount
-
Monthly Mortgage Payment
-
Property Tax
-
Home Insurance
-
PMI
-
Monthly HOA Fees






