

13206 E Alexis Dr #311, Heber City, Utah 84032
- $4,900,000

- $4,900,000
Overview
- Residential
- 5
- 5
- 3.0
- 5461 Sqft
Description
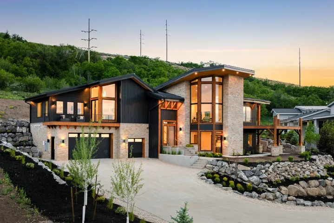
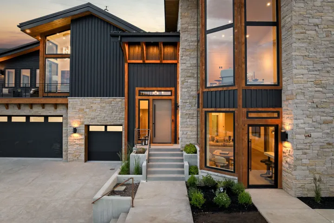
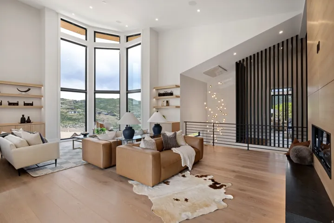
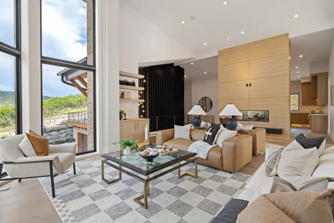
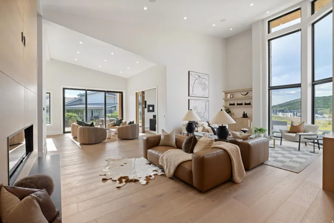
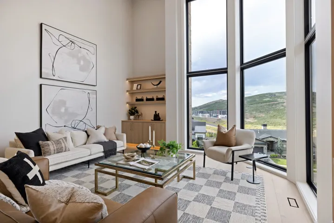
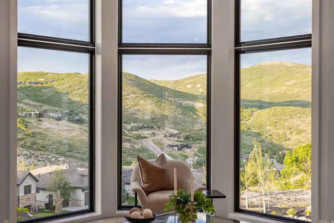
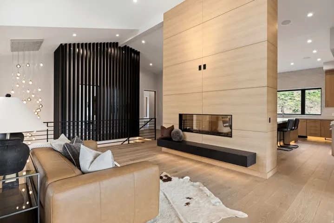
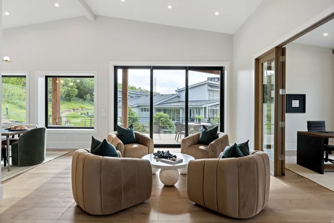
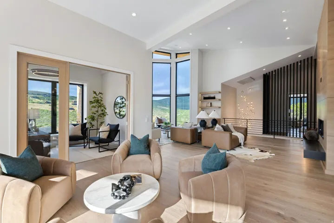
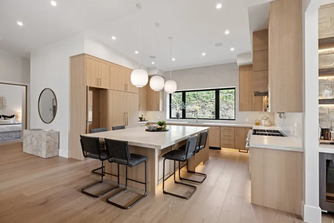
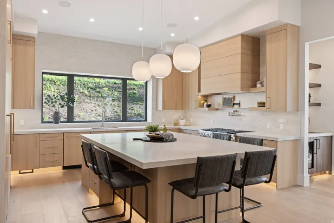
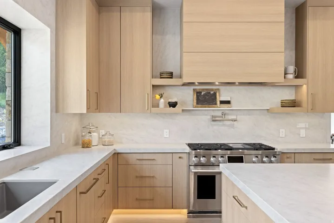
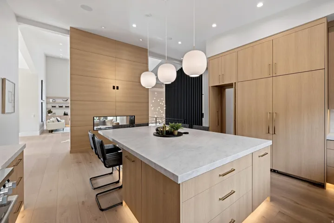
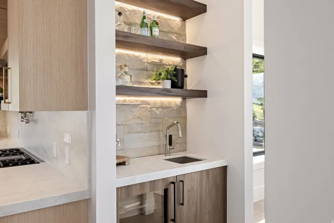
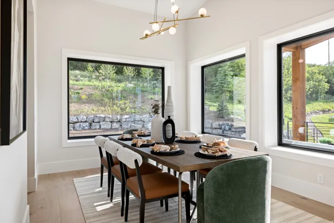
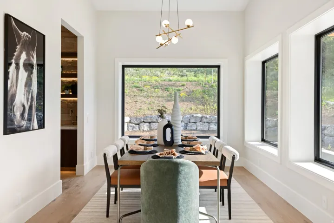
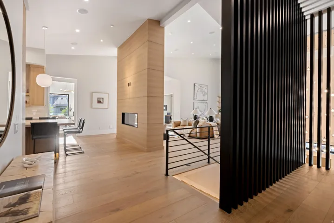
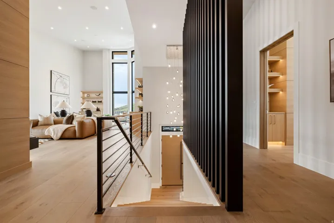
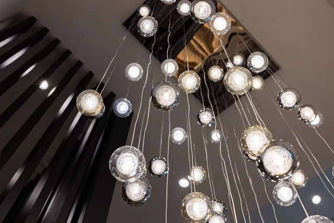
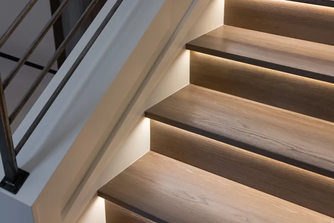
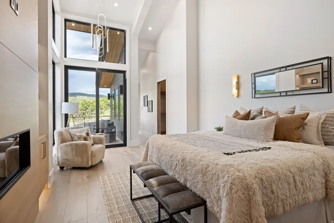
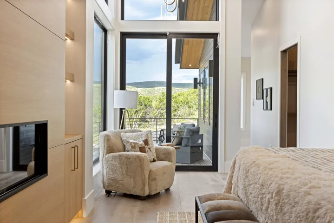
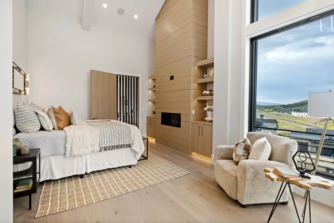
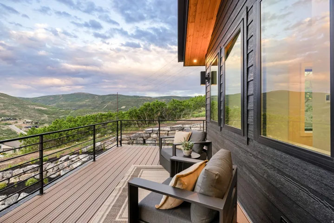
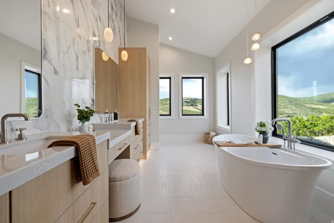
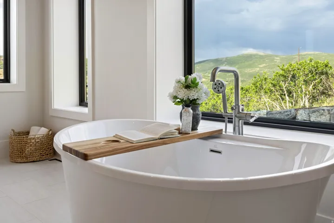
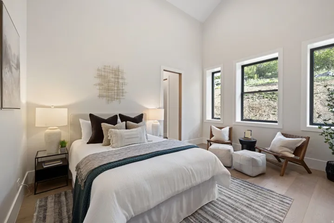
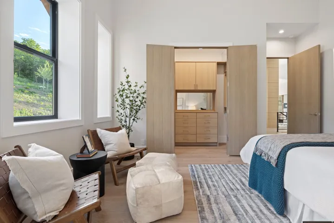
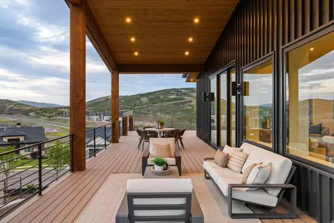
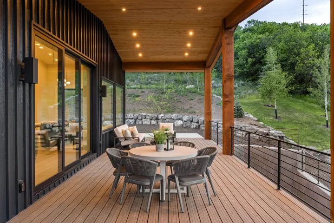
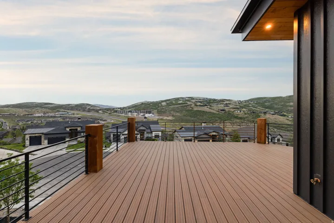
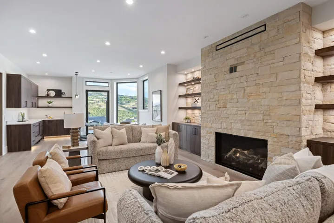
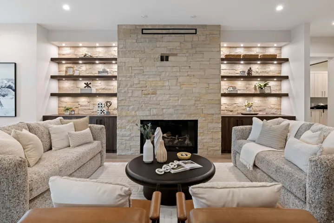
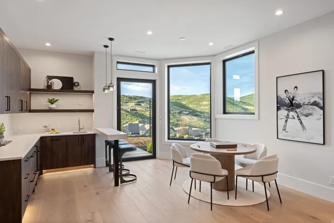
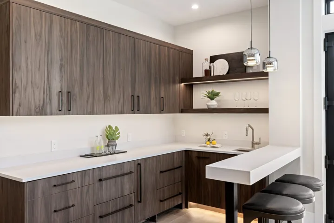
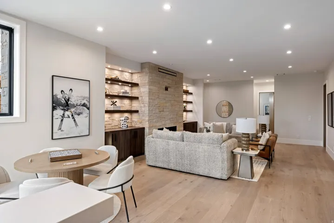
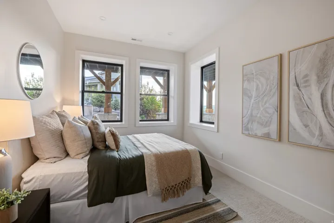
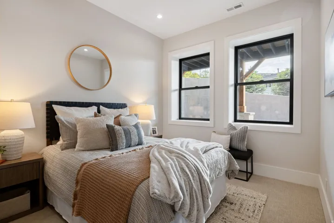
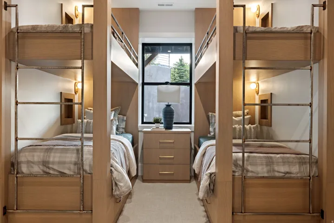
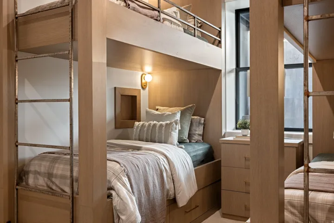
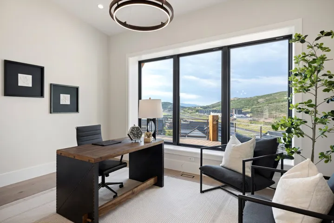
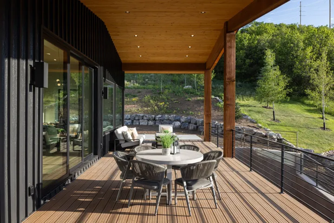
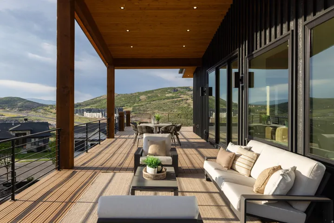
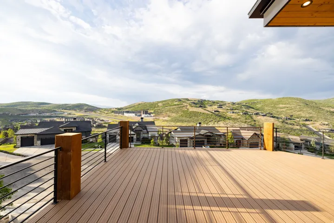
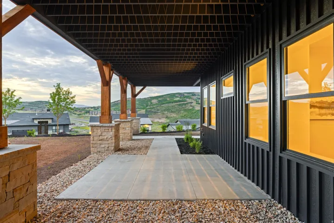
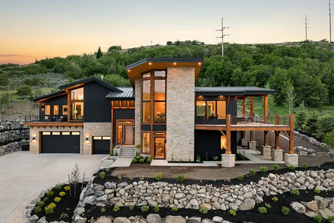
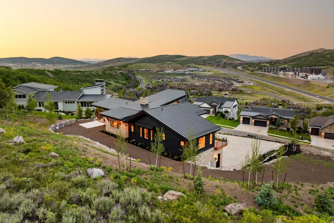
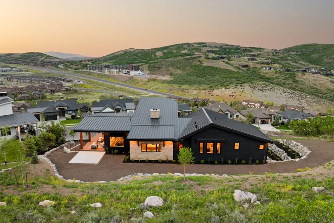
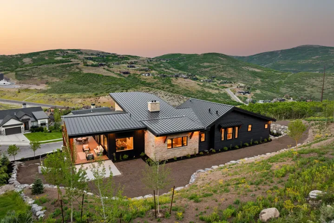
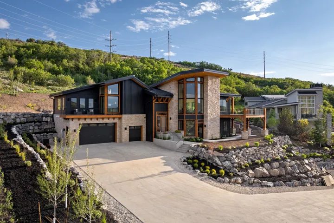
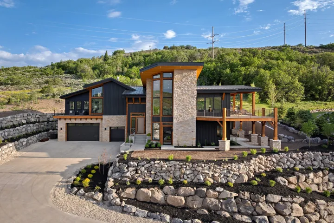
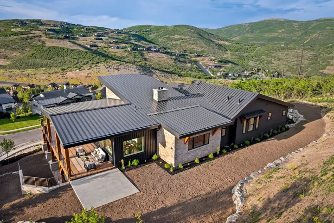
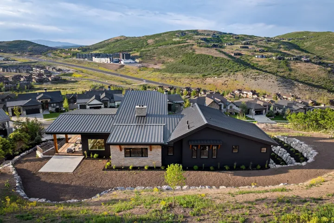
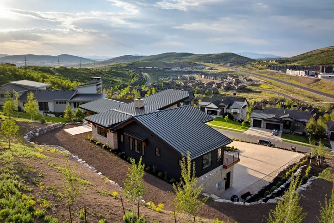
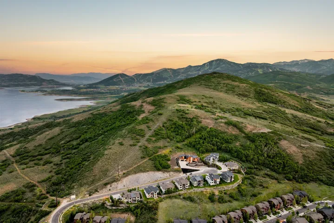
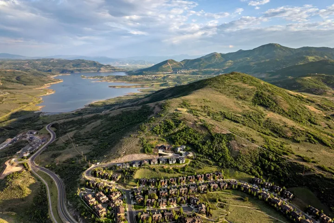
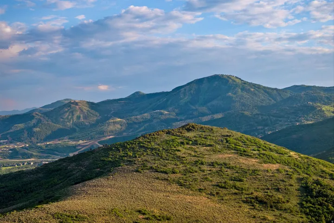
Located at the end of a quiet cul-de-sac, this home enjoys privacy, open space, and mountain views, offering a true sense of retreat just minutes from Deer Valley East Village, Jordanelle Reservoir, downtown Park City, and 35 minutes to Salt Lake City International Airport. The insulated concrete form construction is immediately apparent, making this home feel solid, incredibly quiet, and efficient. Inside, the vaulted ceilings and natural light create a sense of openness without feeling oversized. It’s comfortable, livable, and well thought out. The main-level primary suite with its own fireplace and private deck feels like a true escape, somewhere I can start the day slowly or unwind at night. The semi-formal dining area and bar makes hosting feel easy and natural, while the second family room with a large wet bar gives everyone space to spread out. Five bedrooms, including a custom bunk room, make it easy to imagine weekends filled with guests, kids bringing friends, and holidays that don’t feel like a logistical exercise. The dedicated office gives me a place to focus when needed, though the views and the outdoor spaces are where it really starts to pull me in. Covered areas for shade, open areas for sun, and just enough room to actually use it all. The heated driveway is especially one of those features I didn’t know I needed, and now can’t imagine winter without it. The community checks the boxes I care about, with short-term rentals allowed for flexibility, plus access to a clubhouse with a pool, hot tub, gym, and theater. The 14-acre park and trail system nearby means there’s always an easy escape into nature for a quick walk or bike ride, or a much longer adventure.
Address
Open on Google Maps-
Address: 13206 E Alexis Dr #311, Heber City, Utah 84032
-
City: Heber City
-
State/county: UT
-
Zip/Postal Code: 84032
-
Country: US
Details
Updated on August 21, 2026 at 9:11 pm-
Property ID HZ2168207
-
Price $4,900,000
-
Property Size 5461 Sqft
-
Land Area 0.7 Acres
-
Bedrooms 5
-
Rooms 20
-
Bathrooms 5
-
Garages 3.0
-
Year Built 2026
-
Property Type Residential
-
Property Status Active
Additional details
-
Listing Terms Cash, Conventional
-
Association Fee 275.0
-
Roof Metal
-
Utilities Natural Gas Connected, Electricity Connected, Sewer Connected, Sewer: Public, Water Connected
-
Sewer Sewer: Connected, Sewer: Public
-
Cooling Central Air
-
Heating Forced Air, Gas: Central, Radiant Floor
-
Flooring Carpet, Hardwood, Tile
-
County Wasatch
-
Property Type Residential
-
Pool Gunite, Heated, With Spa
-
Elementary School Midway
-
Middle School Wasatch
-
High School Wasatch
-
Community Features Clubhouse
-
Architectural Style Stories: 2
Features
- Carpet, Hardwood, Tile
- Cash, Conventional
- Central Air
- Clubhouse
- Forced Air,Gas: Central,Radiant Floor
- Gunite,Heated,With Spa
- Metal
- Microwave,Range Hood,Refrigerator,Water Softener Owned
- Midway
- Natural Gas Connected,Electricity Connected,Sewer Connected,Sewer: Public,Water Connected
- Residential
- Sewer: Connected,Sewer: Public
- Stories: 2
- Wasatch
Mortgage Calculator
-
Down Payment
-
Loan Amount
-
Monthly Mortgage Payment
-
Property Tax
-
Home Insurance
-
PMI
-
Monthly HOA Fees






