

45159 W 7500 S #13, Fruitland, Utah 84027
- $665,000

- $665,000
Overview
- Residential
- 3
- 2
- 6.0
- 1682 Sqft
Description
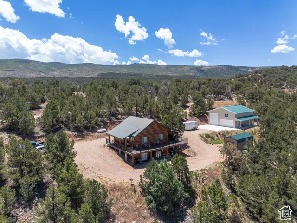
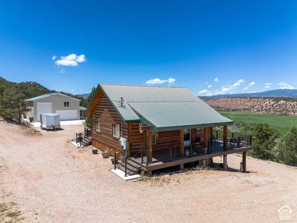
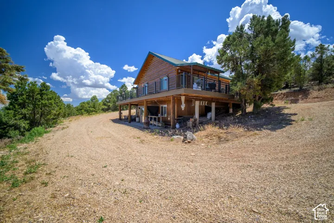
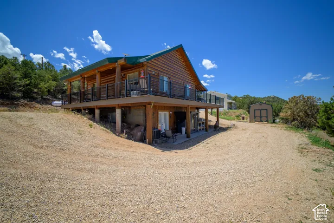
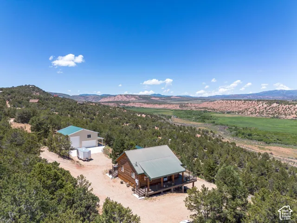
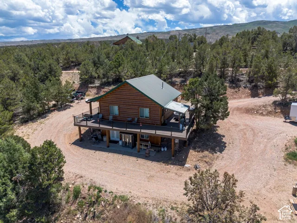
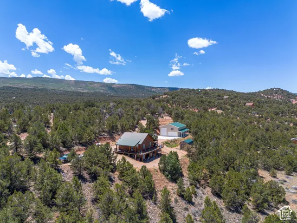
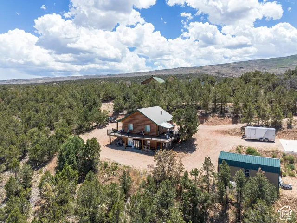
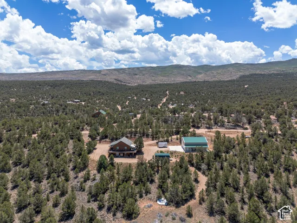
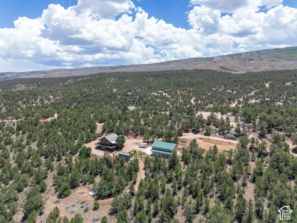
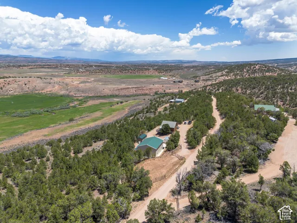
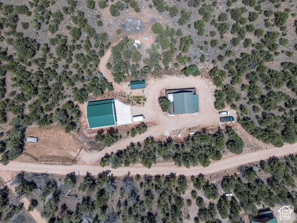
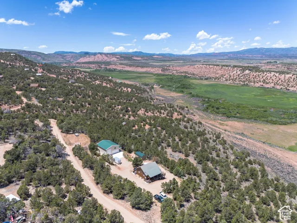
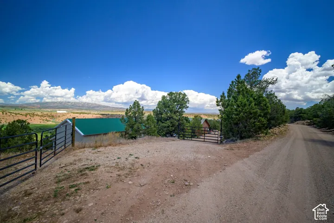
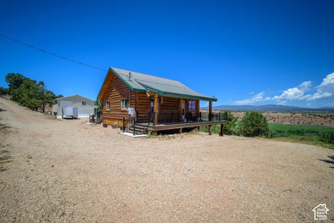
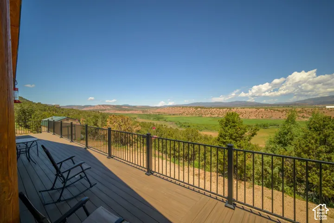
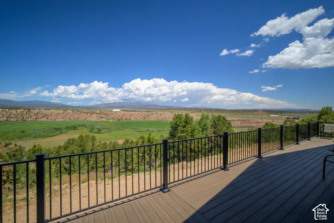
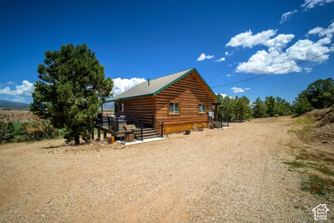
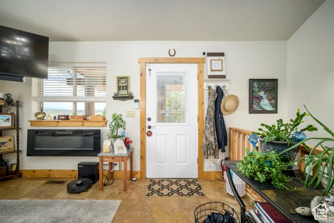
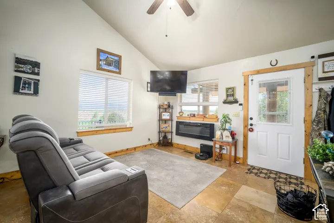
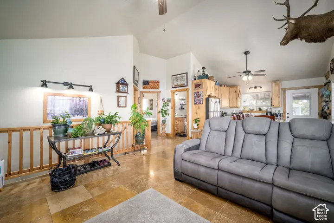
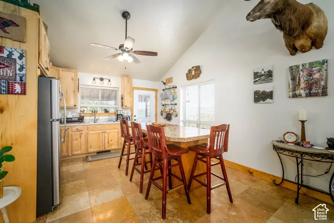
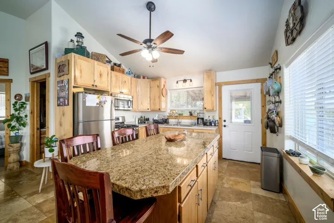
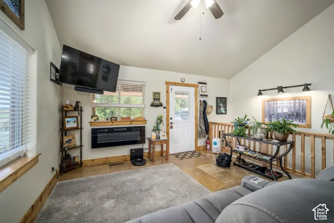
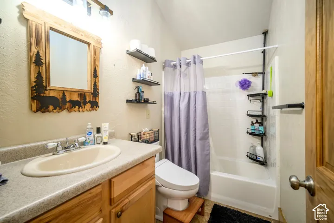
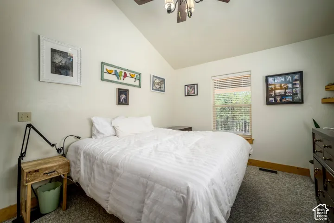
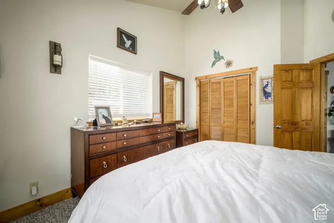
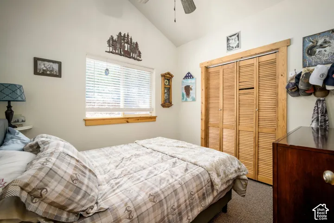
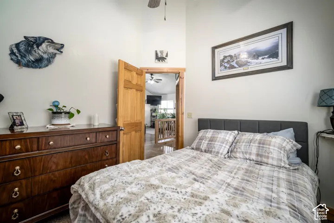
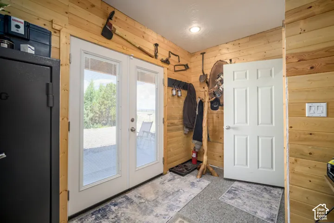
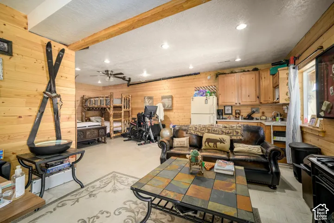
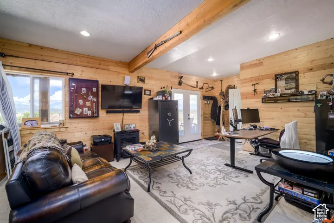
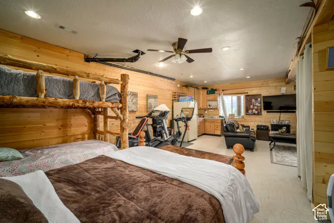
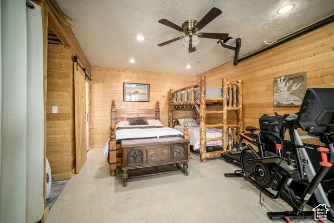
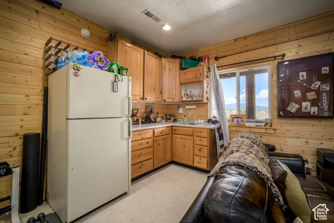
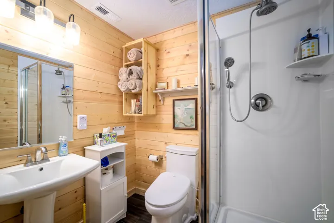
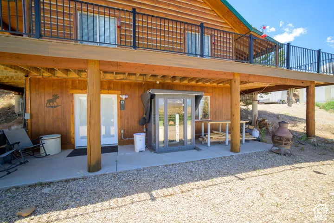
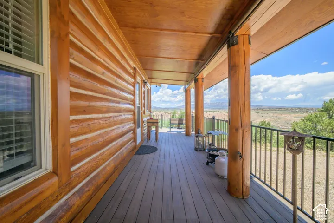
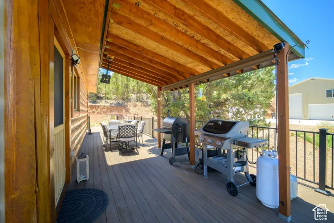
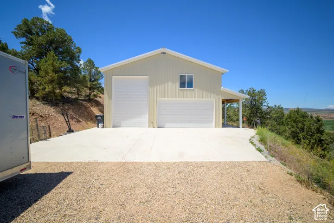
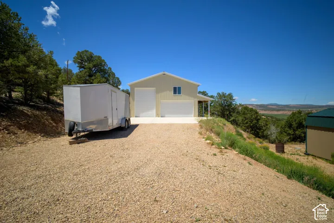
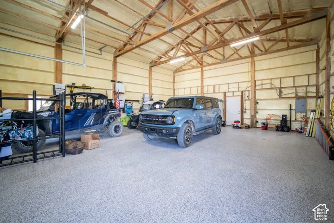
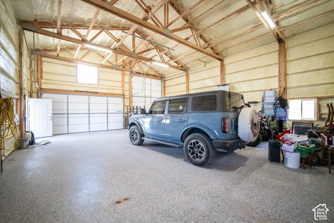
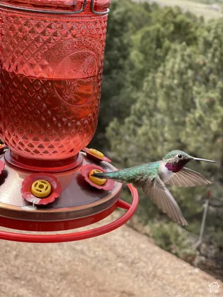
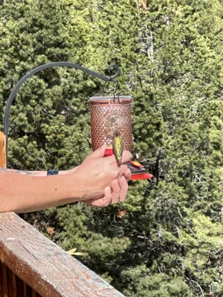
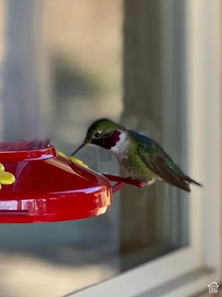
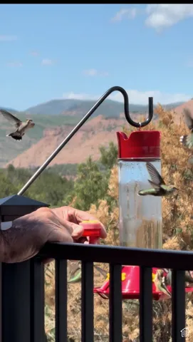
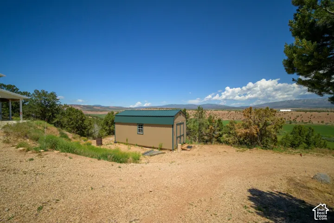
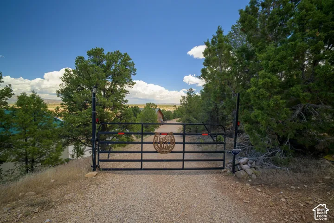
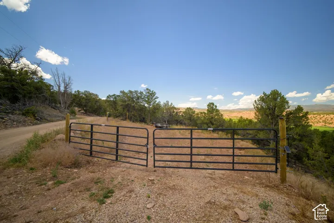
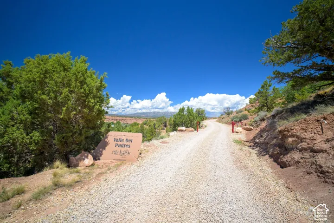
Price just improved!! Welcome to Hummingbird Hideout- your private mountain escape in the exclusive gated community of Valle Del Padres, where spacious homesites create unmatched privacy and breathtaking surroundings, not to mention the jaw-dropping VIEWS that this cabin showcases. Unlike many mountain communities, Valle Del Padres offers a relaxed, low-maintenance HOA that helps preserve the beauty of the neighborhood while allowing homeowners to simply enjoy their property. Designed for both comfort and durability, the home features soaring vaulted ceilings, kitchenette in basement, updated finishes throughout, established private well with water rights, an oversized wrap around porch, and brand new, radiant heat ready, 32 x 40- 6 car garage. Upgrades include: backup generator (2024), deck and railings (2024), 24 x 12 storage shed (2021), high end infrared sauna (2025), and extra gate parking area (2025). Most large furniture is included with this home, as well as the treadmill. Located in the heart of Fruitland, you’ll enjoy quick access to endless outdoor adventures including fishing, boating at Strawberry Reservoir and Starvation Reservoir, ATV riding, hiking, horseback riding, hunting, snowmobiling, and hummingbird watching right out your windows. Every season brings a new reason to explore one of Utah’s hidden gems. **Taxes within MLS Listing is based on this home being a primary residence. **Square footage figures are provided as a courtesy estimate only. Buyer is advised to obtain an independent measurement.
Address
Open on Google Maps-
Address: 45159 W 7500 S #13, Fruitland, Utah 84027
-
City: Fruitland
-
State/county: UT
-
Zip/Postal Code: 84027
-
Country: US
Details
Updated on September 25, 2026 at 4:16 am-
Property ID HZ2168251
-
Price $665,000
-
Property Size 1682 Sqft
-
Land Area 5.05 Acres
-
Bedrooms 3
-
Rooms 9
-
Bathrooms 2
-
Garages 6.0
-
Year Built 2005
-
Property Type Residential
-
Property Status Active
Additional details
-
Listing Terms Cash, Conventional
-
Association Fee 600.0
-
Roof Metal
-
Utilities Natural Gas Connected, Electricity Connected, Sewer: Septic Tank, Water Connected
-
Sewer Septic Tank
-
Cooling Central Air, Heat Pump
-
Heating Gas: Radiant, Propane
-
Flooring Carpet, Linoleum, Tile, Travertine
-
County Duchesne
-
Property Type Residential
-
Parking Detached, Extra Height, Extra Width, Heated, Opener, Extra Length
-
Elementary School Duchesne
-
Middle School None/Other
-
High School Duchesne
-
Architectural Style Cabin
Mortgage Calculator
-
Down Payment
-
Loan Amount
-
Monthly Mortgage Payment
-
Property Tax
-
Home Insurance
-
PMI
-
Monthly HOA Fees






