

1825 S 930 E, Heber City, Utah 84032
- $700,000

- $700,000
Overview
- Residential
- 4
- 5
- 2.0
- 2491 Sqft
Description
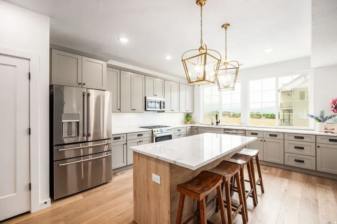
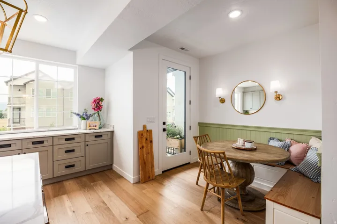
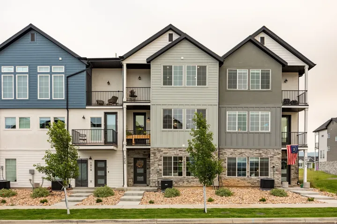
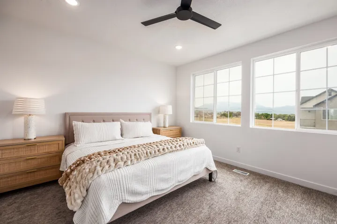
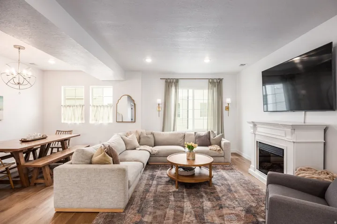
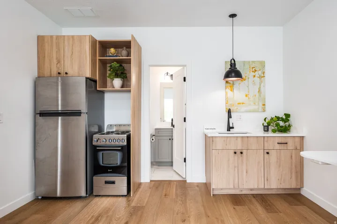
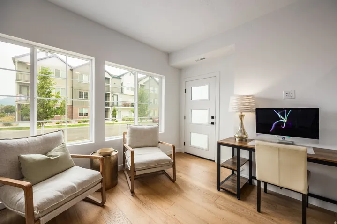
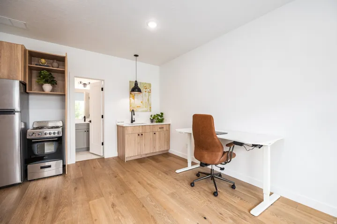
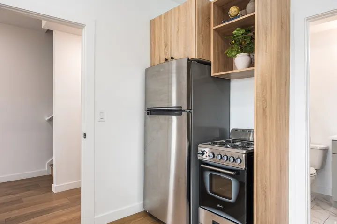
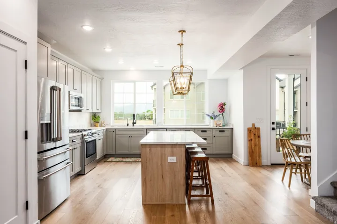
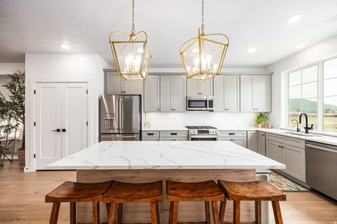
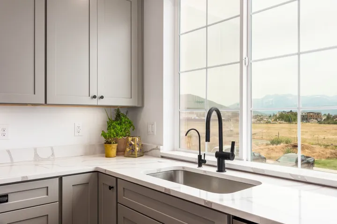
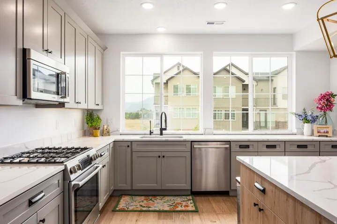
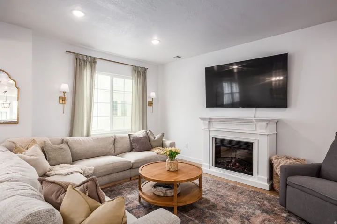
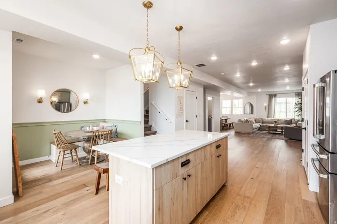
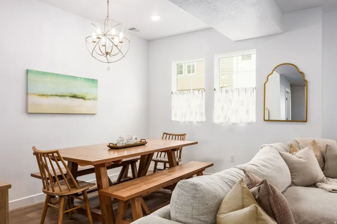
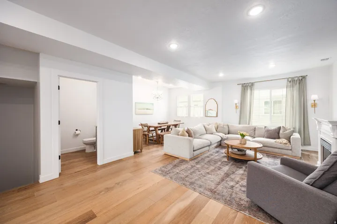
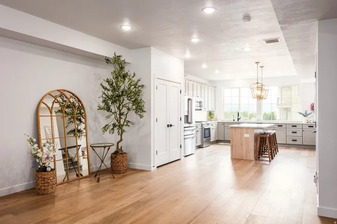
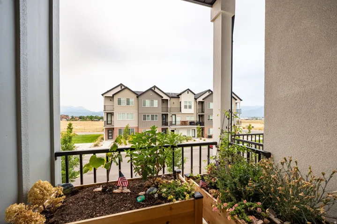
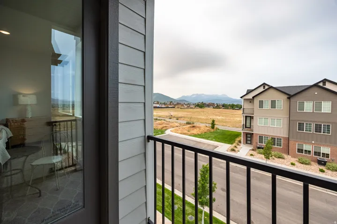
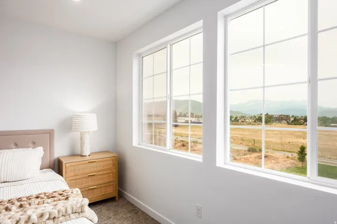
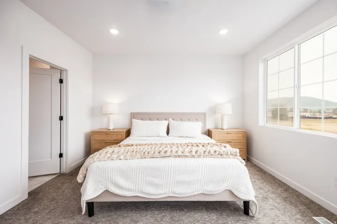
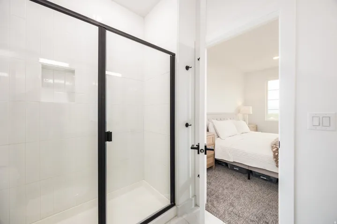
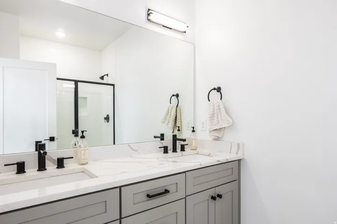
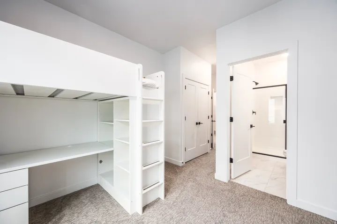
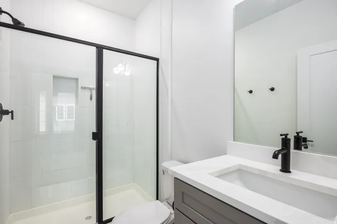
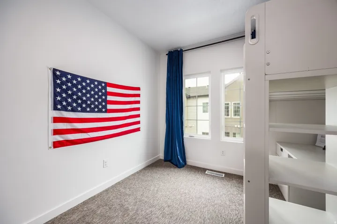
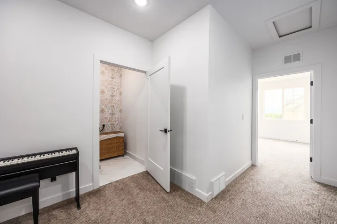
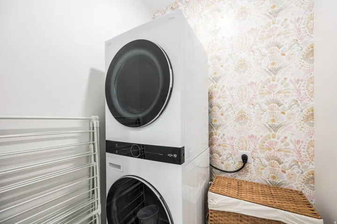
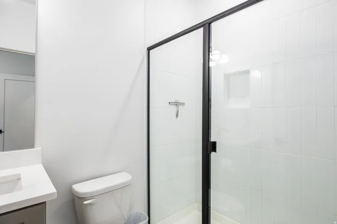
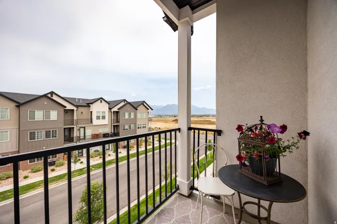
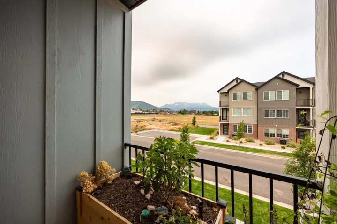
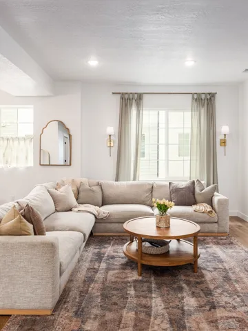
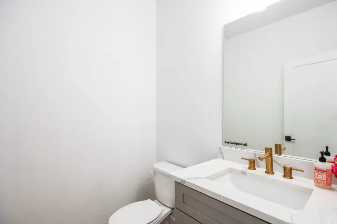
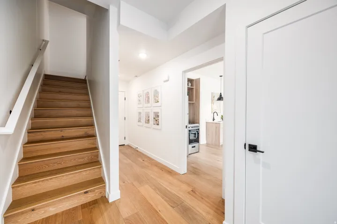
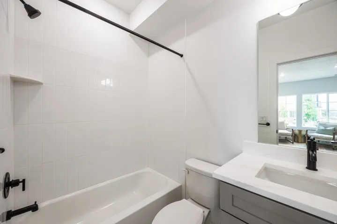
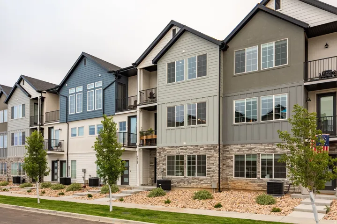
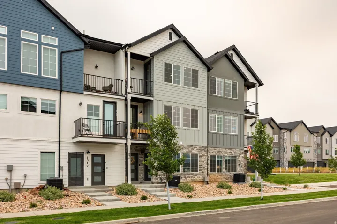
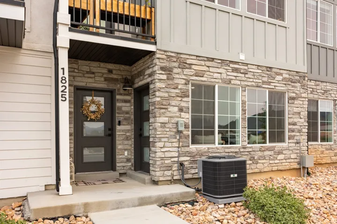
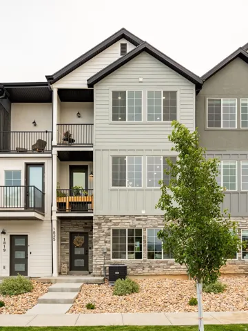
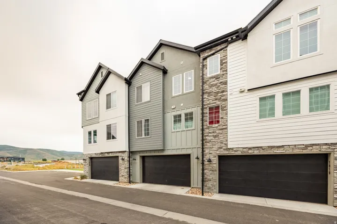
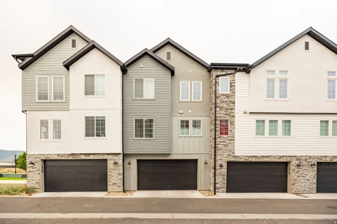
Experience elevated mountain living in this beautifully designed townhome in Heber City’s desirable Sawmill community, where contemporary style meets exceptional comfort and breathtaking Wasatch Mountain views. Spanning three thoughtfully planned levels, the main home offers three bedrooms and three and a half bathrooms with a bright, open layout that feels both spacious and inviting while the ADU offers another separate full bedroom and bathroom. The heart of the home is the beautifully appointed kitchen, featuring quartz countertops, a large center island, Bosch stainless steel appliances, a gas range, and stylish shaker cabinetry. Expansive windows fill the living spaces with natural light while showcasing the surrounding mountain scenery. There are multiple gathering spaces with an inviting banquette off of the kitchen and a spacious dining area off of the family room. The upper level is designed for privacy and convenience, with a generous primary suite that includes a private covered deck, a luxurious ensuite bath, and a generous walk-in closet. Two additional bedrooms each enjoy their own bathrooms, while a centrally located laundry room and ample storage add everyday practicality. On the entry level, a private attached ADU studio features its own entrance, kitchen, and full bathroom, creating a flexible space well suited for guests, extended family, a home office, or a creative workspace. You can also rent the ADU out for some extra income. Multiple covered decks throughout the home invite you to relax and enjoy the fresh mountain air and spectacular views. Residents of Sawmill will also enjoy outstanding community amenities, including a future swimming pool, fitness center, pickleball courts, and a future clubhouse. Don’t wait, this home is finished and ready to move into!
Address
Open on Google Maps-
Address: 1825 S 930 E, Heber City, Utah 84032
-
City: Heber City
-
State/county: UT
-
Zip/Postal Code: 84032
-
Country: US
Details
Updated on October 8, 2026 at 9:36 pm-
Property ID HZ2168323
-
Price $700,000
-
Property Size 2491 Sqft
-
Land Area 0.02 Acres
-
Bedrooms 4
-
Rooms 16
-
Bathrooms 5
-
Garages 2.0
-
Year Built 2022
-
Property Type Residential
-
Property Status Active
Additional details
-
Listing Terms Cash, Conventional, Exchange, FHA, VA Loan
-
Association Fee 250.0
-
Roof Asphalt
-
Utilities Natural Gas Connected, Electricity Connected, Sewer Connected, Water Connected
-
Sewer Sewer: Connected
-
Cooling Central Air
-
Heating Gas: Central
-
Flooring Carpet, Hardwood, Tile
-
County Wasatch
-
Property Type Residential
-
Parking Parking: Uncovered, Attached, Built-In, Opener
-
Elementary School Daniel Canyon
-
Middle School Timpanogos Middle
-
High School Wasatch
-
Architectural Style Townhouse; Row-mid
Features
- Asphalt
- Carpet, Hardwood, Tile
- Cash,Conventional,Exchange,FHA,VA Loan
- Ceiling Fan,Range Hood
- Central Air
- Daniel Canyon
- Deck; Covered,Double Pane Windows,Patio: Covered
- Gas: Central
- Natural Gas Connected,Electricity Connected,Sewer Connected,Water Connected
- Parking: Uncovered,Attached,Built-In,Opener
- Residential
- Sewer: Connected
- Timpanogos Middle
- Townhouse; Row-mid
- Wasatch
Mortgage Calculator
-
Down Payment
-
Loan Amount
-
Monthly Mortgage Payment
-
Property Tax
-
Home Insurance
-
PMI
-
Monthly HOA Fees






