

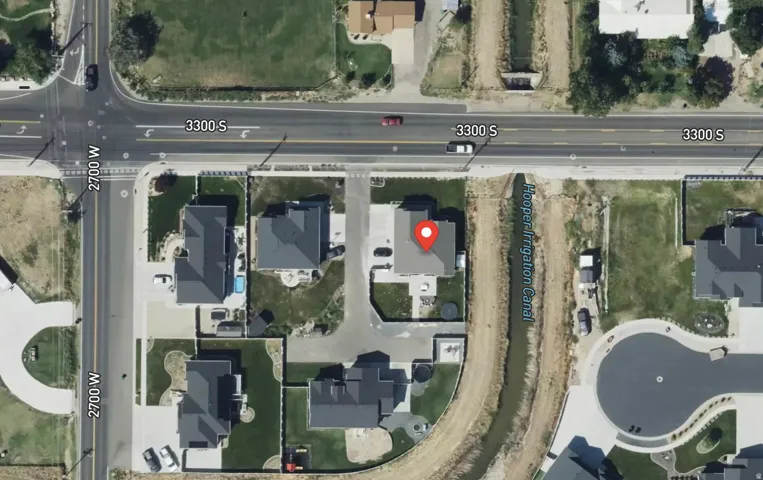
2677 W 3300 S, West Haven, Utah 84401
- $674,000



- $674,000
Overview
- Residential
- 5
- 3
- 2.0
- 3045 Sqft
Description
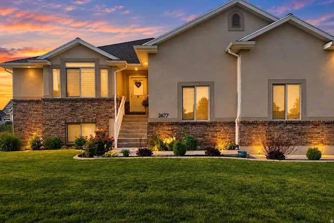
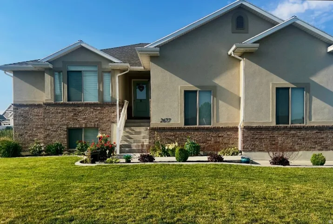
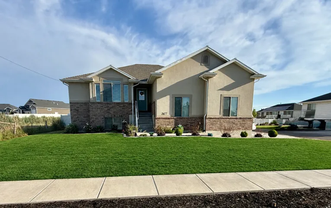
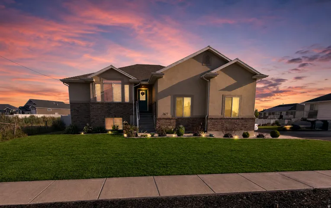
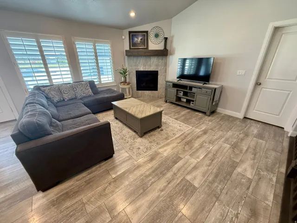
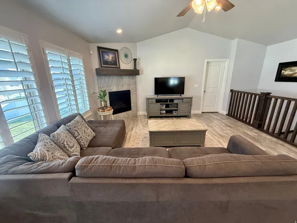
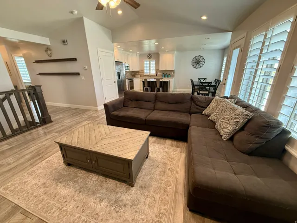
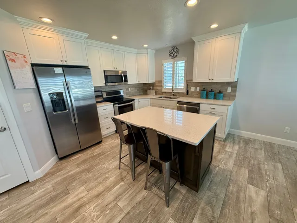
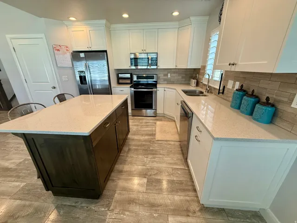
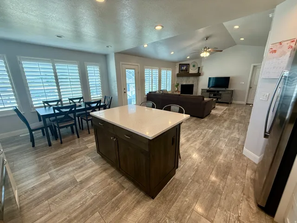
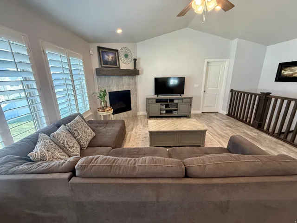
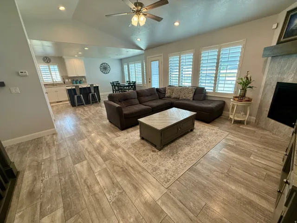
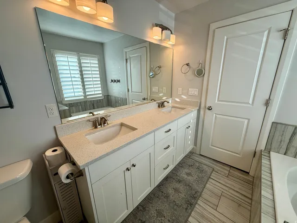
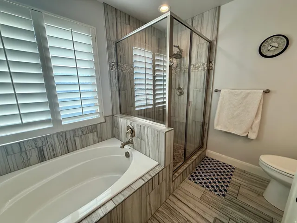
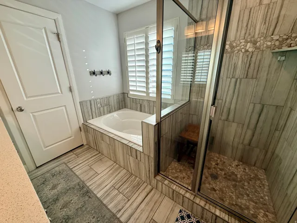
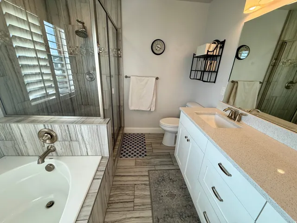
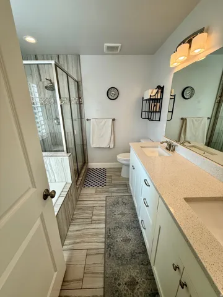
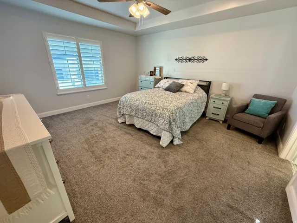
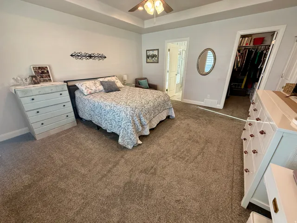
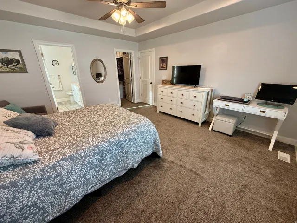
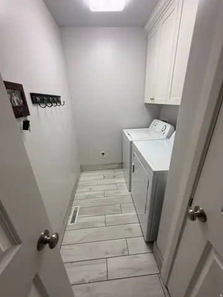
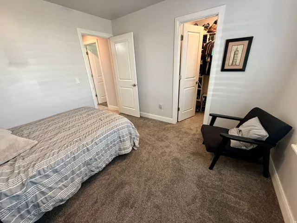
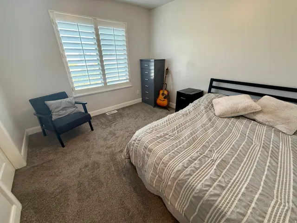
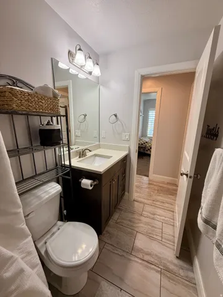
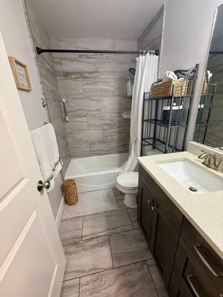
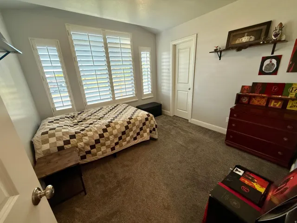
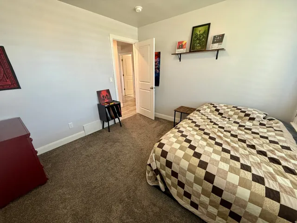
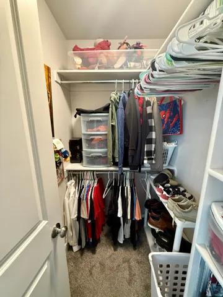
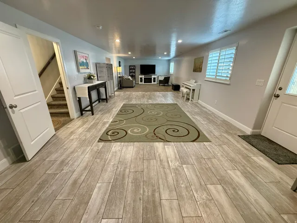
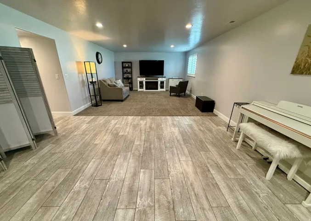
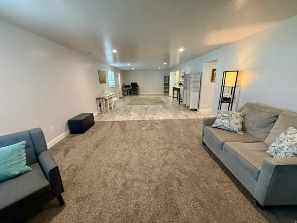
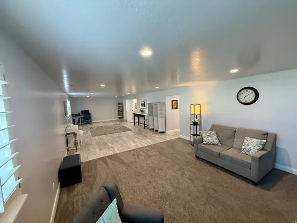
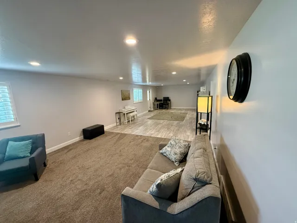
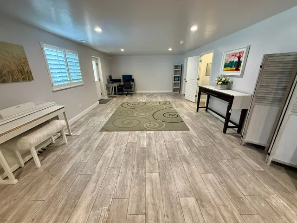
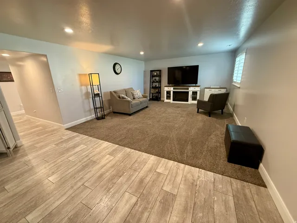
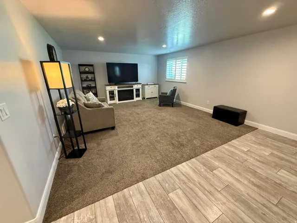
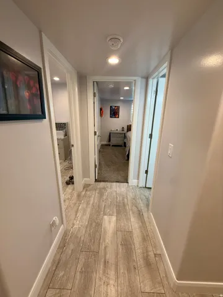
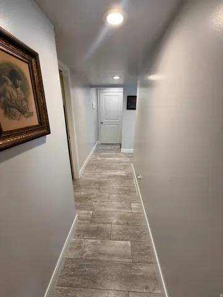
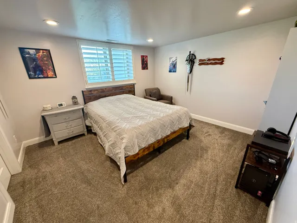
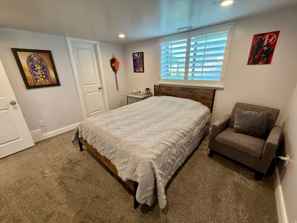
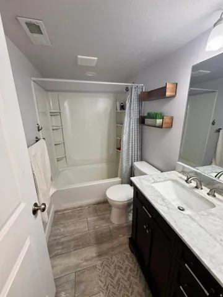
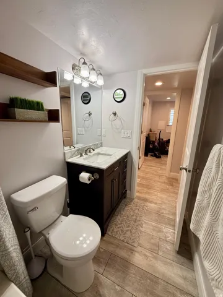
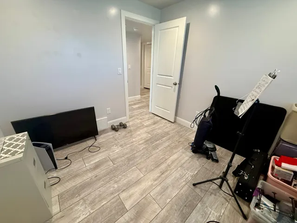
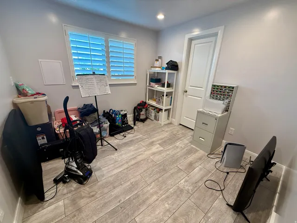
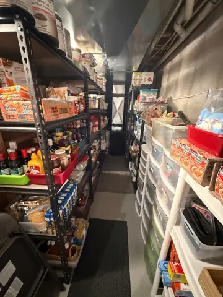
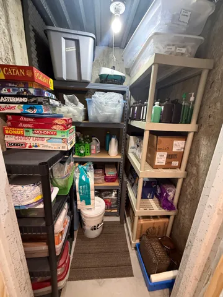
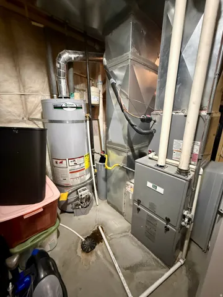
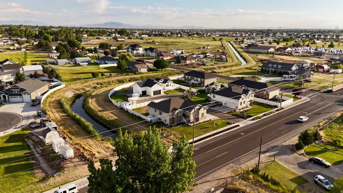
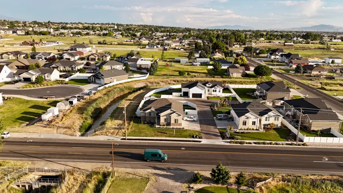
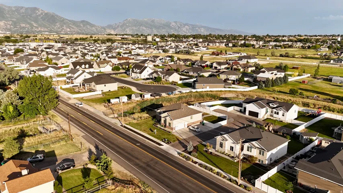
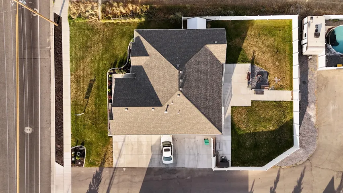
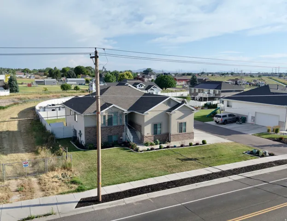
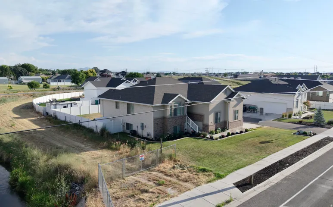
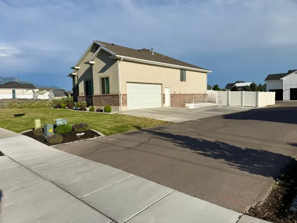
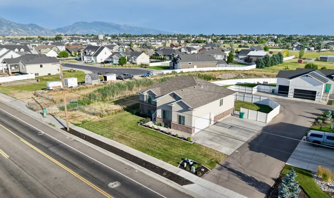
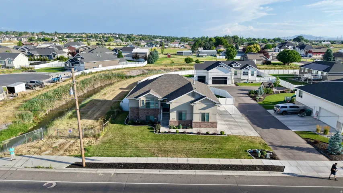
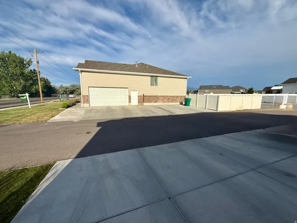
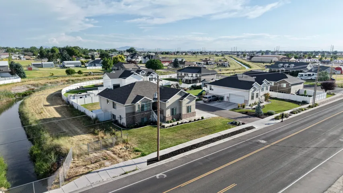
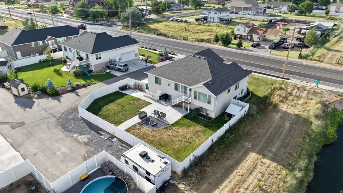
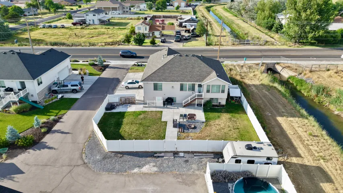
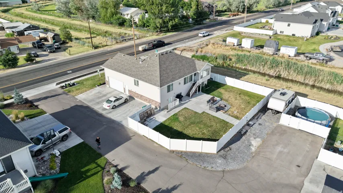
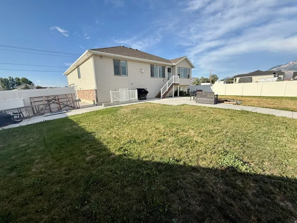
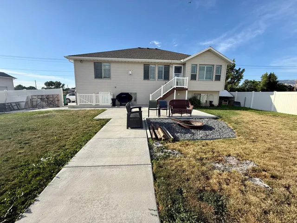
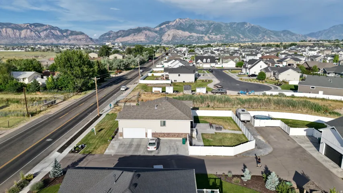
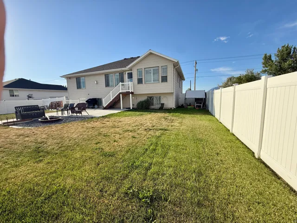
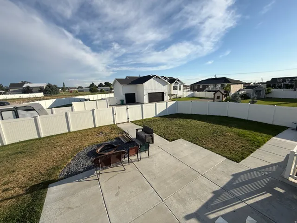
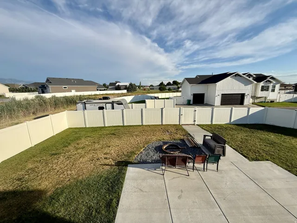
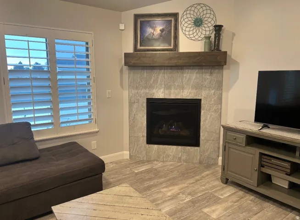
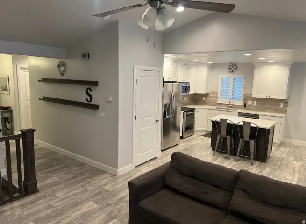
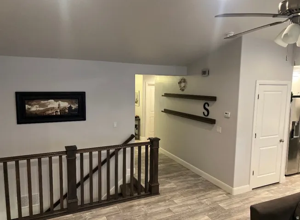
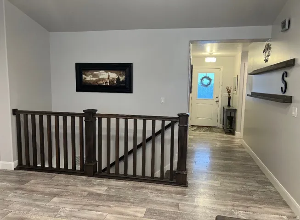
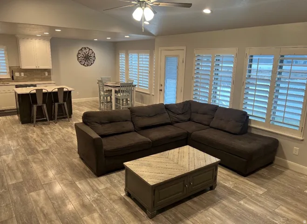
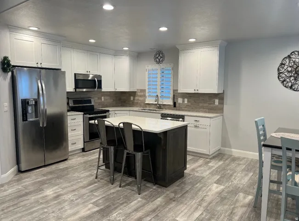
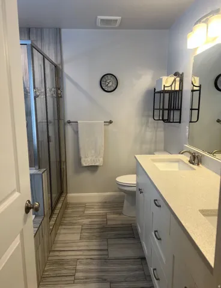
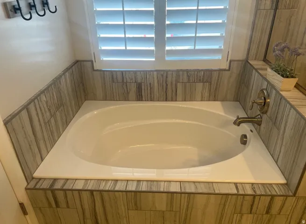
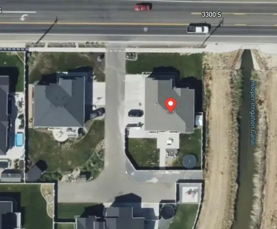
*price improvement* Beautiful West Haven Rambler, full finished basement, well maintained with NO HOA! Master Suite on the main floor with walk-in closet and master bath w/separate bath and walk-in shower. Two other bedrooms on this floor share a full bath and have walk-in closests. Open Great room has fireplace, large dinning area and kitchen with bar. Fully finished basement! Two bedrooms and full bath, large family room with room to have sitting area and gaming area. Basement game area is wired to have a dry bar. Yard is fully fenced, landscaped and home has permanent Everlight Christmas lights. Backyard has tons of potential and open space for whatever you want, along with enjoying added fire pit. Lots of parking! RV parking behind fence (still in property lines) Large garage has added loft space. ————————– Love the convenience of having outdoor recreation and everyday amenities close to home! This location offers easy access to R. Kenneth Baldwin Country Park, public pickleball courts, community recreation, and local events. Enjoy nearby restaurants, coffee shops, shopping, and daily essentials, with even more dining, entertainment, and retail options in neighboring Roy, Riverdale, and Ogden. With access to Weber County recreation and the beautiful Wasatch Mountain region, this West Haven location offers a wonderful blend of convenience, outdoor activities, and community living! ?? ————————- Square footage figures are provided as a courtesy estimate only and were obtained from County. Buyer is advised to obtain an independent measurement.
Address
Open on Google Maps-
Address: 2677 W 3300 S, West Haven, Utah 84401
-
City: West Haven
-
State/county: UT
-
Zip/Postal Code: 84401
-
Country: US
Details
Updated on October 12, 2026 at 12:27 am-
Property ID HZ2168345
-
Price $674,000
-
Property Size 3045 Sqft
-
Land Area 0.23 Acres
-
Bedrooms 5
-
Rooms 15
-
Bathrooms 3
-
Garages 2.0
-
Year Built 2018
-
Property Type Residential
-
Property Status Active
Additional details
-
Listing Terms Cash, Conventional, FHA, VA Loan
-
Roof Asphalt
-
Utilities Natural Gas Connected, Electricity Connected, Sewer Connected, Sewer: Public, Water Connected
-
Sewer Sewer: Connected, Sewer: Public
-
Cooling Central Air
-
Heating Forced Air, Gas: Central
-
Flooring Carpet, Tile, Vinyl
-
County Weber
-
Property Type Residential
-
Parking Parking: Uncovered, Rv Parking, 2 Car Deep (Tandem), Built-In, Extra Height, Opener
-
Elementary School Kanesville
-
Middle School Sand Ridge
-
Architectural Style Rambler/Ranch
Features
- Asphalt
- Carpet, Tile, Vinyl
- Cash,Conventional,FHA,VA Loan
- Central Air
- Forced Air,Gas: Central
- Kanesville
- Microwave,Refrigerator,Water Softener Owned
- Natural Gas Connected,Electricity Connected,Sewer Connected,Sewer: Public,Water Connected
- Rambler/Ranch
- Residential
- Sand Ridge
- Sewer: Connected,Sewer: Public
- Weber
Mortgage Calculator
-
Down Payment
-
Loan Amount
-
Monthly Mortgage Payment
-
Property Tax
-
Home Insurance
-
PMI
-
Monthly HOA Fees






