

15119 S Eagle Chase Dr, Draper, Utah 84020
- $724,000
- $724,000
Overview
- Residential
- 5
- 4
- 2.0
- 3209 Sqft
Description
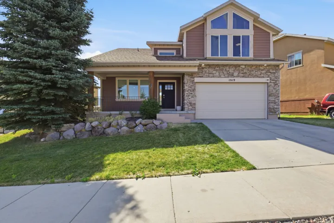
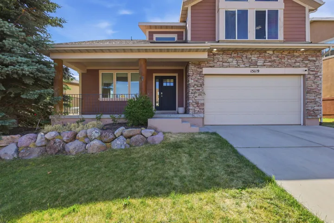
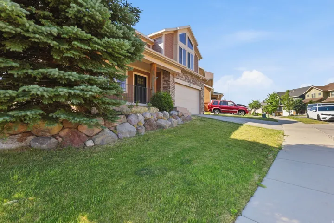
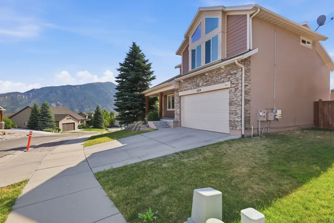
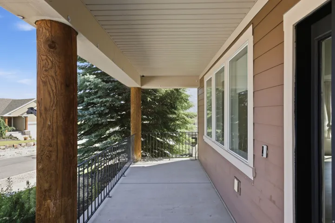
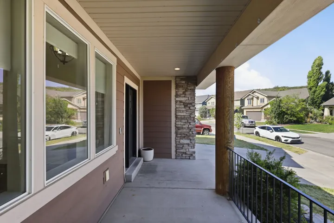
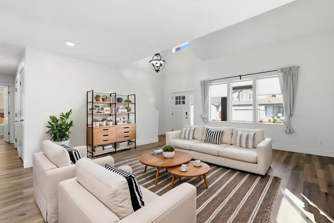
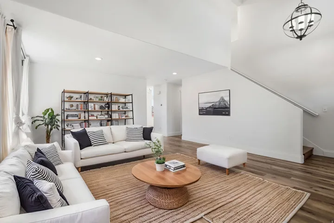
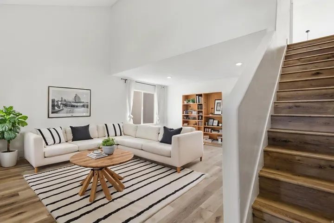
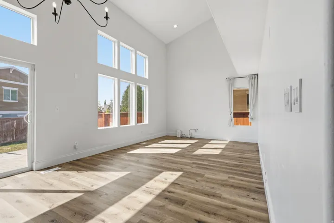
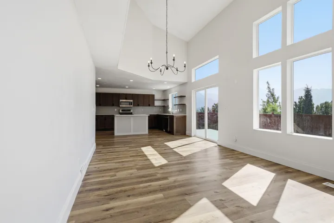
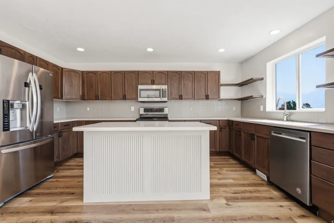
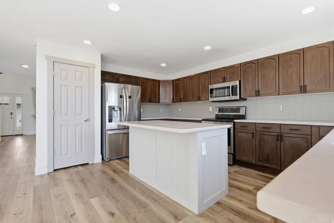
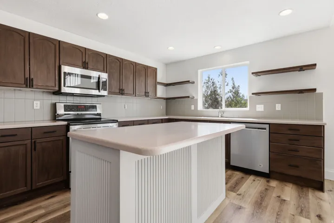
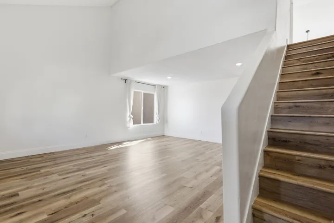
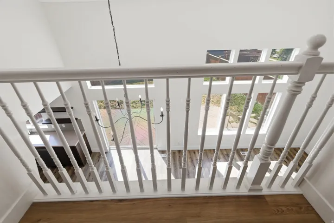
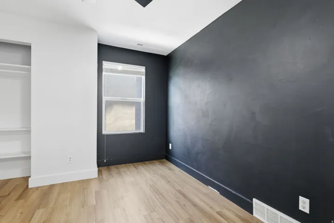
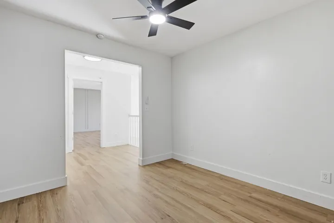
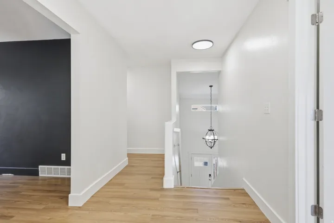
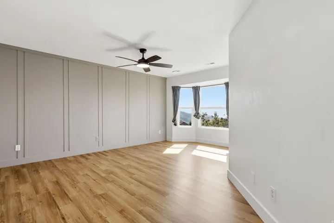
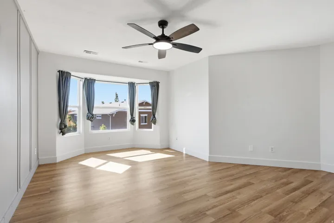
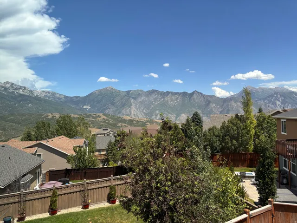
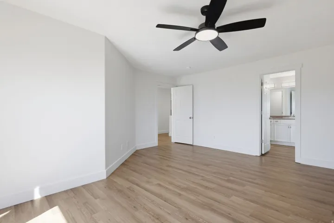
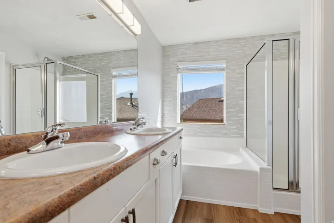
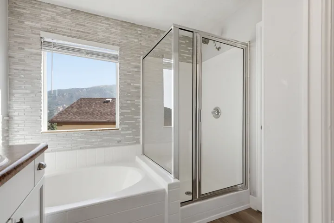
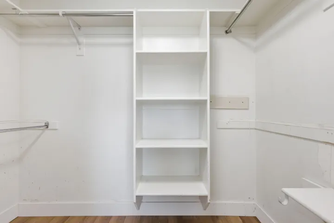
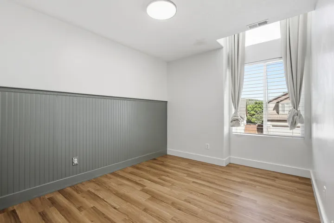
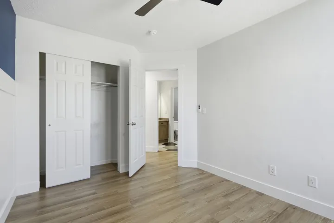
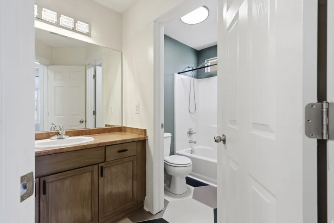
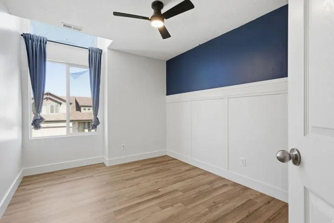
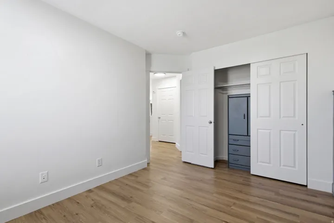
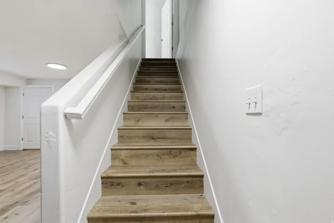
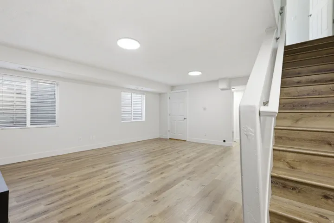
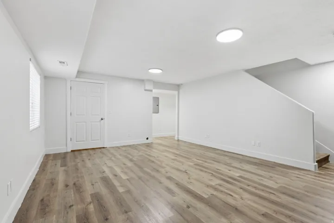
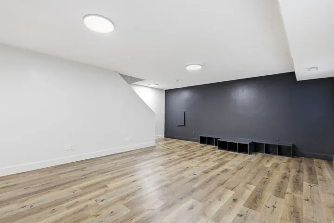
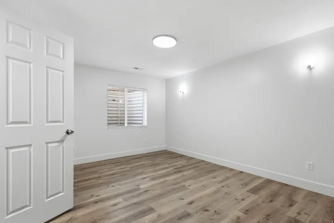
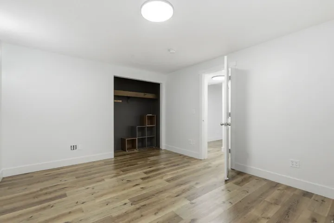
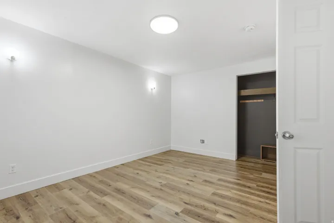
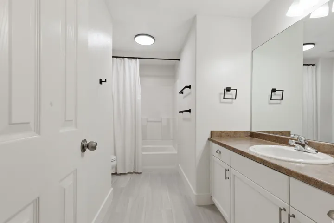
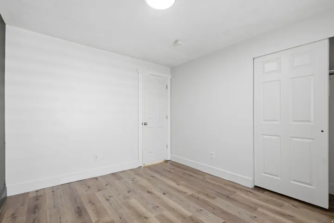
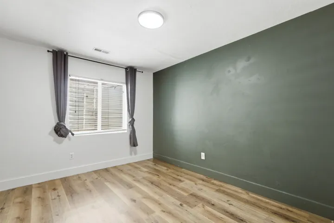
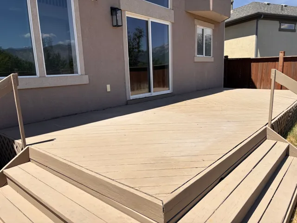
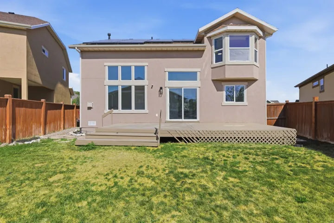
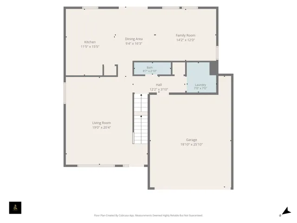
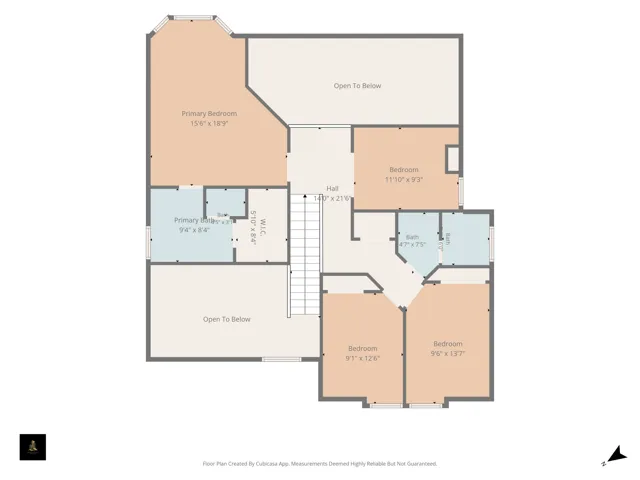
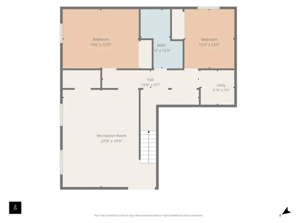
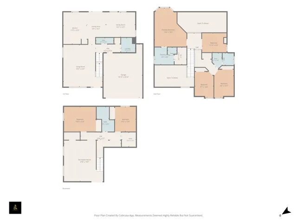
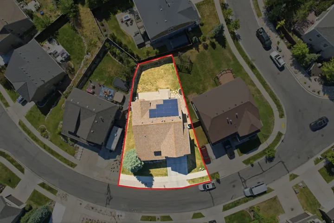
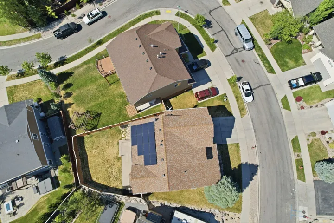
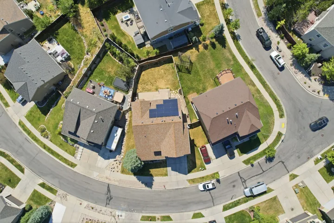
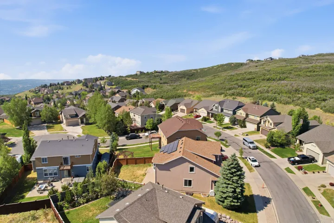
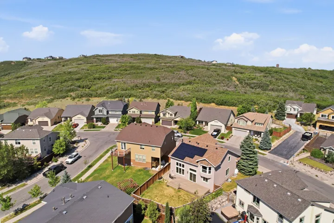
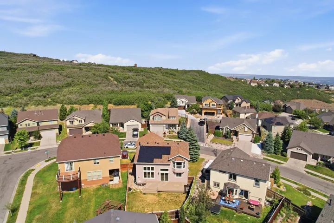
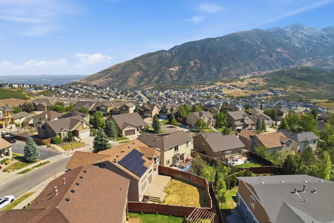
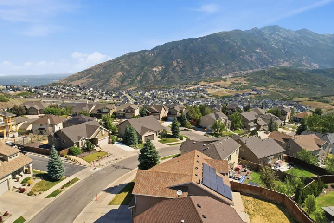
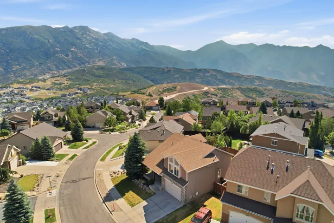
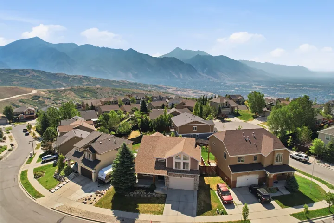
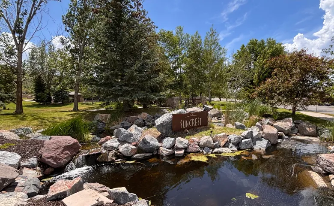
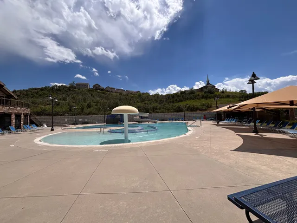
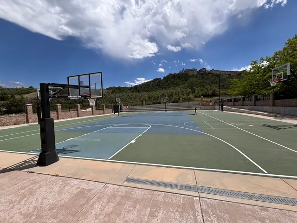
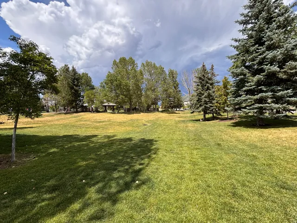
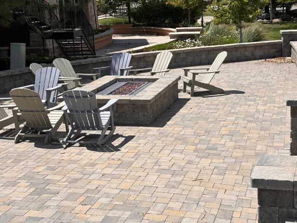
PRICE REDUCED! With that you can buy new countertops if you wish or use it to help pay closing costs. Enjoy breathtaking mountain views from this beautiful Draper home in the highly sought-after Suncrest community. Featuring 5 bedrooms, 3.5 bathrooms and a loft perfect for a home office, this home offers an open and inviting floor plan designed for comfortable living and entertaining. The oversized primary suite includes a bay window perfectly positioned to capture the stunning scenery, along with a walk-in closet and private ensuite bathroom with a separate tub and shower. The newly updated gourmet kitchen showcases stainless steel appliances, Corian countertops, and abundant cabinet space. Vaulted ceilings and expansive windows fill the great room with natural light, creating a bright and welcoming atmosphere throughout the home. Recent updates include fresh paint, new baseboards, ceramic tile flooring and LVP on the main level and basement. The fully finished basement provides additional living and entertaining space, while the included solar system helps reduce energy costs. Outside, you’ll find a fully fenced backyard featuring a spacious deck and a dedicated play area, making it the perfect place to relax, entertain, or enjoy family time. Suncrest residents enjoy exceptional HOA amenities, including a community pool, clubhouse, fitness center, basketball court, and miles of hiking and biking trails. Located above the valley inversion and often above the clouds, this mountain community offers a Park City feel while remaining just minutes from world-class golf, Silicon Slopes, shopping, dining, and entertainment. Sq Ft per county records
Address
Open on Google Maps-
Address: 15119 S Eagle Chase Dr, Draper, Utah 84020
-
City: Draper
-
State/county: UT
-
Zip/Postal Code: 84020
-
Area: SUNCREST
-
Country: US
Details
Updated on September 17, 2026 at 6:12 am-
Property ID HZ2168372
-
Price $724,000
-
Property Size 3209 Sqft
-
Land Area 0.12 Acres
-
Bedrooms 5
-
Rooms 17
-
Bathrooms 4
-
Garages 2.0
-
Year Built 2006
-
Property Type Residential
-
Property Status Active
Additional details
-
Listing Terms Cash, Conventional, FHA, Lease Option, VA Loan
-
Association Fee 152.0
-
Roof Asphalt, Pitched
-
Utilities Natural Gas Connected, Electricity Connected, Sewer Connected, Sewer: Public, Water Connected
-
Sewer Sewer: Connected, Sewer: Public
-
Cooling Central Air
-
Heating Forced Air, Gas: Central
-
Flooring Carpet, Tile
-
County Utah
-
Property Type Residential
-
Pool Heated, In Ground
-
Parking Built-In, Opener, Storage Above
-
Elementary School Oak Hollow
-
Middle School Draper Park
-
High School Corner Canyon
-
Community Features Clubhouse
-
Architectural Style Stories: 2
Features
- Asphalt, Pitched
- Built-In,Opener,Storage Above
- Carpet, Tile
- Cash,Conventional,FHA,Lease Option,VA Loan
- Central Air
- Clubhouse
- Corner Canyon
- Draper Park
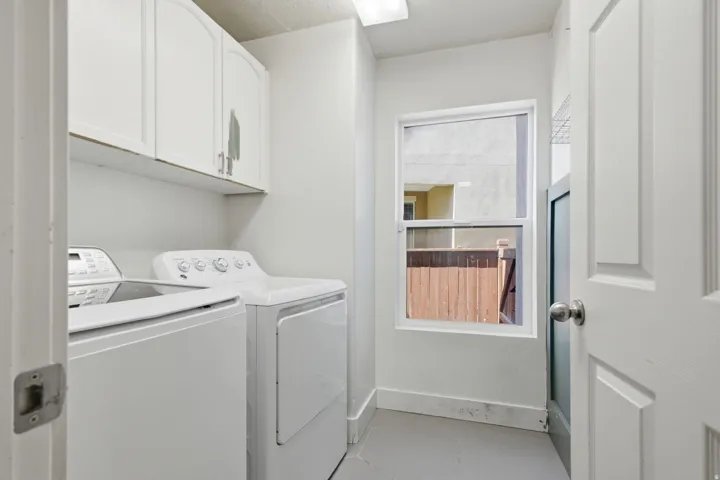
- Dryer, Microwave, Refrigerator, Washer
- Forced Air,Gas: Central
- Heated,In Ground
- Natural Gas Connected,Electricity Connected,Sewer Connected,Sewer: Public,Water Connected
- Oak Hollow
- Residential
- Sewer: Connected,Sewer: Public
- Stories: 2
- Utah
Mortgage Calculator
-
Down Payment
-
Loan Amount
-
Monthly Mortgage Payment
-
Property Tax
-
Home Insurance
-
PMI
-
Monthly HOA Fees






