

8271 N Iron Horse Dr, Lake Point, Utah 84074
- $745,000
- $745,000
Overview
- Residential
- 6
- 4
- 3.0
- 4199 Sqft
Description
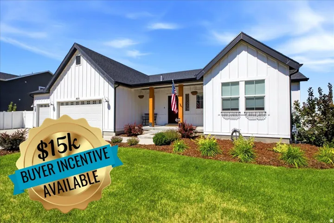
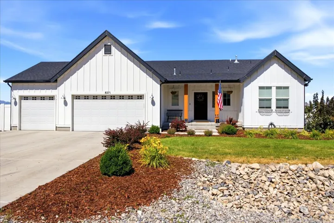
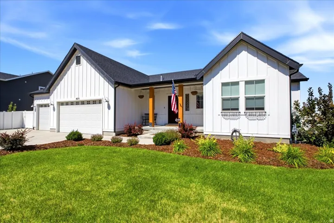
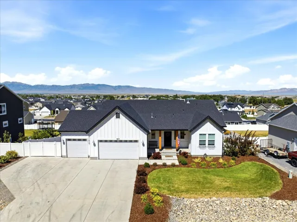
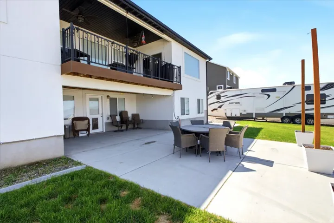
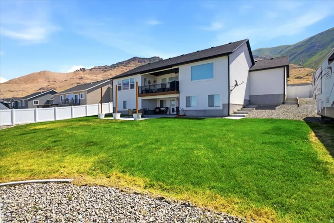
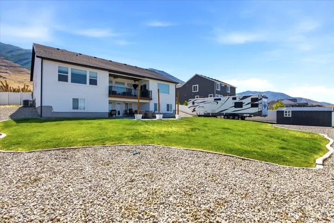
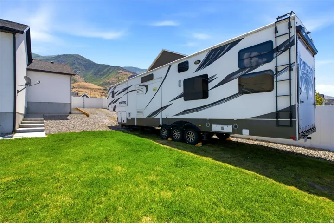
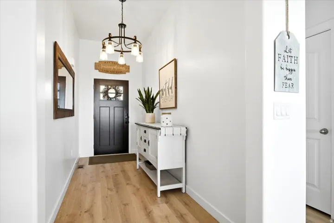
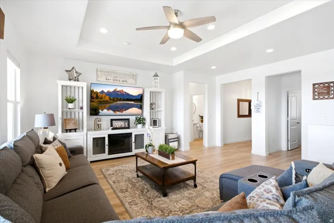
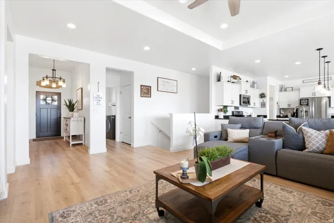
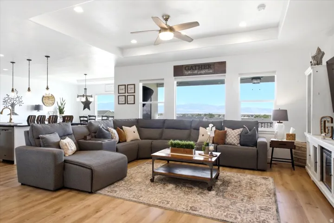
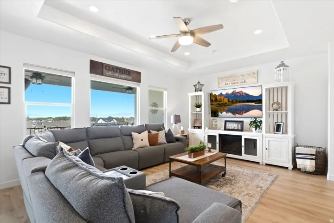
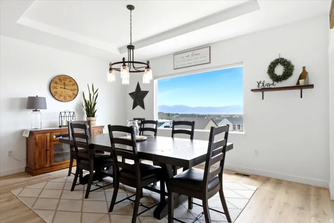
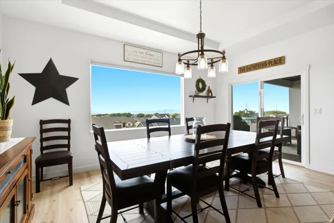
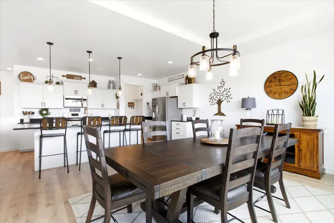
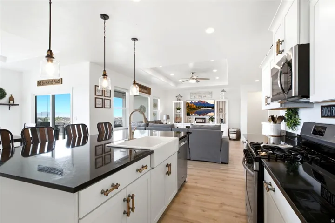
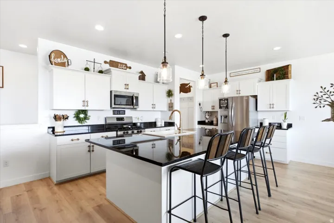
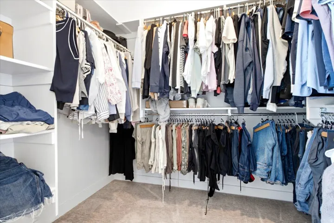
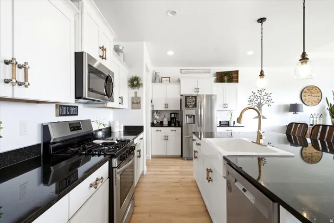
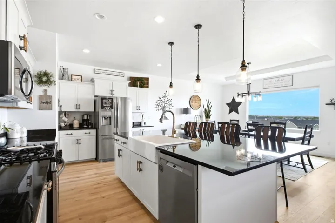
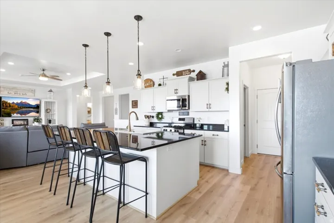
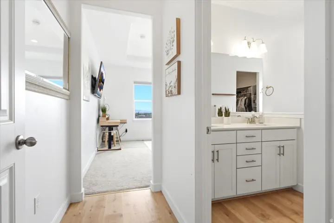
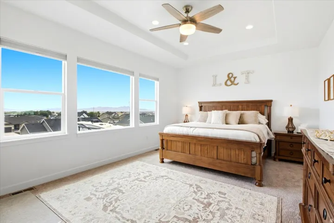
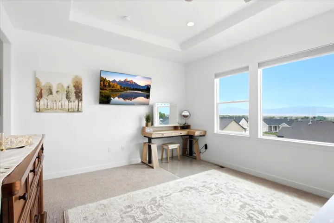
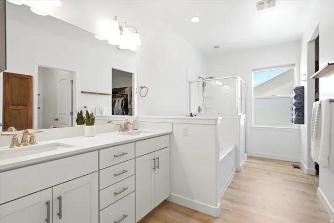
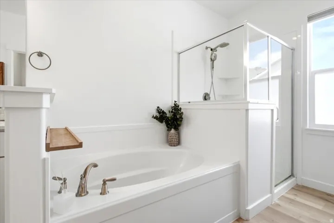
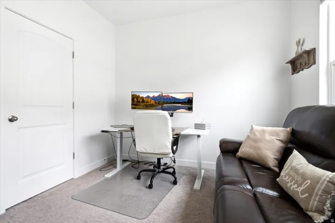
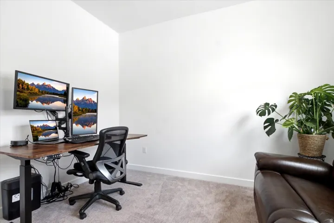
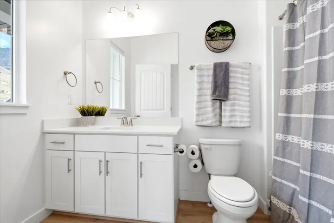
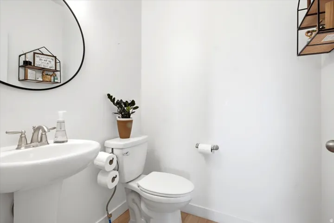
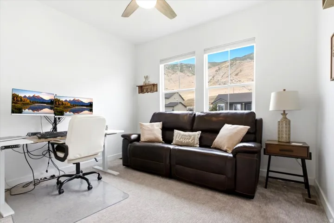
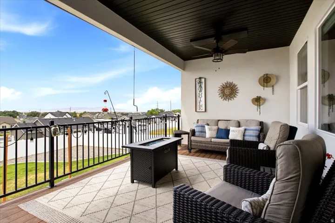
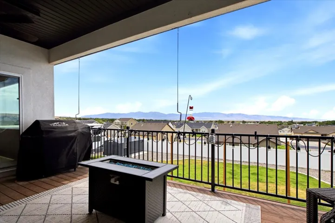
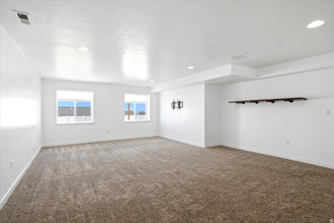
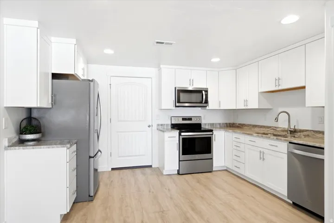
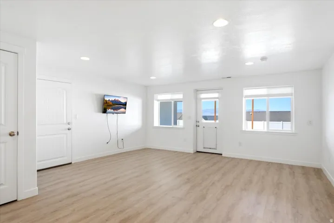
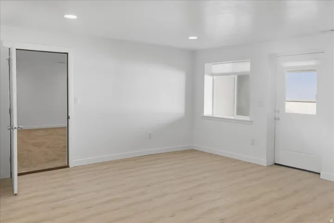
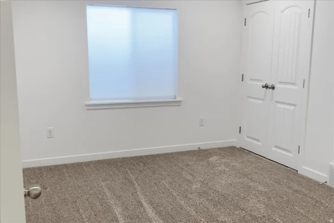
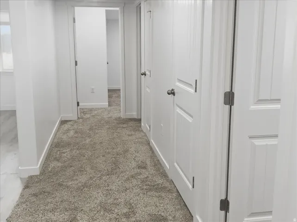
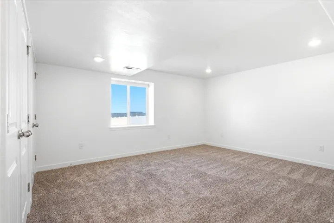
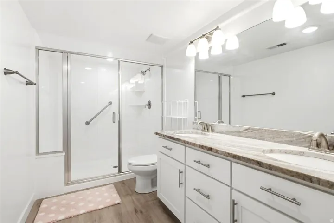
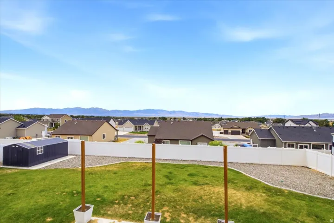
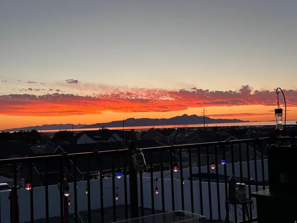
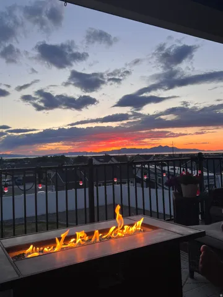
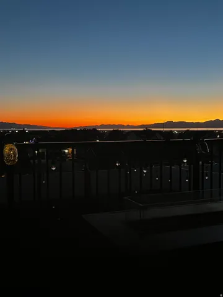
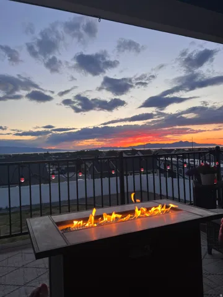
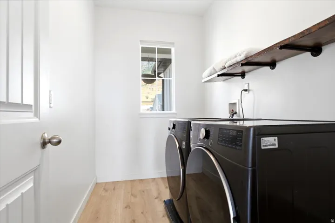
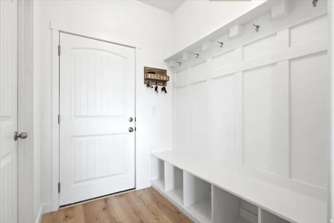
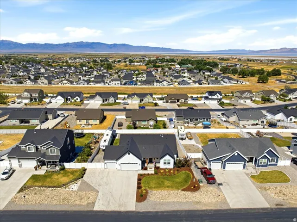
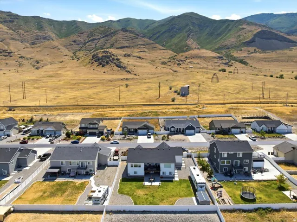
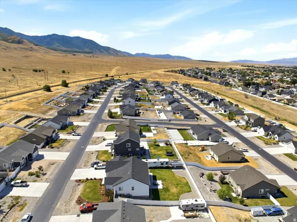
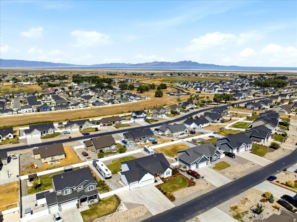
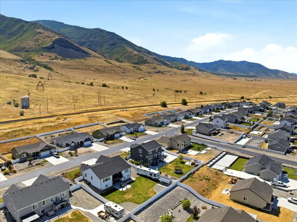
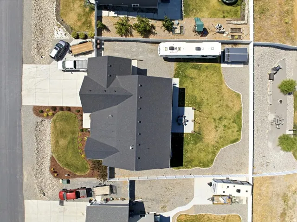
SELLER WILL CONTRIBUTE $15k TOWARD BUYER INCENTIVE. USE FOR CLOSING COSTS AND/OR RATE BUYDOWN! Fully separate 3 bedroom walk-out basement apartment! Enjoy incredible mountain and Great Salt Lake views from this beautiful home in Lake Point’s desirable Pastures of Saddleback community. Just 2 minutes from I-80, you’ll love the peaceful setting surrounded by hiking and equestrian trails while remaining close to Salt Lake City. Inside, panoramic windows fill the home with natural light. The open floor plan features a spacious kitchen with granite countertops, shaker cabinets, stainless steel appliances, gas range, large pantry, and mudroom. The main-level primary suite includes a separate tub and shower and an oversized walk-in closet. The fully finished walk-out basement offers a completely separate apartment with 3 bedrooms, private laundry, granite countertops, and its own patio, making it perfect for multi-generational living or rental income. Additional features include dual furnaces, beautiful landscaping, an oversized 3-car garage with epoxy floors and workbench, and a huge RV pad with room for all your toys. Only 20 minutes to Salt Lake City International Airport and 25 minutes to downtown Salt Lake City.
Address
Open on Google Maps-
Address: 8271 N Iron Horse Dr, Lake Point, Utah 84074
-
City: Lake Point
-
State/county: UT
-
Zip/Postal Code: 84074
-
Area: PASTURES AT SADDLEBACK
-
Country: US
Details
Updated on September 24, 2026 at 6:58 pm-
Property ID HZ2168503
-
Price $745,000
-
Property Size 4199 Sqft
-
Land Area 0.34 Acres
-
Bedrooms 6
-
Rooms 17
-
Bathrooms 4
-
Garages 3.0
-
Year Built 2019
-
Property Type Residential
-
Property Status Active Under Contract
Additional details
-
Listing Terms Cash, Conventional, FHA, VA Loan, USDA Rural Development
-
Association Fee 45.0
-
Roof Asphalt
-
Utilities Natural Gas Connected, Electricity Connected, Sewer Connected, Water Connected
-
Sewer Sewer: Connected
-
Cooling Central Air
-
Heating Forced Air, Gas: Central
-
Flooring Carpet, Laminate, Vinyl
-
County Tooele
-
Property Type Residential
-
Parking Attached, Opener, Extra Length, Workbench
-
Elementary School Old Mill
-
High School Stansbury
-
Architectural Style Rambler/Ranch
Features
- Asphalt
- Attached,Opener,Extra Length,Workbench
- Carpet, Laminate, Vinyl
- Cash,Conventional,FHA,VA Loan,USDA Rural Development
- Central Air
- Forced Air,Gas: Central
- Natural Gas Connected,Electricity Connected,Sewer Connected,Water Connected
- Old Mill
- Rambler/Ranch
- Residential
- Sewer: Connected
- Stansbury
- Tooele
- Water Softener Owned
Mortgage Calculator
-
Down Payment
-
Loan Amount
-
Monthly Mortgage Payment
-
Property Tax
-
Home Insurance
-
PMI
-
Monthly HOA Fees






