

2365 E Golden Eagle Cir #1, Hideout, Utah 84036
- $5,300,000
- $5,300,000
Overview
- Residential
- 4
- 6
- 3.0
- 4400 Sqft
Description
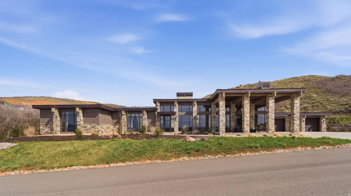
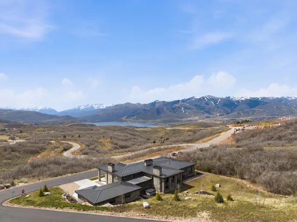
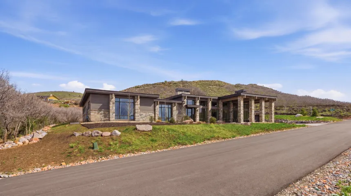
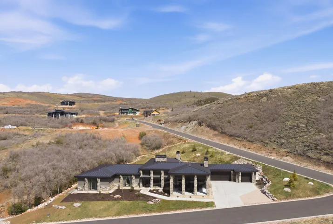
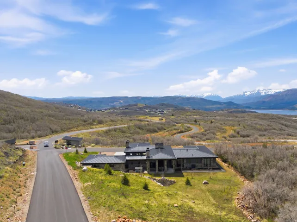
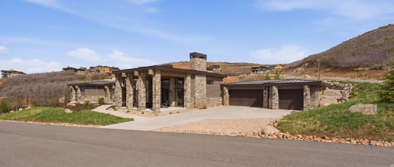
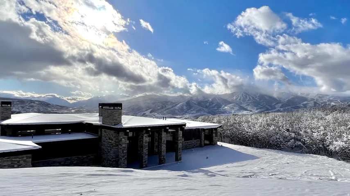
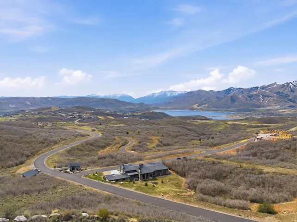
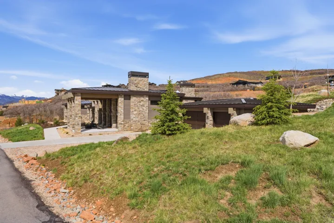
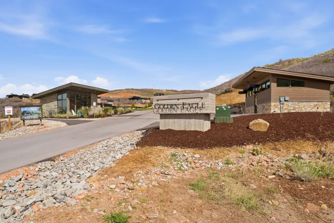
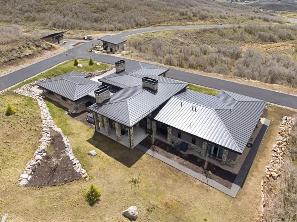
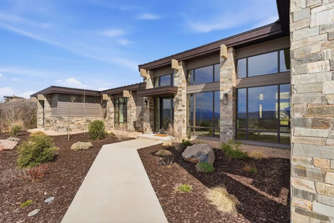
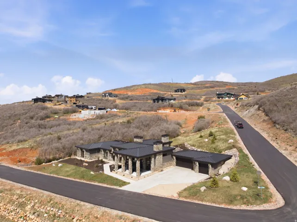
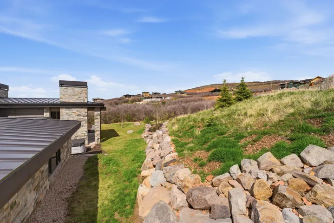
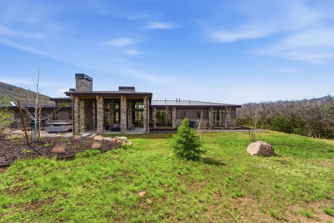
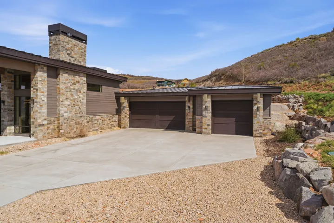
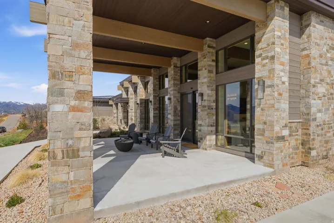
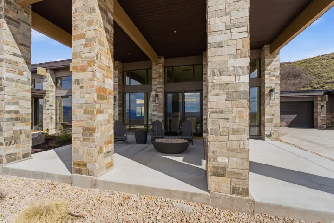
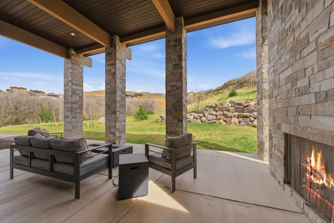
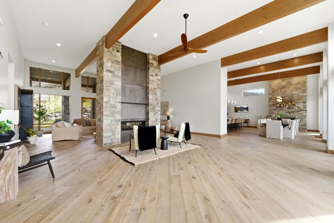
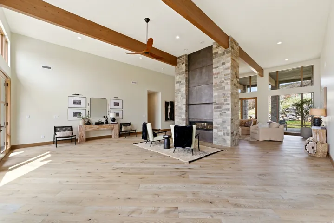
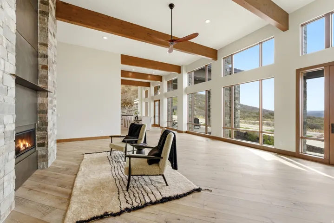
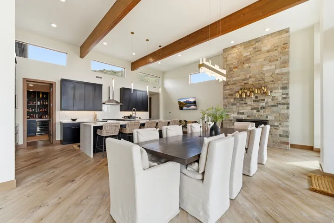
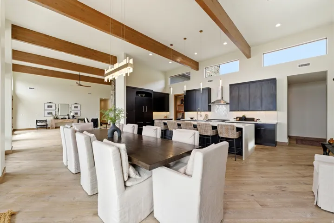
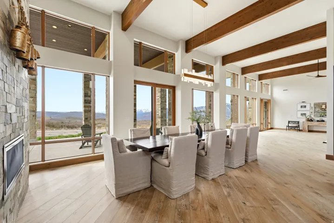
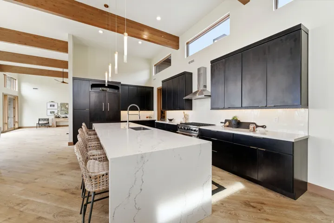
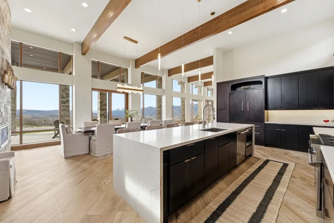
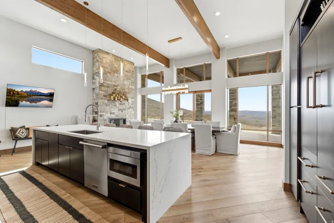
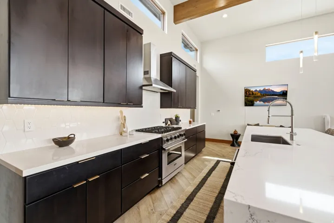
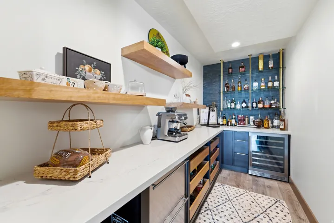
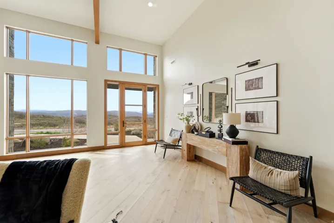
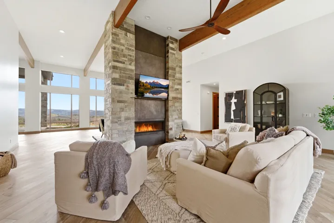
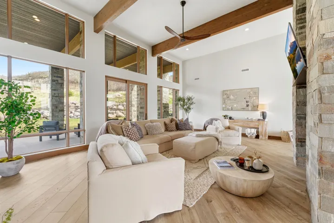
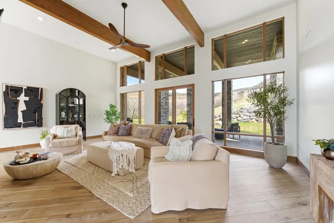
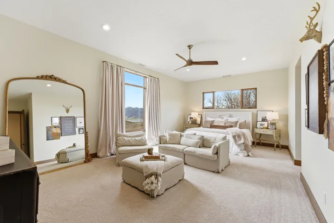
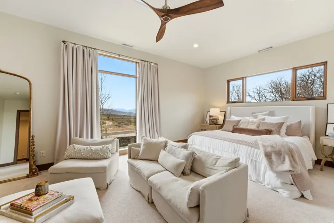
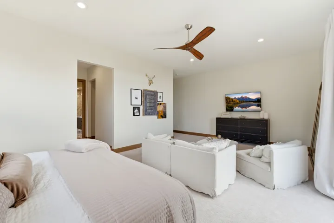
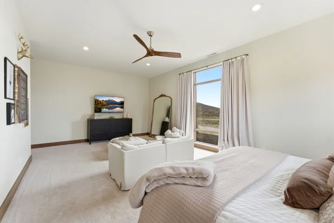
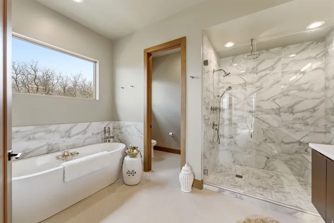
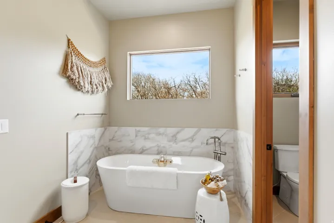
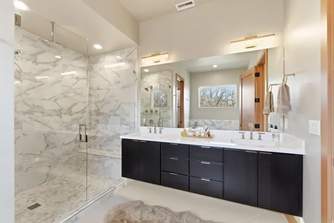
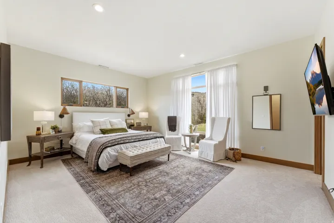
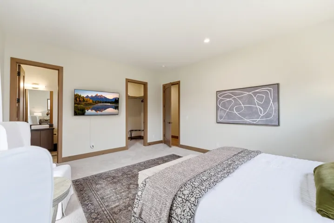
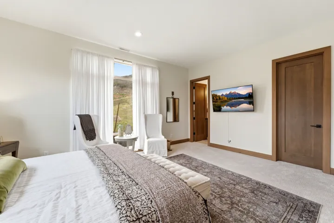
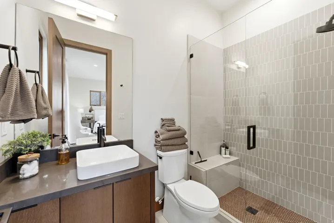
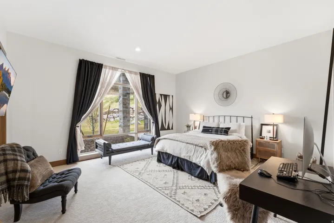
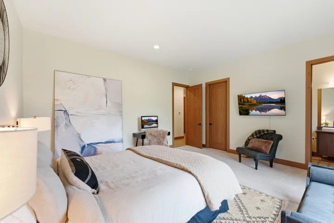
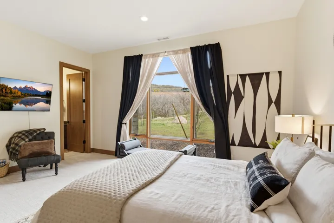
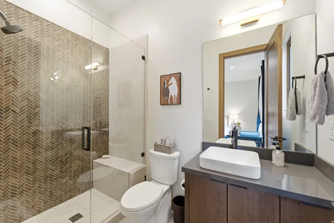
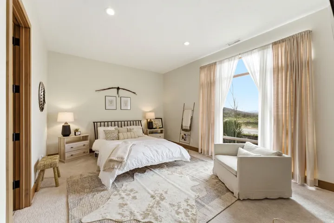
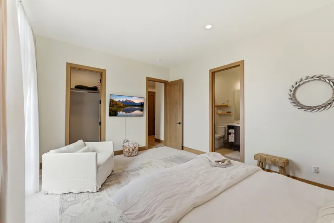
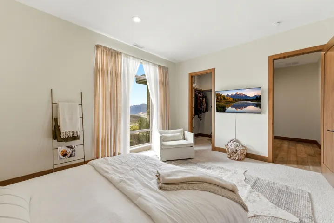
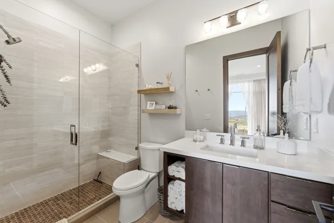
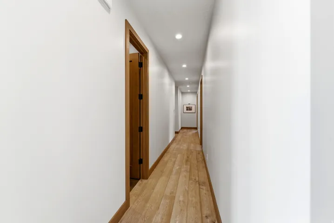
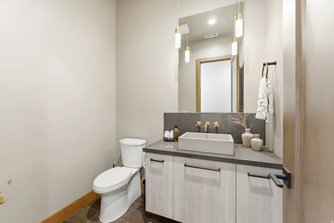
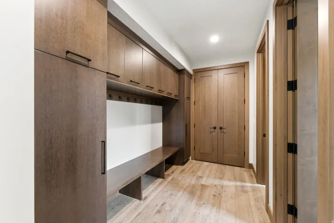
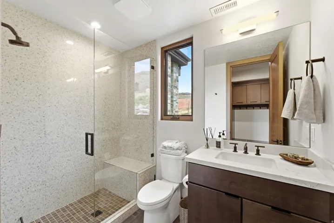
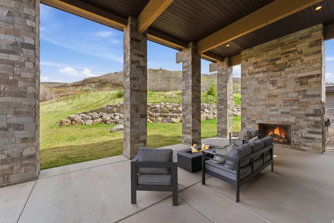
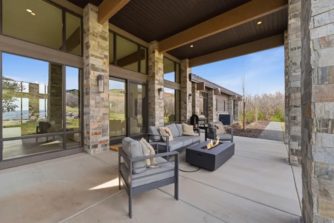
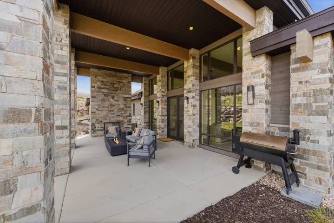
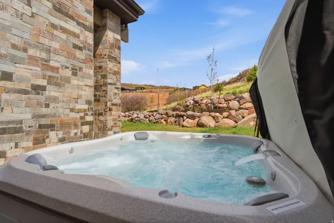
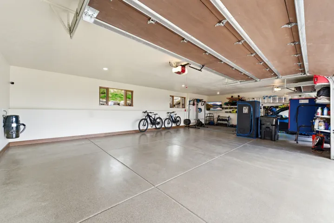
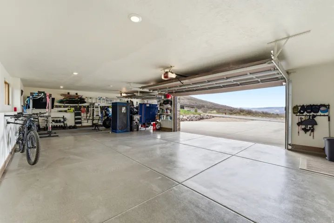
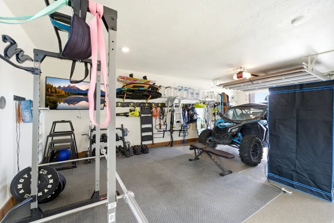
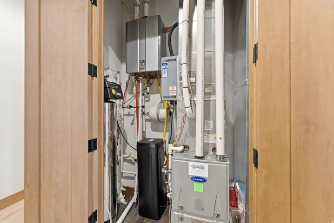
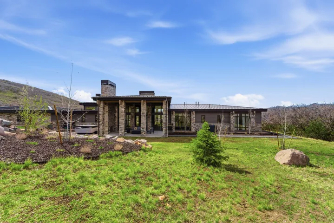
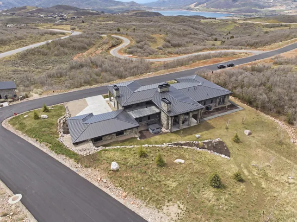
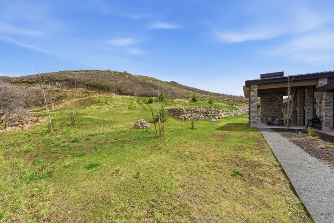
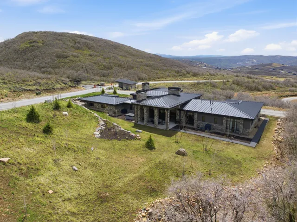
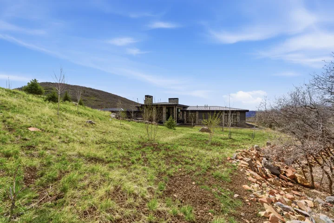
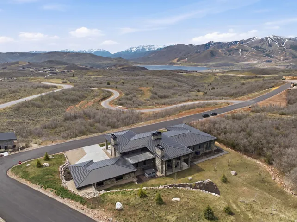
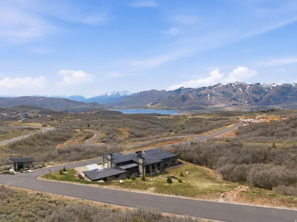
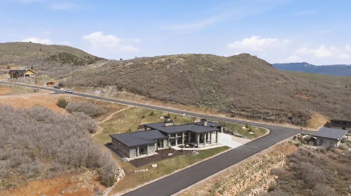
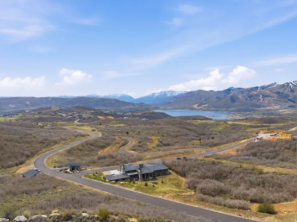
Set moments from the vibrant energy of Park City, this exceptional home offers a serene retreat where open skies, fresh mountain air, and effortless single level living shape the rhythm of each day. As the first home built in Golden, it holds a special sense of place, thoughtfully positioned to capture sweeping views and quiet privacy on one of the largest lots in the community. Clean, contemporary lines and striking stonework blend seamlessly with the natural surroundings. Inside, the soaring 14-foot ceilings, walls of glass, and a double-sided great room fireplace create a warm and inviting atmosphere. The iconic views of Mount Timpanogos, the Jordanelle Reservoir and Deer Valley East are perfectly framed and ever-changing with the light and seasons. The heart of the home is the great room, flowing effortlessly into a chef’s kitchen with custom cabinetry, a furniture-style refrigerator and a fully built-out custom designed butler’s pantry. Each of the four bedrooms offers a private retreat with en-suite baths. The primary suite features stunning mountain views, a generous living area, soaking tub, and oversized shower–perfect for unwinding after a day of skiing or hiking. Outdoor living is equally intentional offering expansive covered porches in front and back for spaces to relax, entertain, or enjoy the tranquility of the landscaped grounds or private spa hot tub. A three-car garage with an epoxy floor, whole-home water softener, tankless water heaters, and a roof cable heating system ensures comfort and convenience year-round. This home is a rare find, combining thoughtful design, luxurious features, and a connection to the natural beauty of Park City.
Address
Open on Google Maps-
Address: 2365 E Golden Eagle Cir #1, Hideout, Utah 84036
-
City: Hideout
-
State/county: UT
-
Zip/Postal Code: 84036
-
Country: US
Details
Updated on September 9, 2026 at 5:59 pm-
Property ID HZ2168579
-
Price $5,300,000
-
Property Size 4400 Sqft
-
Land Area 0.81 Acres
-
Bedrooms 4
-
Rooms 18
-
Bathrooms 6
-
Garages 3.0
-
Year Built 2022
-
Property Type Residential
-
Property Status Active
Additional details
-
Listing Terms Cash, Conventional
-
Association Fee 462.0
-
Roof Metal
-
Utilities Natural Gas Connected, Electricity Connected, Sewer Connected, Sewer: Public, Water Connected
-
Sewer Sewer: Connected, Sewer: Public
-
Cooling Central Air
-
Heating Forced Air
-
Flooring Carpet, Hardwood, Tile
-
County Wasatch
-
Property Type Residential
-
Parking Attached, Extra Width, Extra Length, Electric Vehicle Charging Station
-
Elementary School Heber Valley
-
Middle School Wasatch
-
High School Wasatch
-
Architectural Style Rambler/Ranch
Features
- Attached,Extra Width,Extra Length,Electric Vehicle Charging Station
- Carpet, Hardwood, Tile
- Cash, Conventional
- Ceiling Fan,Microwave,Refrigerator,Water Softener Owned
- Central Air
- Forced Air
- Heber Valley
- Lighting,Patio: Covered
- Metal
- Natural Gas Connected,Electricity Connected,Sewer Connected,Sewer: Public,Water Connected
- Rambler/Ranch
- Residential
- Sewer: Connected,Sewer: Public
- Wasatch
Mortgage Calculator
-
Down Payment
-
Loan Amount
-
Monthly Mortgage Payment
-
Property Tax
-
Home Insurance
-
PMI
-
Monthly HOA Fees






