517 E Kiva Dr, Moab, Utah 84532
- $750,000
Overview
- Residential
- 4
- 2
- 2.0
- 1999 Sqft
Description
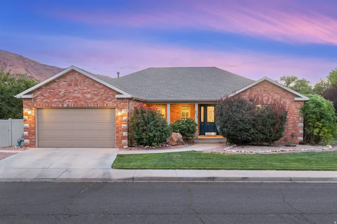
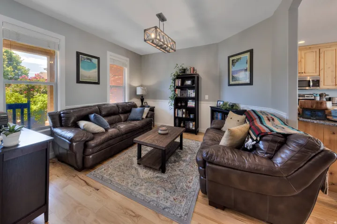
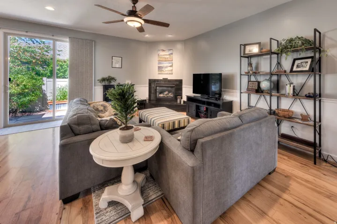
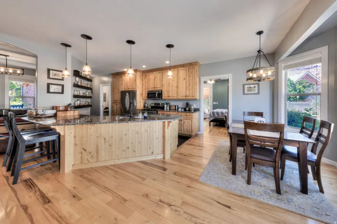
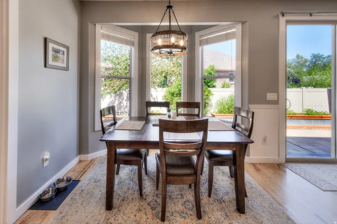
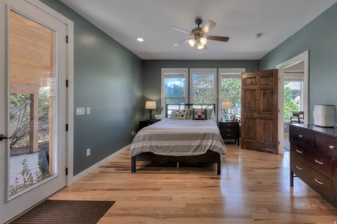
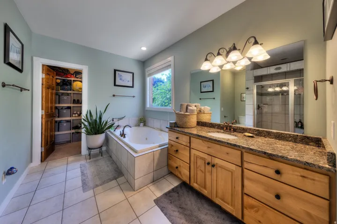
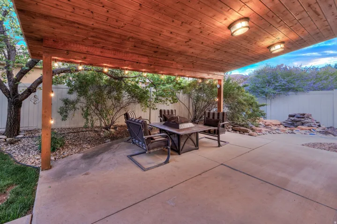
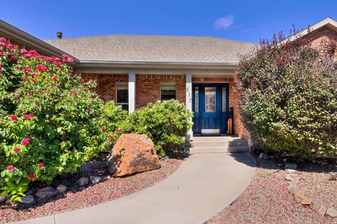
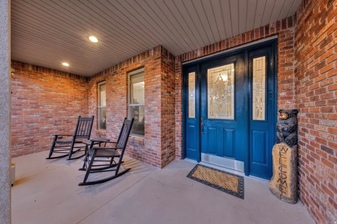
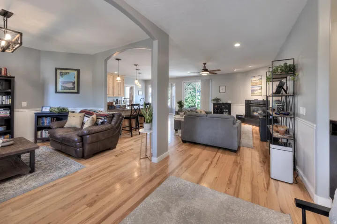
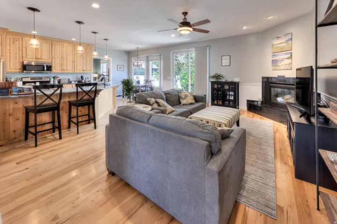
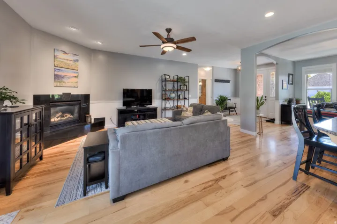
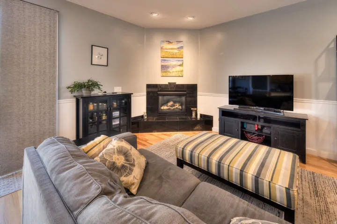
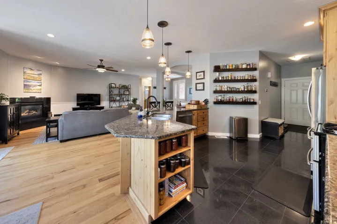
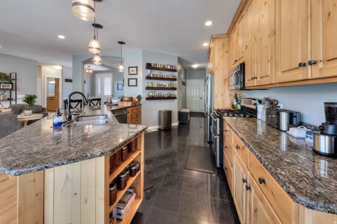
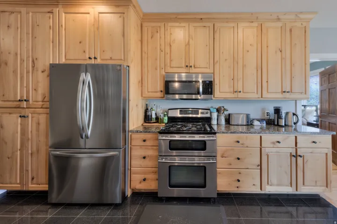
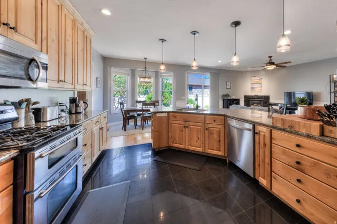
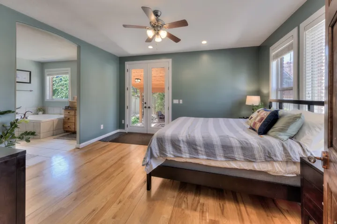
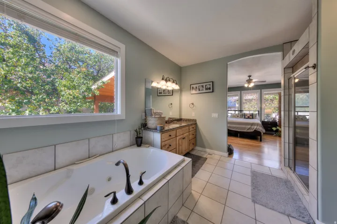
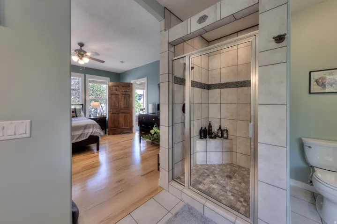
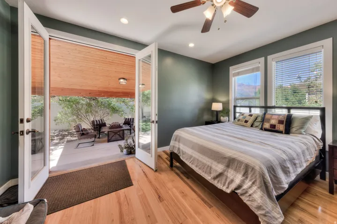
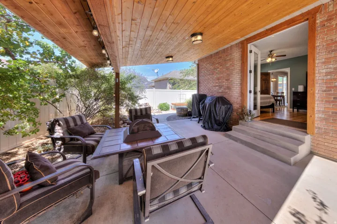
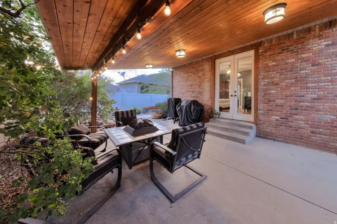
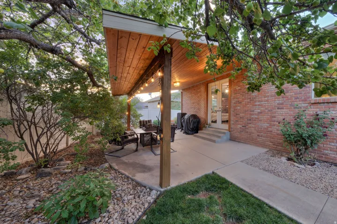
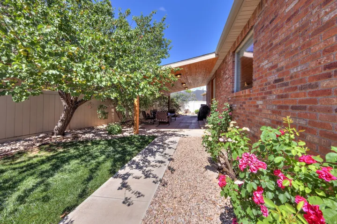
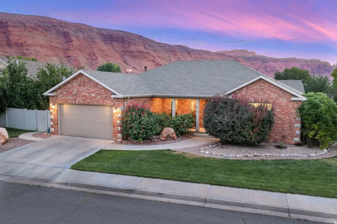
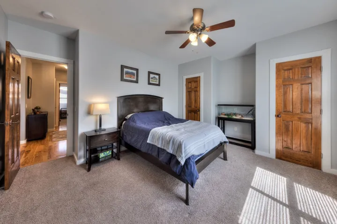
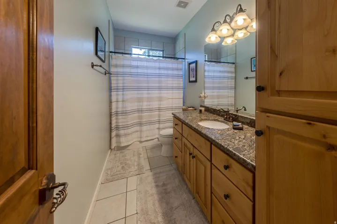
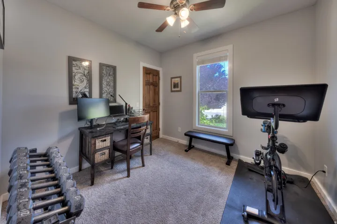
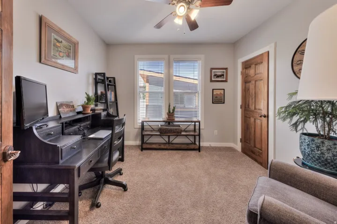
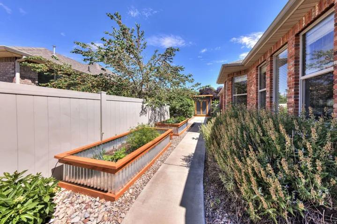
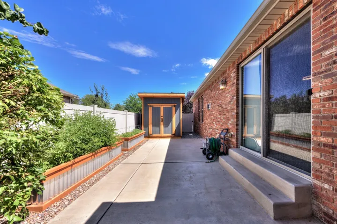
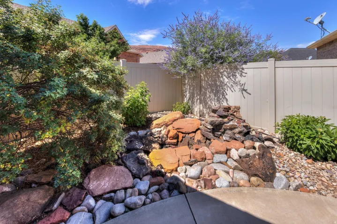
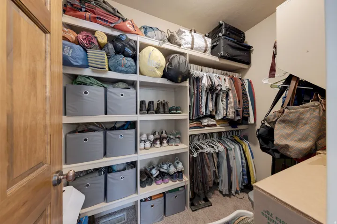
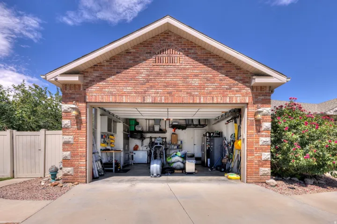
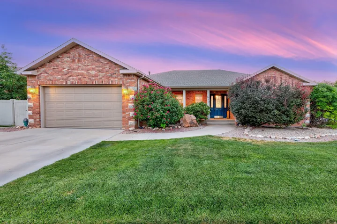
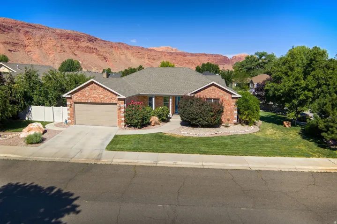
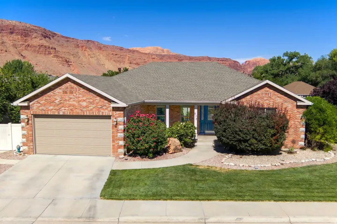
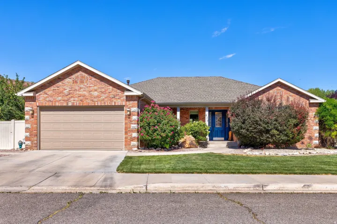
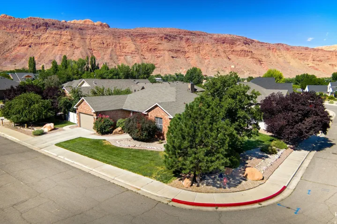
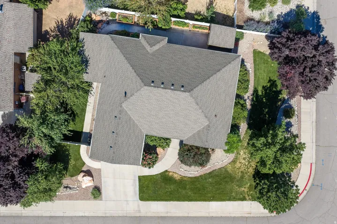
Move right into this beautifully maintained 4-bedroom, 2-bathroom home nestled in one of Moab’s most sought-after neighborhoods. Just blocks from Main Street, this property offers the ideal blend of comfort, convenience, and small-town charm, with easy access to the Mill Creek Parkway, schools, shopping, dining, and all the amenities of downtown Moab. Designed for both everyday living and entertaining, the inviting open floor plan is filled with natural light from large windows throughout the home. The spacious kitchen features updated appliances, abundant cabinetry, and plenty of workspace for meal preparation and gathering with family and friends. The primary suite is a relaxing retreat, complete with direct access to a secluded patio-perfect for morning coffee or unwinding in the evening. The ensuite bathroom offers a large jetted soaking tub, separate shower, and a walk-in closet with custom shelving for exceptional organization. Outside, the thoughtfully landscaped yard combines beauty and functionality. Raised garden beds provide space for flowers, herbs, or vegetables, while mature landscaping enhances the property’s curb appeal and creates a welcoming outdoor environment. A spacious two-car garage provides ample room for vehicles, recreation gear, and additional storage. Additional highlights include a low-maintenance brick exterior and a recently installed roof, offering lasting value and peace of mind. Clean, comfortable, and truly move-in ready, this exceptional property presents a rare opportunity to enjoy in-town living in a quiet, established neighborhood while being just minutes from everything Moab has to offer. Square footage figures are provided as a courtesy estimate only and were obtained from county records. Buyer is advised to obtain an independent measurement.
Address
Open on Google Maps-
Address: 517 E Kiva Dr, Moab, Utah 84532
-
City: Moab
-
State/county: UT
-
Zip/Postal Code: 84532
-
Country: US
Details
Updated on August 10, 2026 at 4:10 pm-
Property ID HZ2168598
-
Price $750,000
-
Property Size 1999 Sqft
-
Land Area 0.21 Acres
-
Bedrooms 4
-
Rooms 12
-
Bathrooms 2
-
Garages 2.0
-
Year Built 2006
-
Property Type Residential
-
Property Status Active
Additional details
-
Listing Terms Cash, Conventional
-
Roof Asphalt, Pitched
-
Utilities Natural Gas Connected, Electricity Connected, Sewer Connected, Sewer: Public, Water Connected
-
Sewer Sewer: Connected, Sewer: Public
-
Cooling Central Air
-
Heating Forced Air, Gas: Central
-
Flooring Carpet, Hardwood, Tile
-
County Grand
-
Property Type Residential
-
Parking Parking: Uncovered
-
Elementary School Helen M. Knight
-
High School Grand County
-
Architectural Style Rambler/Ranch
Features
- Asphalt, Pitched
- Carpet, Hardwood, Tile
- Cash, Conventional
- Ceiling Fan,Dryer,Microwave,Range Hood,Refrigerator,Washer
- Central Air
- Forced Air,Gas: Central
- Grand
- Grand County
- Helen M. Knight
- Natural Gas Connected,Electricity Connected,Sewer Connected,Sewer: Public,Water Connected
- Parking: Uncovered
- Rambler/Ranch
- Residential
- Sewer: Connected,Sewer: Public
Mortgage Calculator
-
Down Payment
-
Loan Amount
-
Monthly Mortgage Payment
-
Property Tax
-
Home Insurance
-
PMI
-
Monthly HOA Fees