2033 W 1150 S #1045, Payson, Utah 84651
- $407,355
Overview
- Residential
- 3
- 3
- 2.0
- 1791 Sqft
Description
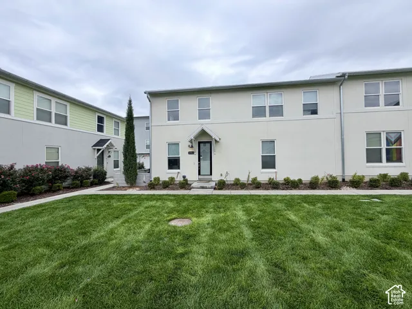
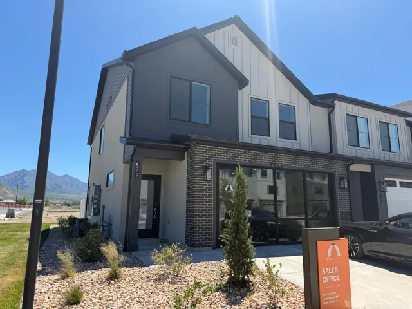
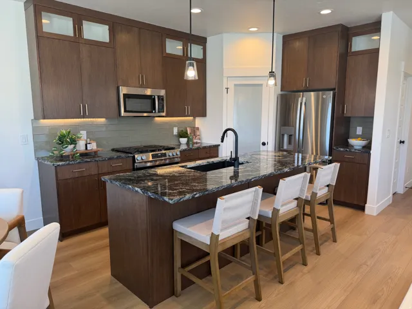
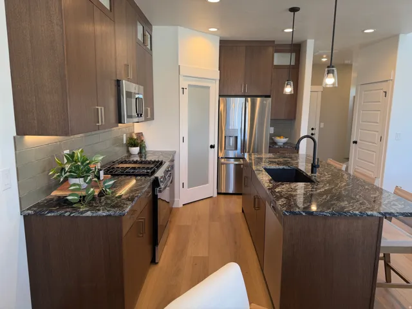
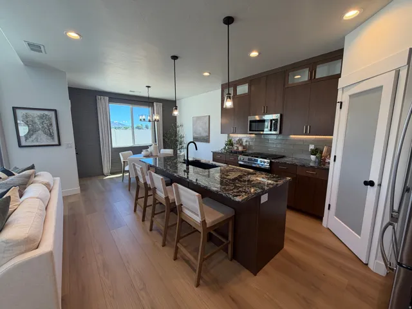
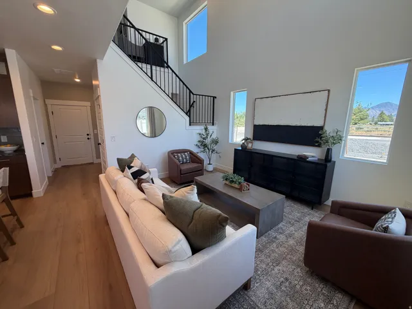
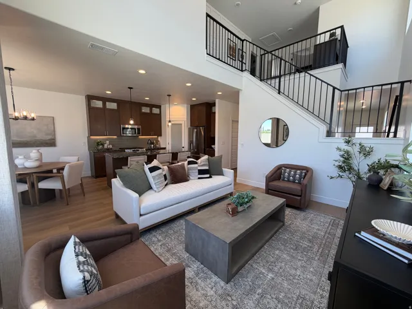
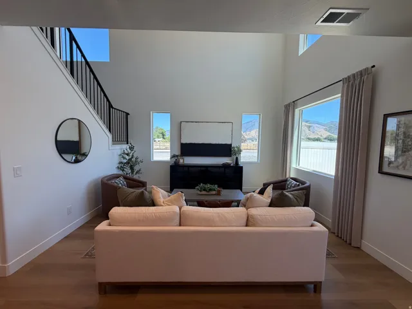
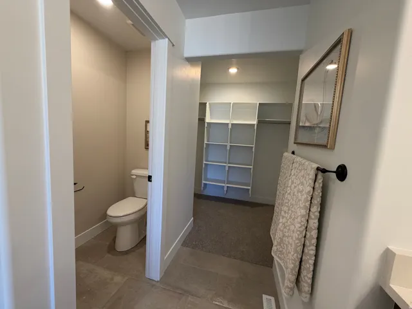
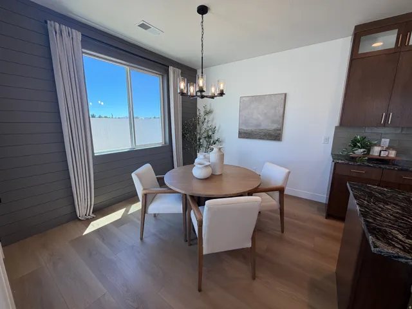
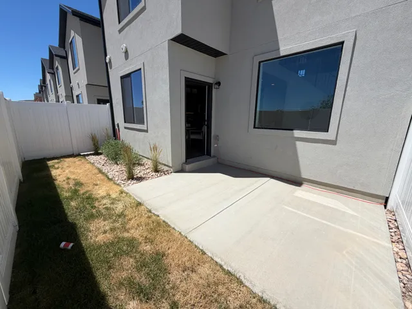
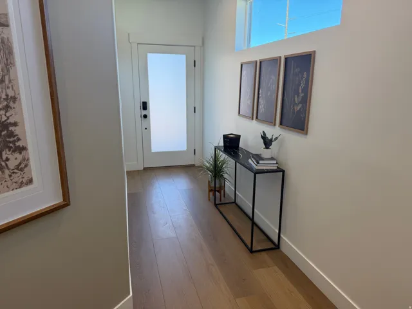
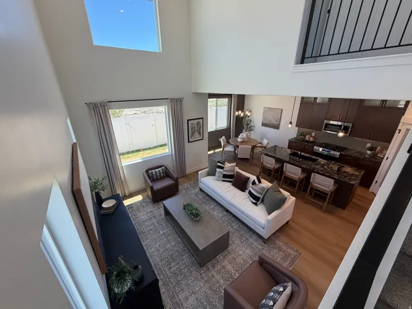
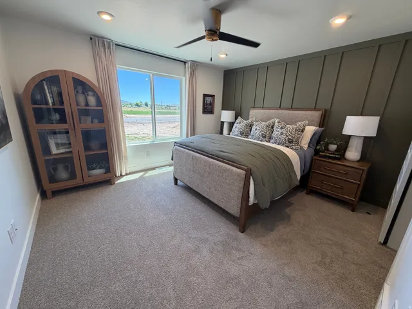
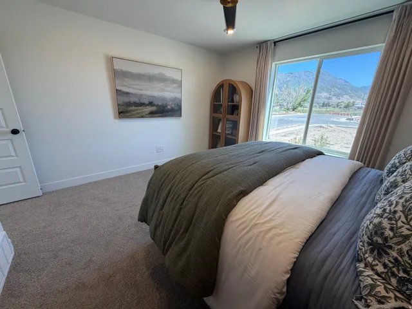
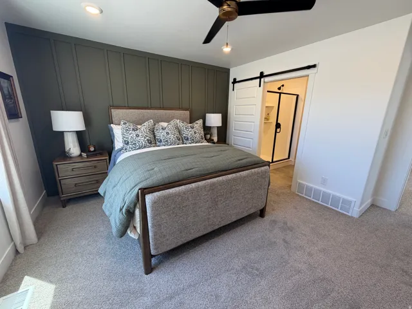
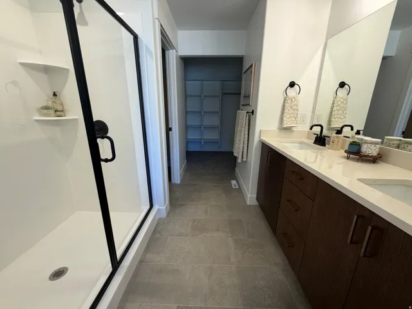
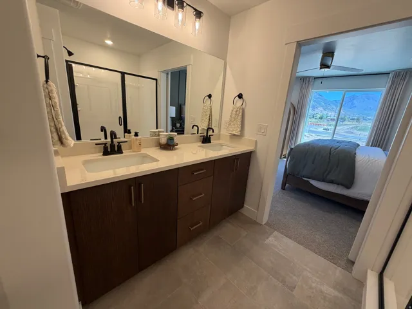
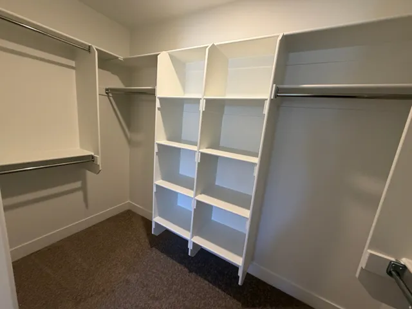
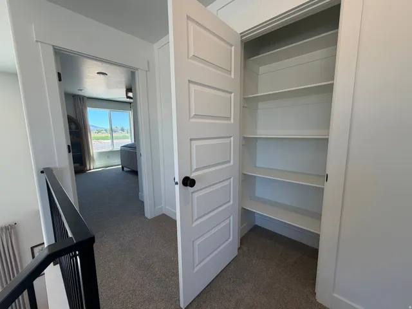
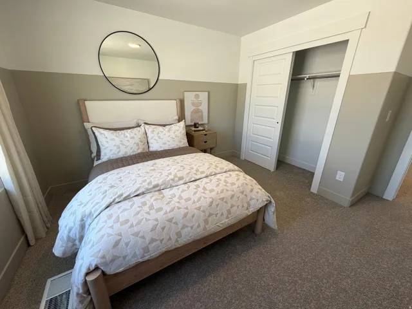
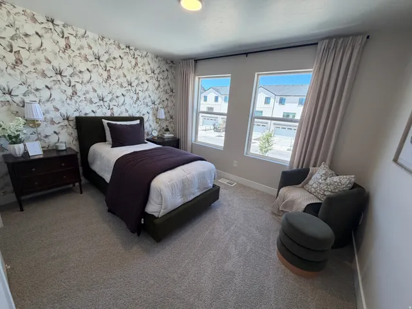
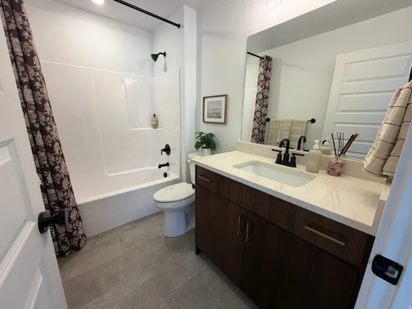
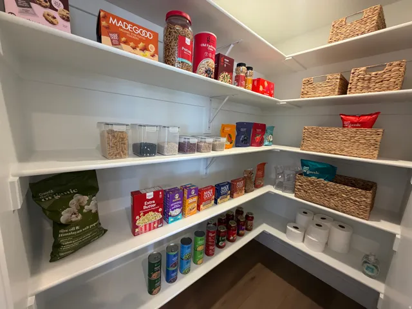
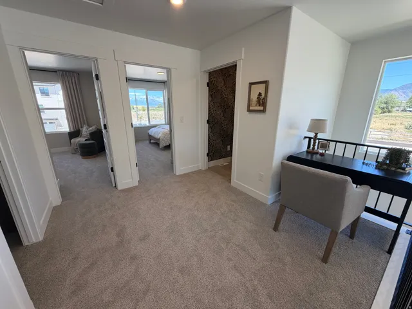
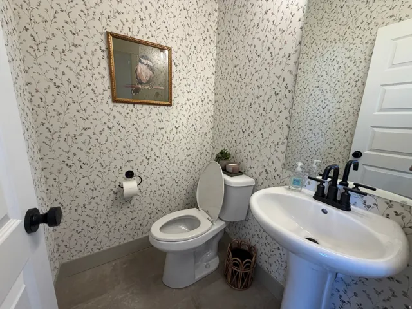
*Receive a $10, 000 flex incentive on this home! Incentive is not tied to using a preferred lender!* Welcome to Hiatt Creek in Payson! The Alder is our largest floor plan in the community, offering just under 2, 000 square feet of living space. The main level features a spacious open layout with a large kitchen island, a walk-in pantry, and a dining area perfect for gatherings. Upstairs you’ll find 4 spacious bedrooms, 2 full baths and a laundry room. Enjoy a fully fenced-in landscaped backyard with a private patio, a 25-foot driveway, and tall windows that bring in plenty of natural light. Home is under construction and includes a generous builder incentive flex incentive to use toward closing costs, rate buy down, or purchase price reduction. Listing photos are of our decorated model since home is currently under construction.
Address
Open on Google Maps-
Address: 2033 W 1150 S #1045, Payson, Utah 84651
-
City: Payson
-
State/county: UT
-
Zip/Postal Code: 84651
-
Area: HIATT CREEK
-
Country: US
Details
Updated on September 26, 2026 at 9:53 pm-
Property ID HZ2168633
-
Price $407,355
-
Property Size 1791 Sqft
-
Land Area 0.02 Acres
-
Bedrooms 3
-
Rooms 10
-
Bathrooms 3
-
Garages 2.0
-
Year Built 2026
-
Property Type Residential
-
Property Status Active
Additional details
-
Listing Terms Cash, Conventional, FHA, VA Loan
-
Association Fee 129.0
-
Roof Asphalt
-
Utilities Natural Gas Connected, Electricity Connected, Sewer Connected, Sewer: Public, Water Connected
-
Sewer Sewer: Connected, Sewer: Public
-
Cooling Central Air
-
Heating Forced Air, Gas: Central, >= 95% efficiency
-
Flooring Carpet, Laminate, Tile
-
County Utah
-
Property Type Residential
-
Parking Attached, Opener
-
Elementary School Taylor
-
Middle School Salem Jr
-
High School Salem Hills
-
Architectural Style Townhouse; Row-mid
Features
- Asphalt
- Attached, Opener
- Bath: Primary,Closet: Walk-In,Den/Office,Disposal,Kitchen: Second,Range/Oven: Free Stdng.,Instantaneous Hot Water,Low VOC Finishes,Silestone Countertops
- Carpet, Laminate, Tile
- Cash,Conventional,FHA,VA Loan
- Central Air
- Double Pane Windows,Lighting,Porch: Open
- Forced Air,Gas: Central,>= 95% efficiency
- Natural Gas Connected,Electricity Connected,Sewer Connected,Sewer: Public,Water Connected
- Residential
- Salem Hills
- Salem Jr
- Sewer: Connected,Sewer: Public
- Taylor
- Townhouse; Row-mid
- Utah
Mortgage Calculator
-
Down Payment
-
Loan Amount
-
Monthly Mortgage Payment
-
Property Tax
-
Home Insurance
-
PMI
-
Monthly HOA Fees