545 E Chester St, Ogden, Utah 84404
- $325,000
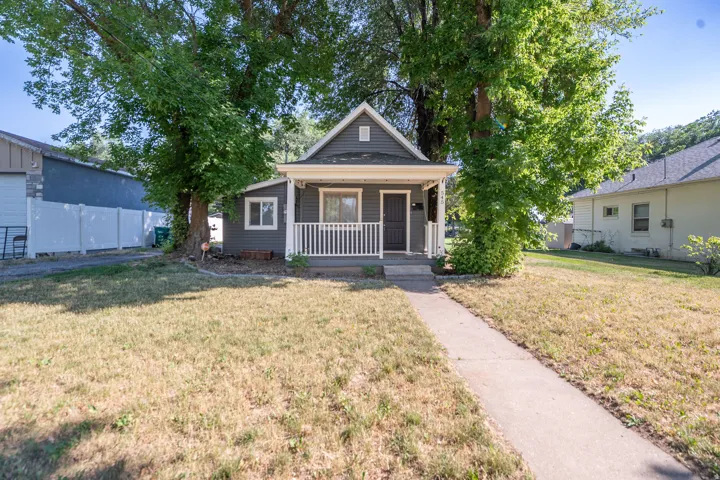
- $325,000
Overview
- Residential
- 2
- 1
- 943 Sqft
Description
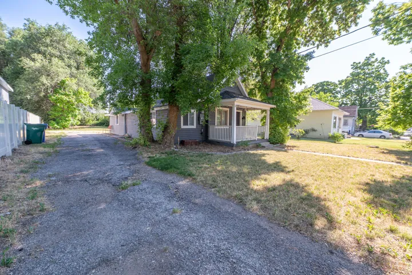
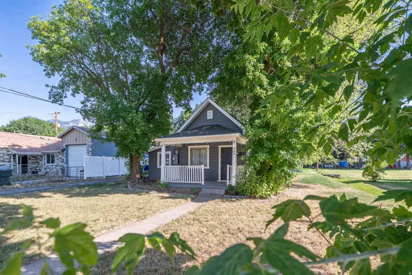
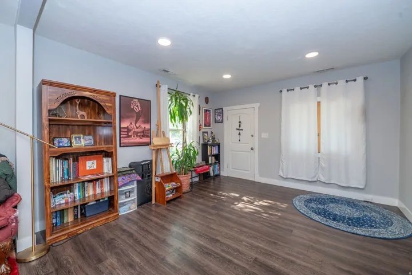
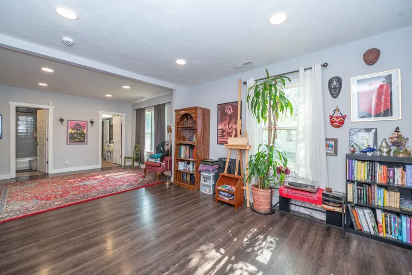
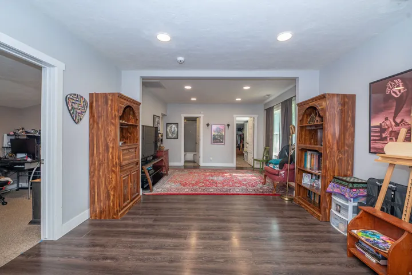
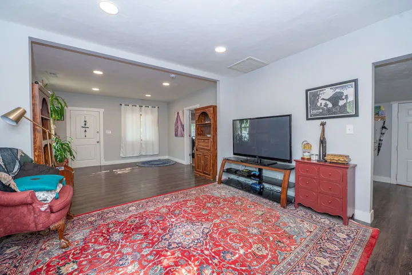
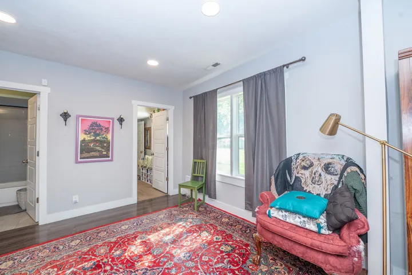
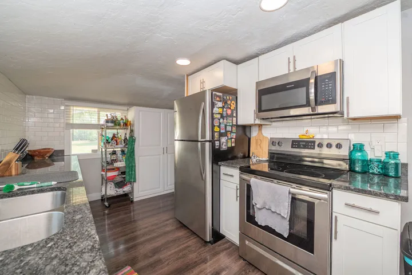
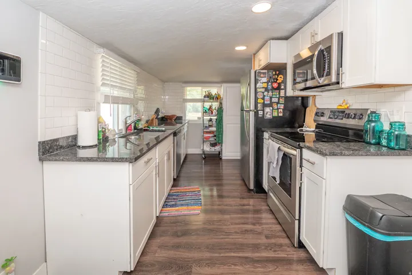
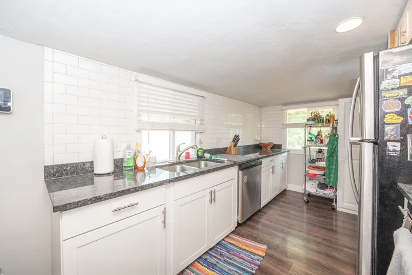
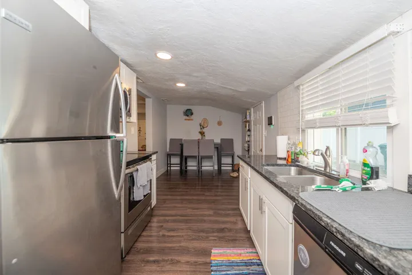
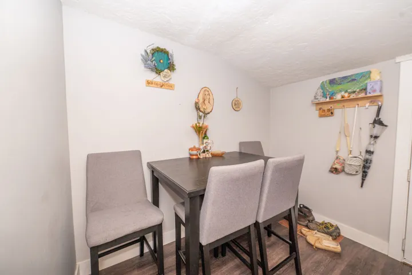
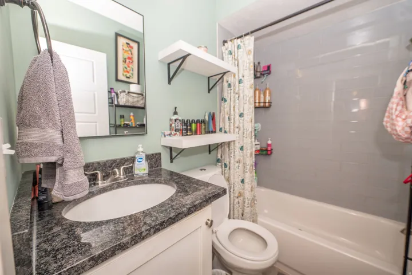
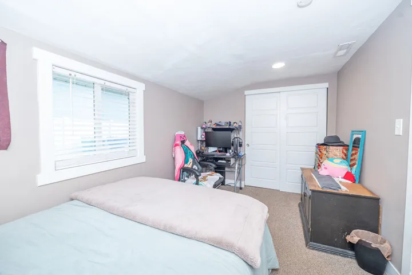
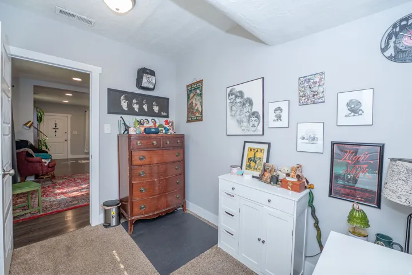
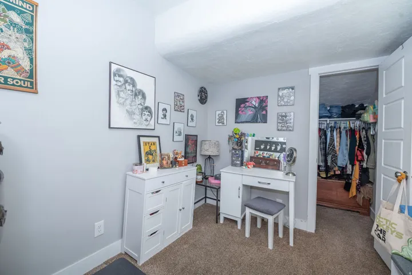
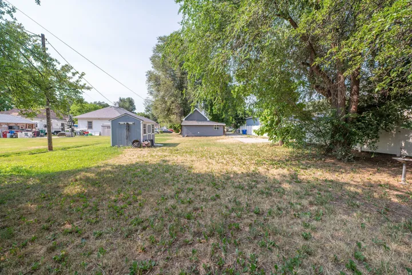
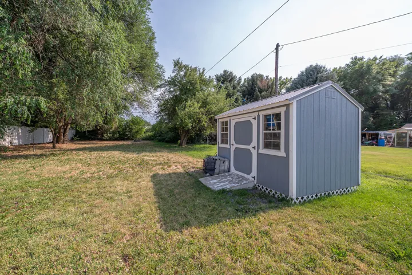
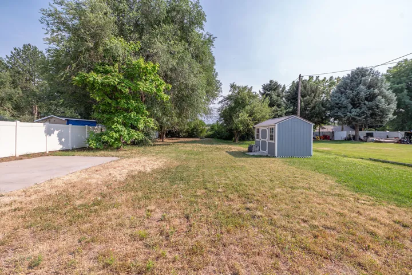
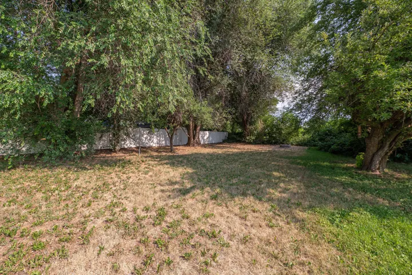
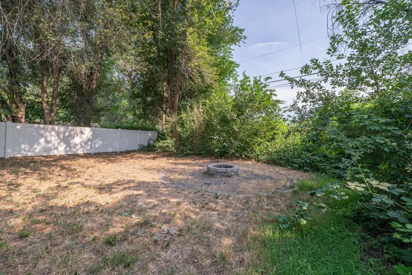
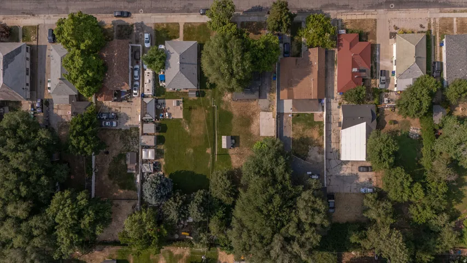
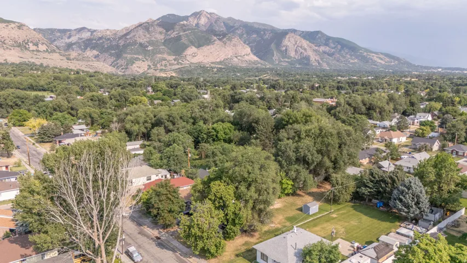
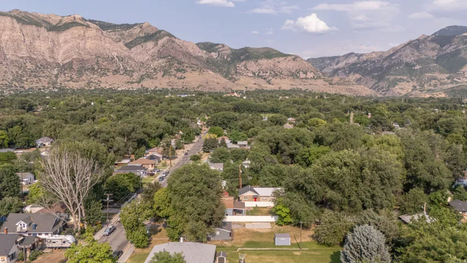
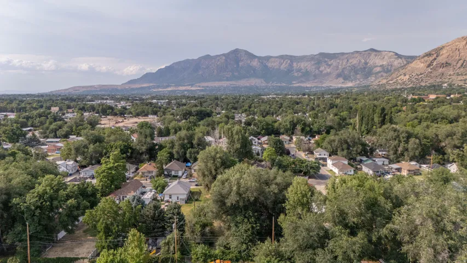
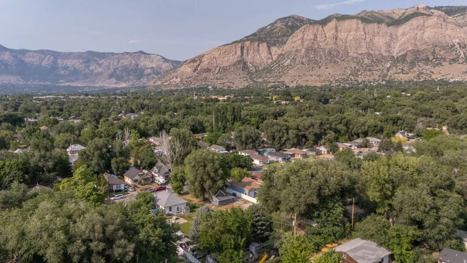
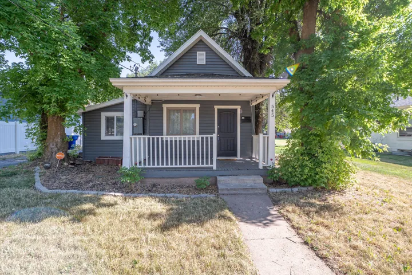
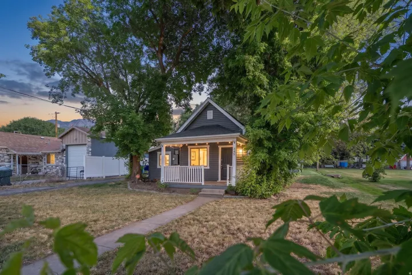
This beautifully updated home is tucked away on a quiet street in Ogden, surrounded by mature trees and stunning mountain views. Enjoy the balance of peace and convenience with parks, schools, shopping, and quick freeway access just minutes away. This home underwent a top to bottom remodel in 2021, including new flooring, updated kitchen and bathroom finishes, plus major system upgrades to the roof, plumbing, HVAC, and electrical, giving you peace of mind for years to come. Inside, you’ll find a bright, open layout with modern finishes throughout, including fresh paint, granite countertops, stainless steel appliances, a stylish subway tile backsplash, and updated flooring. The home features 2 bedrooms, including a spacious primary bedroom, and a beautifully remodeled bathroom. Step outside to an oversized lot with mature landscaping, fruit trees, a cozy fire pit area, and plenty of room to relax, entertain, or play. Buyer is advised to obtain an independent measurement. Call to schedule your showing today! Please text the agent if you will be late to your showing time window or unable to make it. Please include a pre-approval letter or proof of funds with all offers.
Address
Open on Google Maps-
Address: 545 E Chester St, Ogden, Utah 84404
-
City: Ogden
-
State/county: UT
-
Zip/Postal Code: 84404
-
Country: US
Details
Updated on September 15, 2026 at 7:25 pm-
Property ID HZ2168687
-
Price $325,000
-
Property Size 943 Sqft
-
Land Area 0.32 Acres
-
Bedrooms 2
-
Rooms 7
-
Bathroom 1
-
Year Built 1923
-
Property Type Residential
-
Property Status Active
Additional details
-
Listing Terms Cash, Conventional, FHA, VA Loan
-
Roof Asphalt
-
Utilities Natural Gas Connected, Electricity Connected, Sewer Connected, Sewer: Public, Water Connected
-
Sewer Sewer: Connected, Sewer: Public
-
Cooling Central Air
-
Heating Gas: Central
-
Flooring Carpet, Laminate, Tile
-
County Weber
-
Property Type Residential
-
Parking Parking: Uncovered
-
Elementary School East Ridge Elementary
-
Middle School Highland
-
High School Ben Lomond
-
Architectural Style Bungalow/Cottage
-
Listing Office Real Broker, LLC
-
Listing Agent Amanda Schleininger
Features
- Asphalt
- Ben Lomond
- Bungalow/Cottage
- Carpet, Laminate, Tile
- Cash,Conventional,FHA,VA Loan
- Central Air
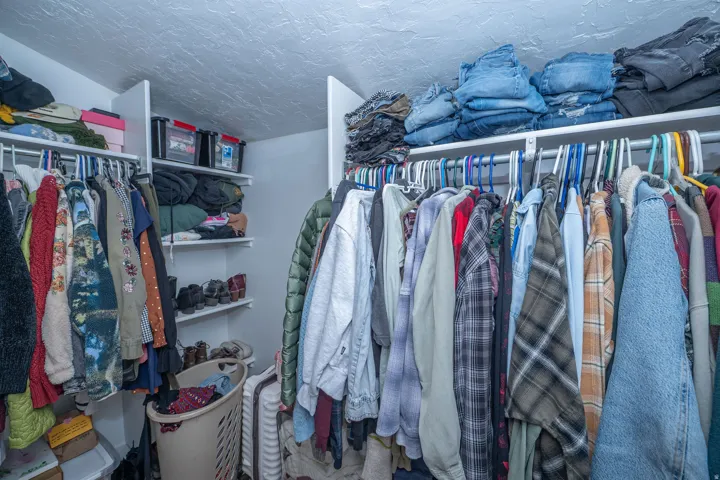
- Closet: Walk-In,Disposal,Range/Oven: Free Stdng.,Granite Countertops
- Gas: Central
- Highland
- Microwave,Range Hood,Refrigerator
- Natural Gas Connected,Electricity Connected,Sewer Connected,Sewer: Public,Water Connected
- Parking: Uncovered
- Porch: Open
- Residential
- Sewer: Connected,Sewer: Public
- Weber
Mortgage Calculator
-
Down Payment
-
Loan Amount
-
Monthly Mortgage Payment
-
Property Tax
-
Home Insurance
-
PMI
-
Monthly HOA Fees