

84 S 1030 E, Santaquin, Utah 84655
- $499,990
Overview
- Residential
- 5
- 3
- 2.0
- 2978 Sqft
Description
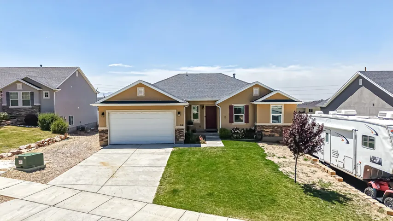
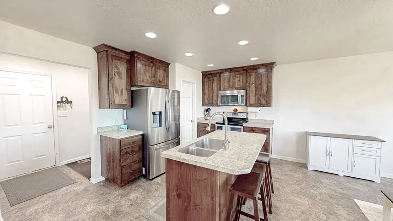
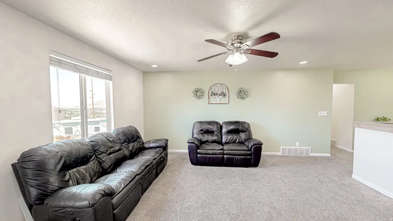
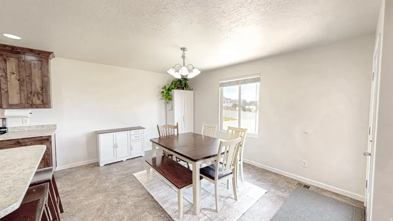
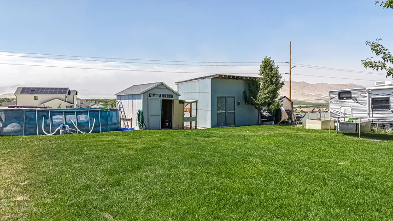
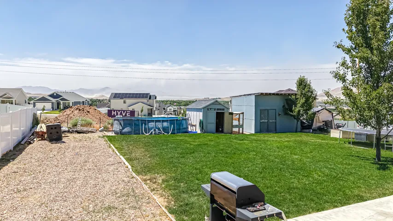
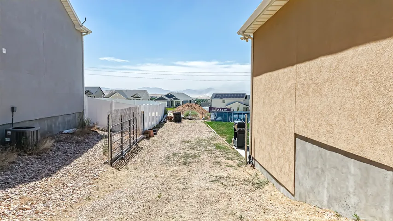
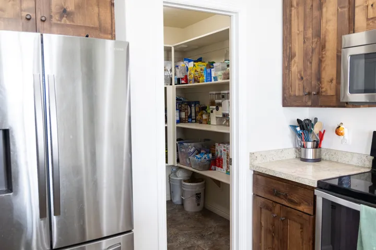
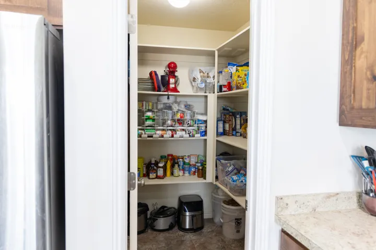
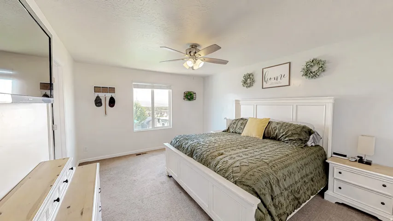
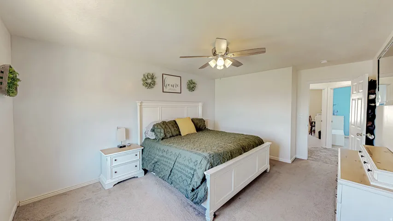
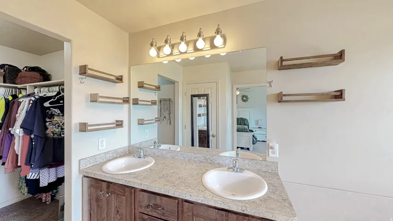
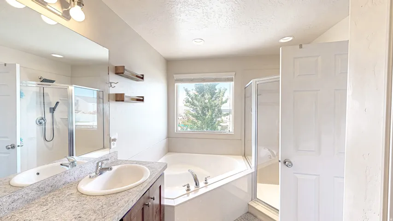
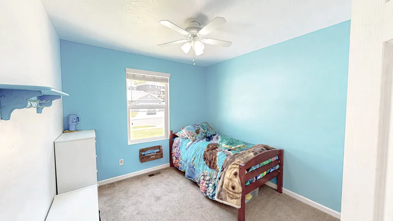
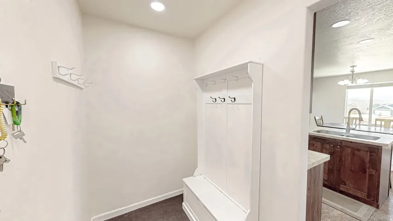
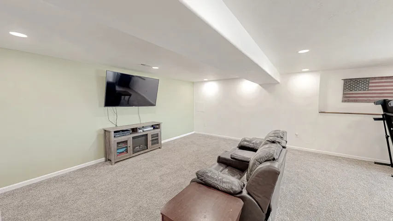
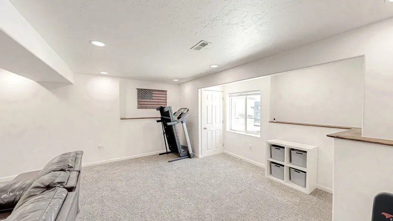
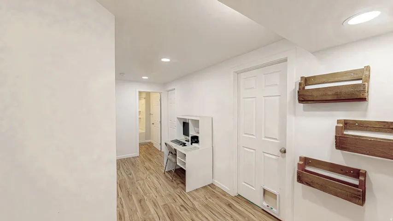
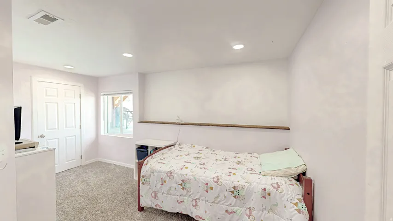
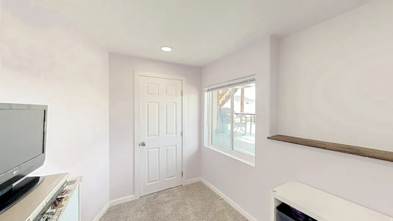
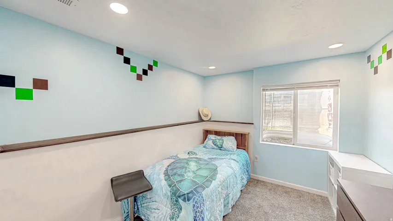
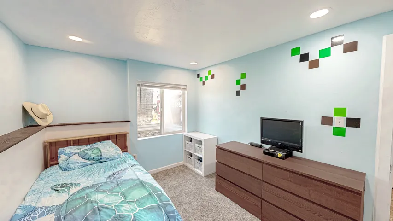
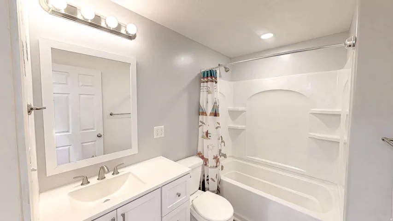
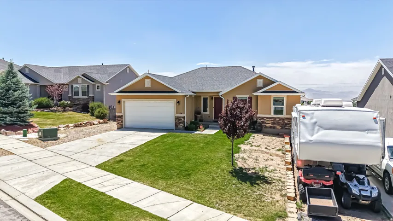
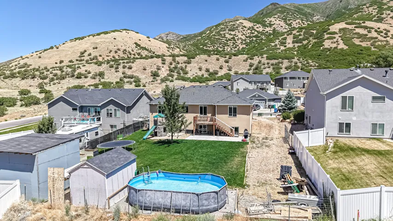
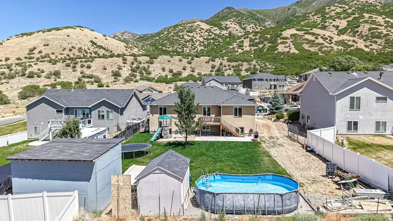
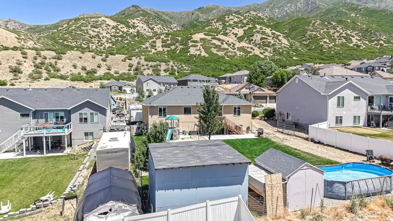
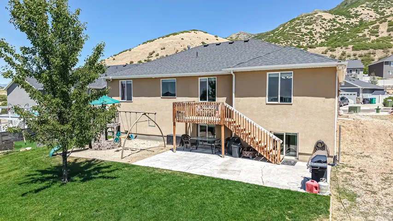
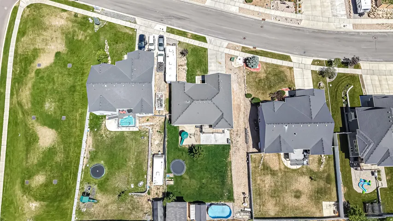
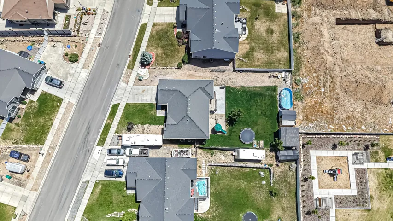
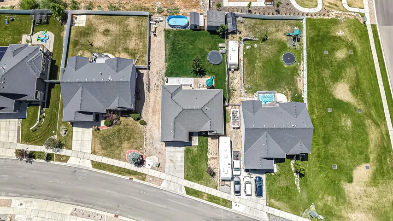
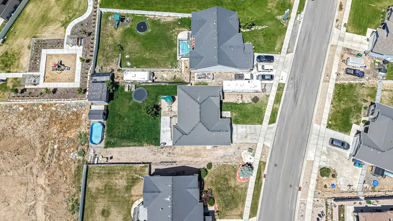
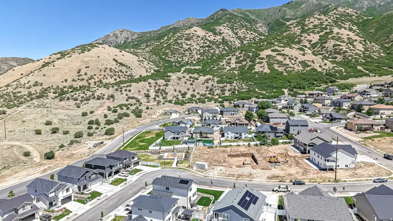
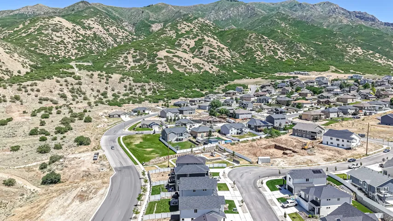
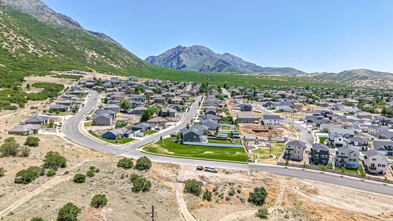
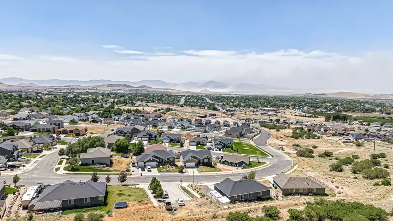
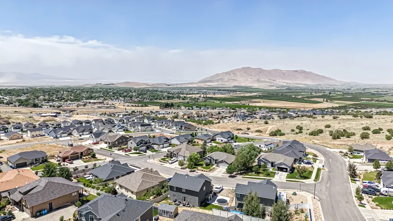
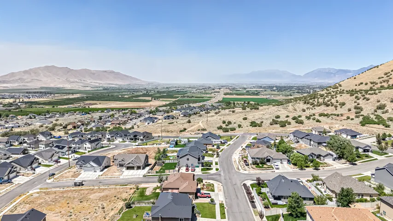
Welcome to rural living at its best! This spacious 5-bedroom, 3-bathroom home offers 2, 978 square feet of comfortable living space on a generous .256-acre lot. This open floor plan is ideal for entertaining or family gathering. The kitchen has a walk in pantry that will store all of your kitchen essentials. The oversized primary suite provides plenty of room for a king-size bed and features a relaxing Jacuzzi tub, separate shower, and a private retreat you’ll love. Enjoy breathtaking mountain views from your property while still being just minutes from shopping and downtown Santaquin. The finished basement includes a large family room, perfect for gatherings, plus an oversized storage room with the potential to finish an additional bedroom or create a hobby or exercise space. Outside, you’ll find plenty of room to enjoy the outdoors with a storage shed and chicken coop, making this property ideal for those looking to embrace a peaceful country lifestyle. With its spacious layout, beautiful setting, and convenient location, this home offers the perfect blend of rural charm and modern convenience. Square footage figures are provided as a courtesy estimate only and were obtained from county recprds. Buyer is advised to obtain an independent measurement.
Address
Open on Google Maps-
Address: 84 S 1030 E, Santaquin, Utah 84655
-
City: Santaquin
-
State/county: UT
-
Zip/Postal Code: 84655
-
Country: US
Details
Updated on October 14, 2026 at 11:02 pm-
Property ID HZ2168696
-
Price $499,990
-
Property Size 2978 Sqft
-
Land Area 0.26 Acres
-
Bedrooms 5
-
Rooms 12
-
Bathrooms 3
-
Garages 2.0
-
Year Built 2015
-
Property Type Residential
-
Property Status Active
Additional details
-
Listing Terms Cash, Conventional, FHA
-
Roof Asphalt
-
Utilities Natural Gas Connected, Electricity Connected, Sewer Connected, Water Connected
-
Sewer Sewer: Connected
-
Cooling Central Air
-
Heating Forced Air, Gas: Central
-
Flooring Carpet, Laminate, Linoleum
-
County Utah
-
Property Type Residential
-
Parking Attached
-
Elementary School Orchard Hills
-
Middle School Payson Jr
-
High School Payson
-
Architectural Style Rambler/Ranch
Features
- Asphalt
- Attached
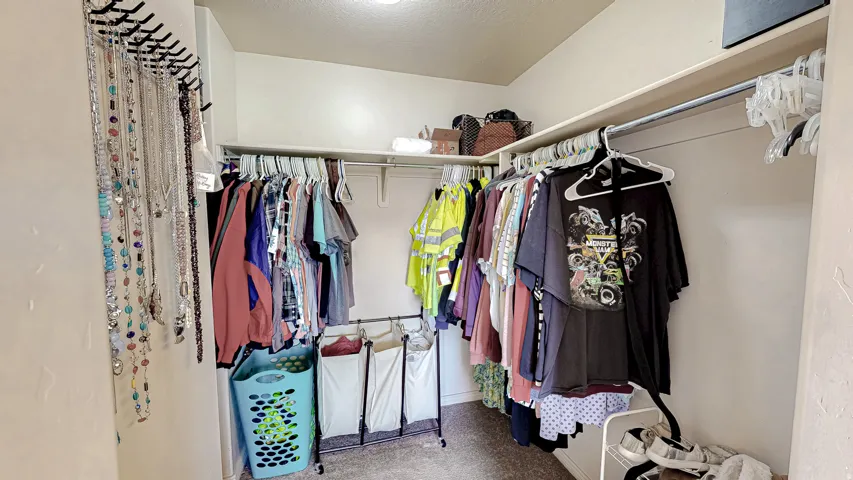
- Bath: Sep. Tub/Shower,Closet: Walk-In,Disposal,Range/Oven: Free Stdng.
- Carpet, Laminate, Linoleum
- Cash, Conventional, FHA
- Central Air
- Forced Air,Gas: Central
- Microwave, Refrigerator
- Natural Gas Connected,Electricity Connected,Sewer Connected,Water Connected
- Orchard Hills
- Payson
- Payson Jr
- Rambler/Ranch
- Residential
- Sewer: Connected
- Utah
Mortgage Calculator
-
Down Payment
-
Loan Amount
-
Monthly Mortgage Payment
-
Property Tax
-
Home Insurance
-
PMI
-
Monthly HOA Fees






