

449 W Johann Cir, Washington, Utah 84780
- $925,000
- $925,000
Overview
- Residential
- 5
- 5
- 4.0
- 3344 Sqft
Description
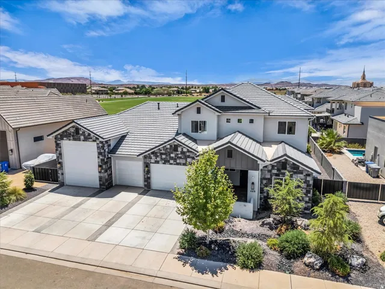
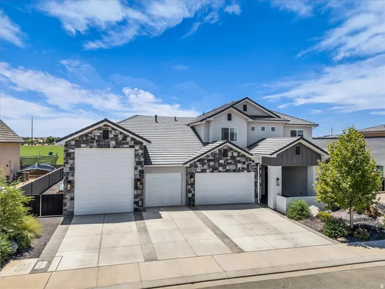
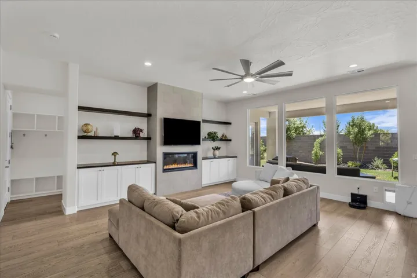
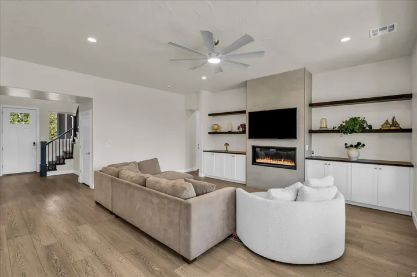
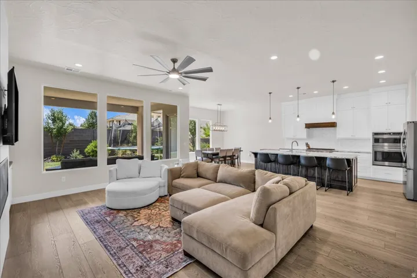
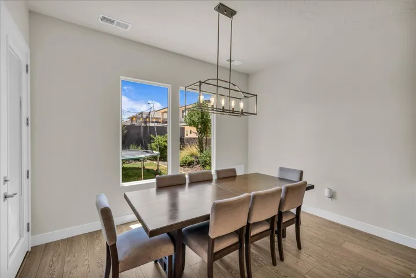
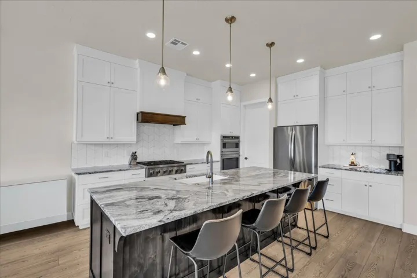
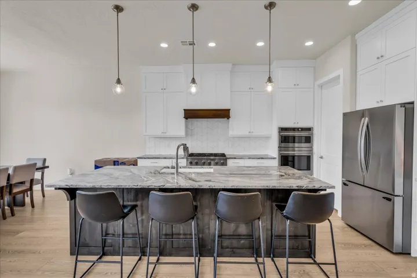
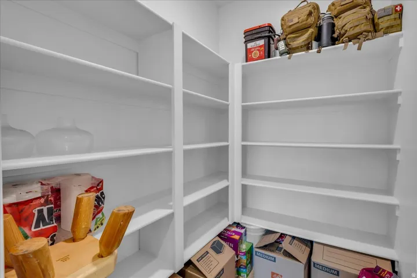
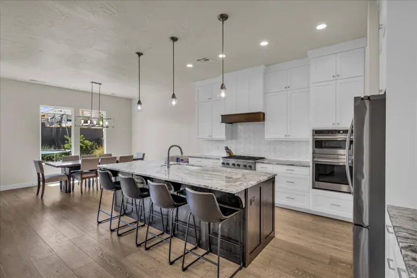
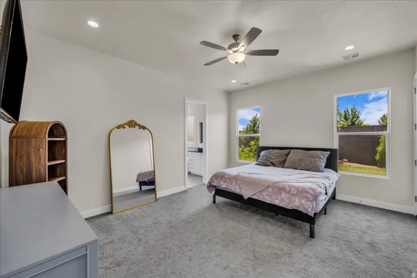
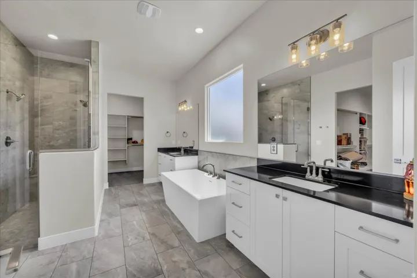
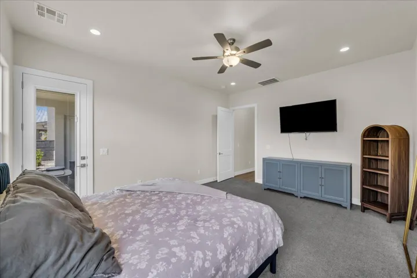
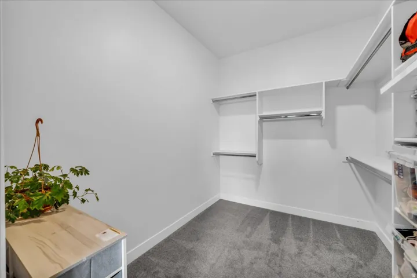
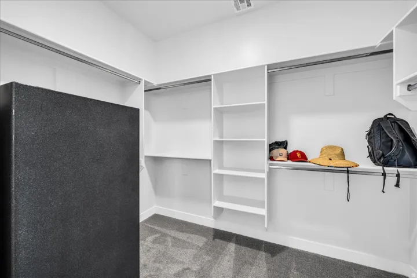
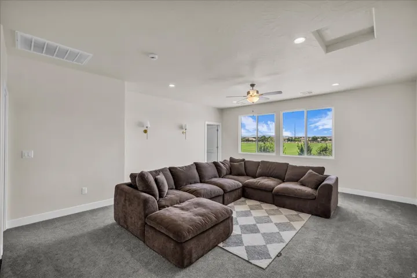
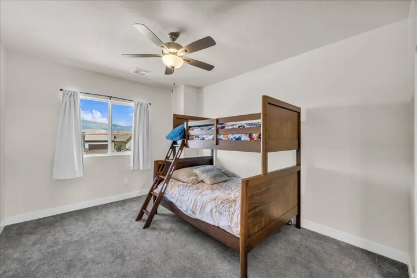
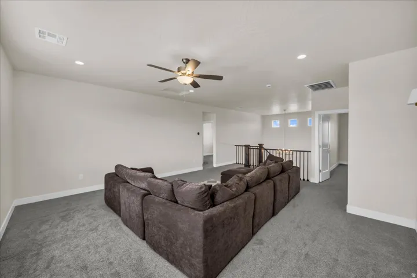
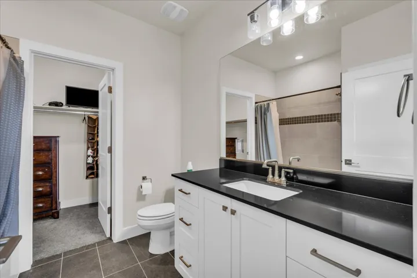
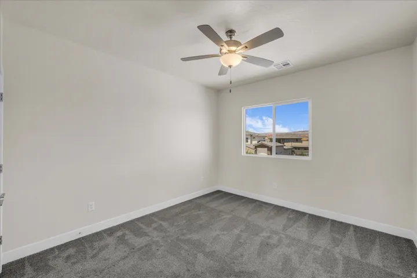
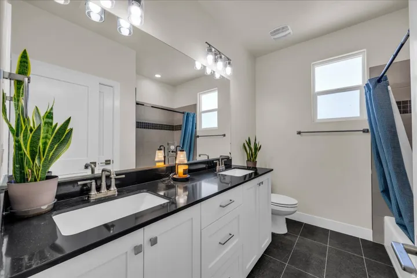
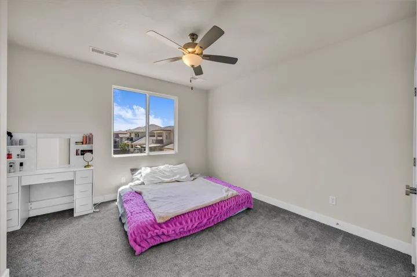
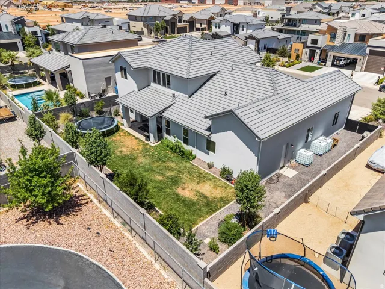
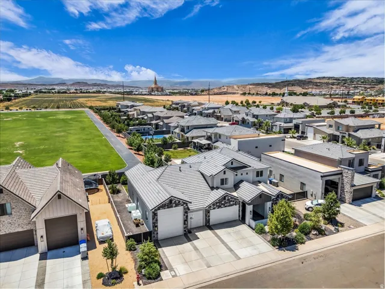
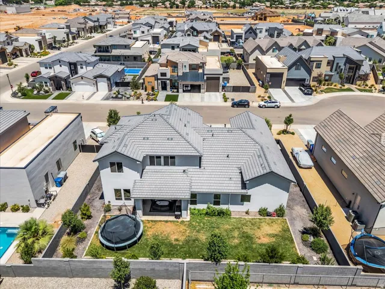
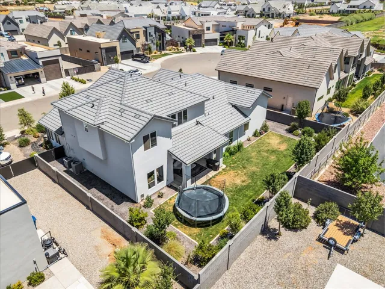
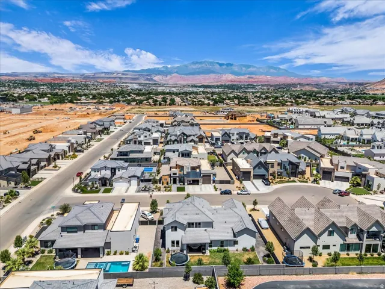
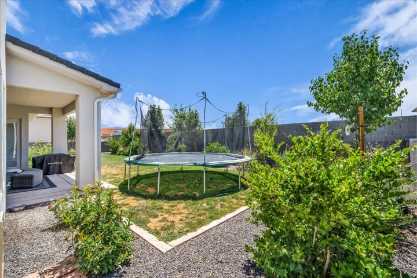
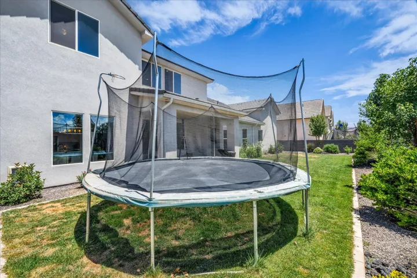
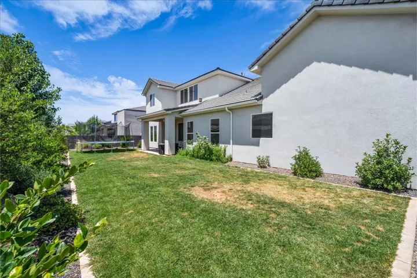
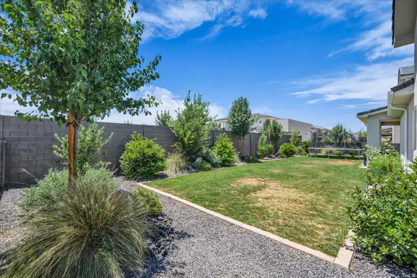
Experience modern luxury in this beautifully designed home featuring high-end finishes, an exceptional floor plan, and thoughtful upgrades throughout. The open-concept living space is filled with natural light and showcases a stunning gourmet kitchen with an oversized island, custom cabinetry, quartz countertops, stainless steel appliances, double ovens, a gas cooktop, and a spacious walk-in pantry. The inviting great room features a sleek fireplace with custom built-ins and seamlessly flows into the covered patio, creating the perfect space for indoor-outdoor living. The spacious primary suite offers a spa-inspired bathroom complete with a freestanding soaking tub, oversized walk-in shower, dual vanities, and an expansive walk-in closet. Upstairs, you’ll find a generous second family room that provides flexible space for a media room, playroom, or additional gathering area. Outside, enjoy a fully landscaped backyard with room to relax, entertain, or play. Added privacy comes from the increased-height block wall, while metal gates on both sides of the home provide convenient access and functionality. The oversized RV garage offers ample space for recreational vehicles, boats, or extra storage. Conveniently located near parks, schools, shopping, and everyday amenities, this home offers the perfect combination of luxury, comfort, and practicality.
Address
Open on Google Maps-
Address: 449 W Johann Cir, Washington, Utah 84780
-
City: Washington
-
State/county: UT
-
Zip/Postal Code: 84780
-
Country: US
Details
Updated on September 21, 2026 at 3:10 pm-
Property ID HZ2168804
-
Price $925,000
-
Property Size 3344 Sqft
-
Land Area 0.23 Acres
-
Bedrooms 5
-
Rooms 25
-
Bathrooms 5
-
Garages 4.0
-
Year Built 2024
-
Property Type Residential
-
Property Status Active
Additional details
-
Listing Terms Cash, Conventional, FHA
-
Roof Tile
-
Utilities Natural Gas Connected, Electricity Connected, Sewer Connected, Sewer: Public, Water Connected
-
Sewer Sewer: Connected, Sewer: Public
-
Cooling Central Air
-
Heating Forced Air
-
County Washington
-
Property Type Residential
-
Parking Attached, Extra Height, Extra Width, Extra Length
-
Elementary School Riverside
-
Middle School Crimson Cliffs Middle
-
Architectural Style Rambler/Ranch
Features
- Attached,Extra Height,Extra Width,Extra Length
- Bath: Primary,Bath: Sep. Tub/Shower,Disposal,Great Room,Range/Oven: Free Stdng.
- Cash, Conventional, FHA
- Central Air
- Crimson Cliffs Middle
- Double Pane Windows,Lighting,Patio: Covered
- Forced Air
- Natural Gas Connected,Electricity Connected,Sewer Connected,Sewer: Public,Water Connected
- Rambler/Ranch
- Residential
- Riverside
- Sewer: Connected,Sewer: Public
- Tile
- Washington
Mortgage Calculator
-
Down Payment
-
Loan Amount
-
Monthly Mortgage Payment
-
Property Tax
-
Home Insurance
-
PMI
-
Monthly HOA Fees






