

14642 S Mckellen Dr #303, Herriman, Utah 84096
- $335,000
- $335,000
Overview
- Residential
- 3
- 2
- 1.0
- 1272 Sqft
Description
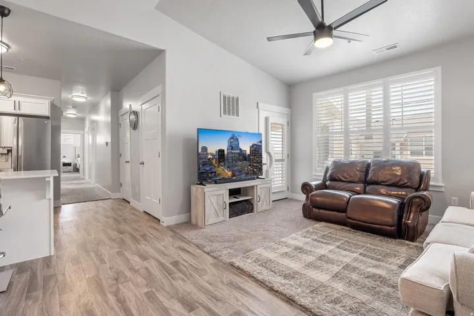
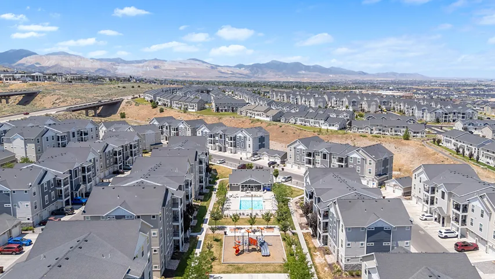
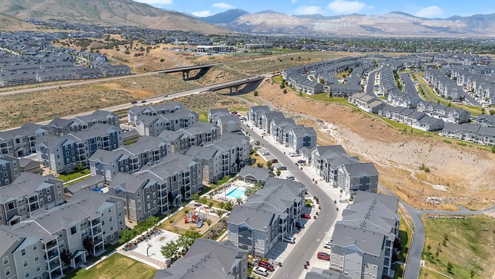
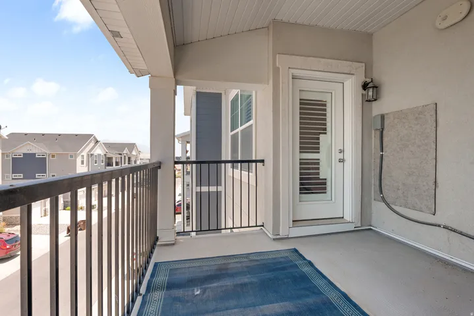
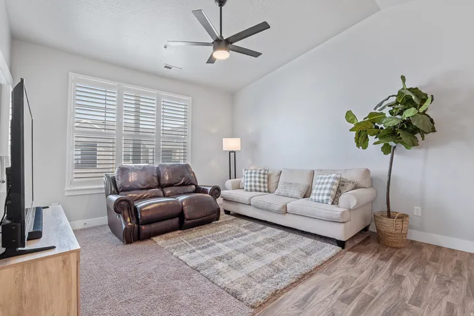
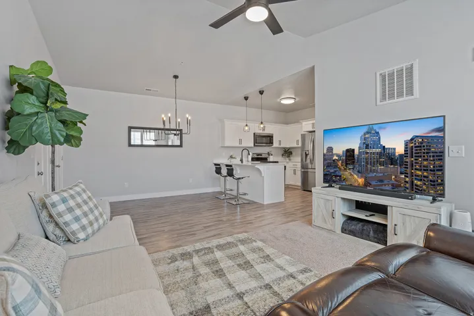
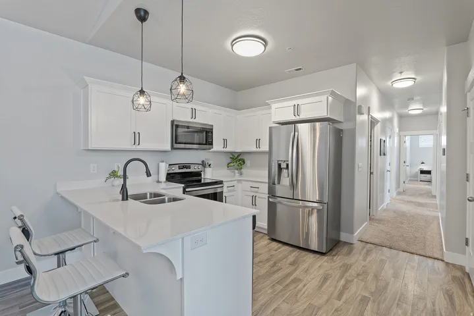
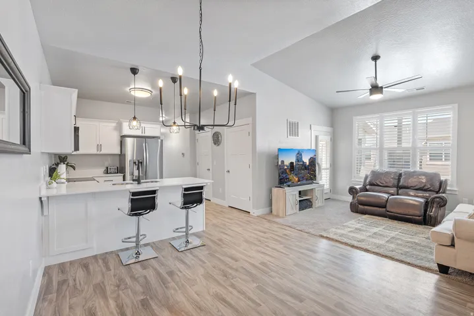
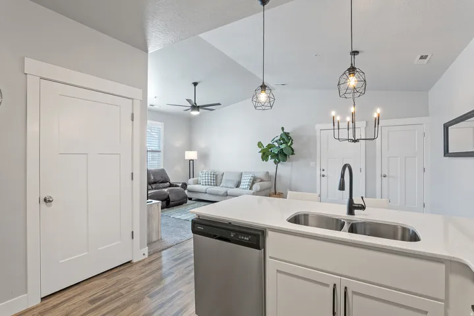
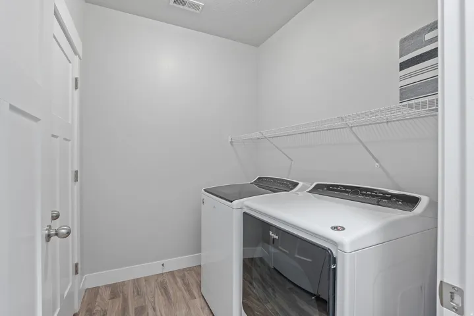
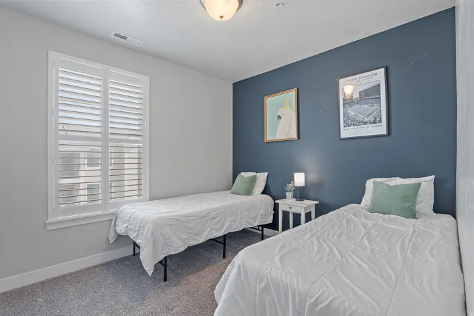
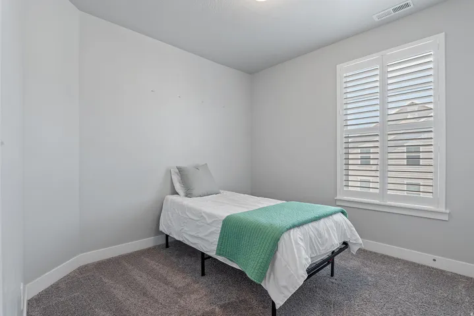
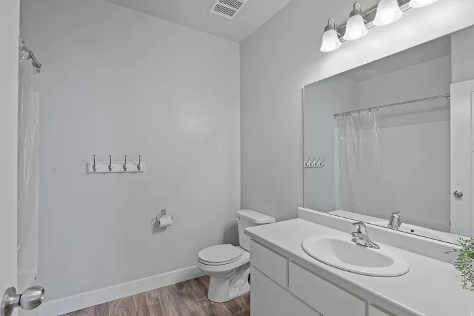
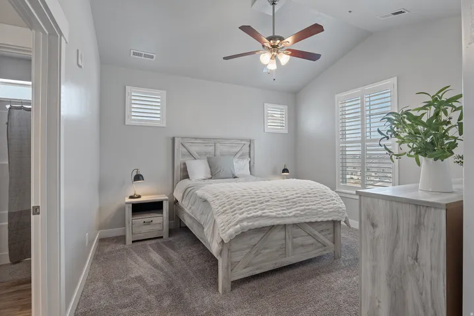
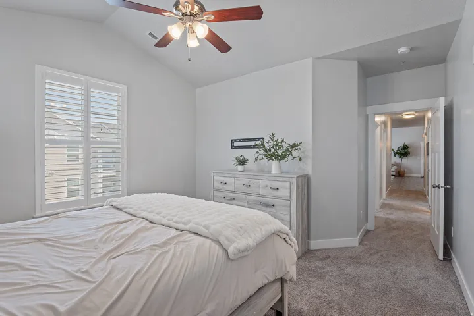
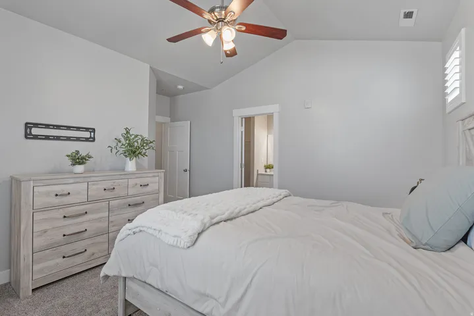
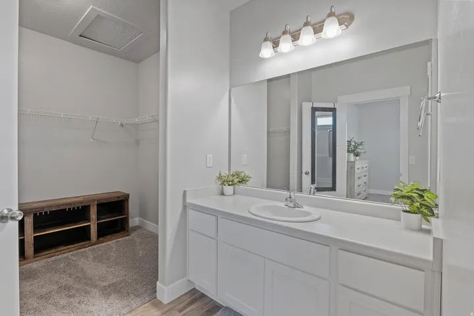
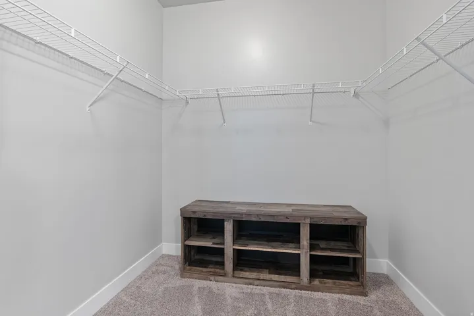
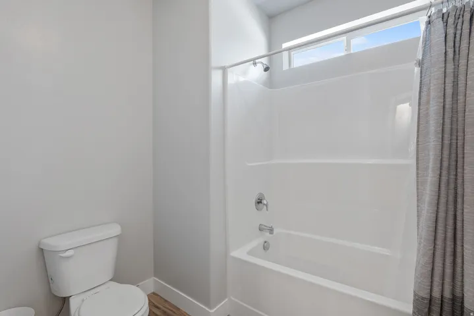
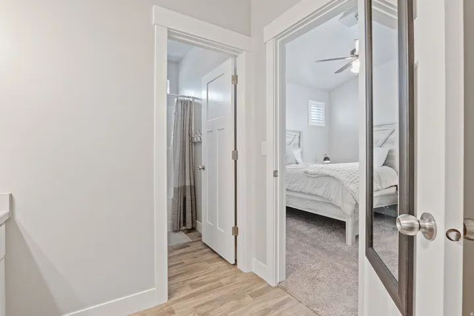
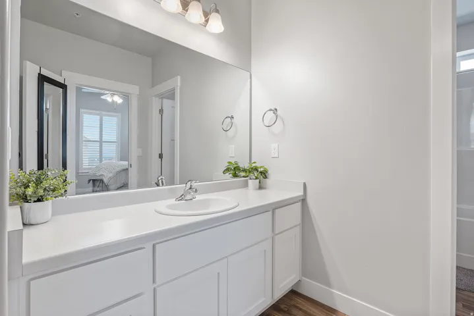
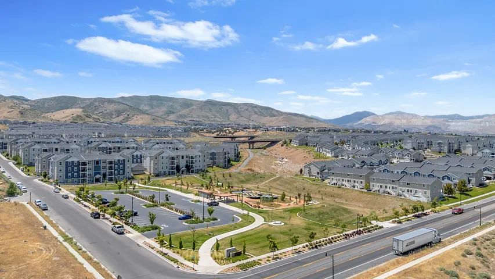
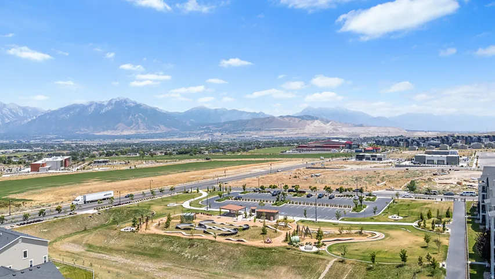
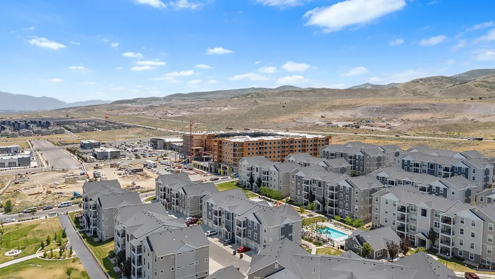
This move-in-ready, top-level condo is an incredible value with 3 bedrooms, 2 bathrooms, a private one-car garage, and an extra driveway parking spot. Enjoy the perks of being on the top floor-vaulted ceilings in both the living room and primary suite, no upstairs neighbors, and an abundance of natural light throughout. The open-concept layout features luxury vinyl wood flooring, tall plantation shutters, and a stylish kitchen with white quartz countertops, stainless steel appliances, designer pendant lighting, and crisp white cabinetry. The spacious primary suite offers a large walk-in closet and a private bath with an extended vanity and a separate tub/shower enclosure. You’ll also appreciate the full-size laundry room, generous balcony space for BBQs and outdoor dining, and a well-maintained, like-new condition that means fewer maintenance worries for years to come. Located in the desirable Saddlebrook Condo community, you’ll enjoy access to a pool, playground, basketball court, and peaceful surroundings-all just minutes from Mountain View Corridor, Bangerter Highway, and the rapidly expanding Mountain View Village. You’re within walking distance of the future SLCC and U of U campus, the RSL Academy, a new Lee’s Marketplace, and a nearby park and trailhead just half a block away. Whether you’re a first-time buyer or investor (yes, the HOA allows long-term rentals!), this home checks all the boxes. Square footage figures are provided as a courtesy estimate only and were obtained from county records. Buyer is advised to obtain an independent measurement.
Address
Open on Google Maps-
Address: 14642 S Mckellen Dr #303, Herriman, Utah 84096
-
City: Herriman
-
State/county: UT
-
Zip/Postal Code: 84096
-
Country: US
Details
Updated on June 30, 2026 at 9:25 pm-
Property ID HZ2168830
-
Price $335,000
-
Property Size 1272 Sqft
-
Land Area 0.01 Acres
-
Bedrooms 3
-
Rooms 9
-
Bathrooms 2
-
Garage 1.0
-
Year Built 2018
-
Property Type Residential
-
Property Status Active
Additional details
-
Listing Terms Cash, Conventional, FHA, VA Loan
-
Association Fee 220.0
-
Roof Asphalt
-
Utilities Natural Gas Connected, Electricity Connected, Sewer Connected, Water Connected
-
Sewer Sewer: Connected
-
Cooling Central Air
-
Heating Gas: Central
-
Flooring Carpet
-
County Salt Lake
-
Property Type Residential
-
Parking Parking: Uncovered
-
Elementary School Ridge View
-
Middle School South Hills
-
Community Features Clubhouse
-
Architectural Style Condo; Top Level
Features
- Asphalt
- Carpet
- Cash,Conventional,FHA,VA Loan
- Central Air
- Clubhouse
- Condo; Top Level
- Deck; Covered,Double Pane Windows,Lighting
- Dryer,Microwave,Refrigerator,Washer,Water Softener Owned
- Gas: Central
- Natural Gas Connected,Electricity Connected,Sewer Connected,Water Connected
- Parking: Uncovered
- Residential
- Ridge View
- Salt Lake
- Sewer: Connected
- South Hills
Mortgage Calculator
-
Down Payment
-
Loan Amount
-
Monthly Mortgage Payment
-
Property Tax
-
Home Insurance
-
PMI
-
Monthly HOA Fees






