

9156 Forest Rd #24, Heber City, Utah 84036
- $11,250,000

- $11,250,000
Overview
- Residential
- 5
- 7
- 10.0
- 8800 Sqft
Description
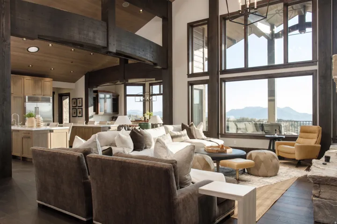
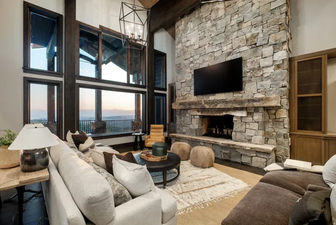
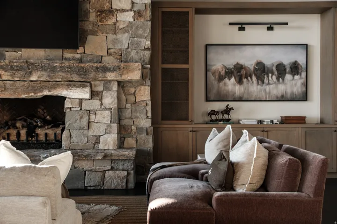
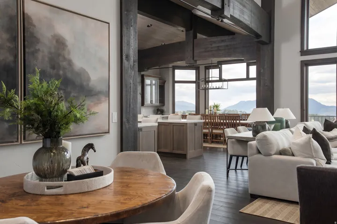
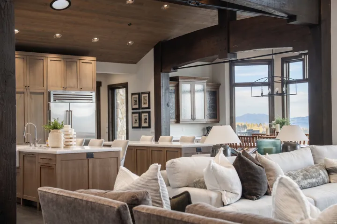
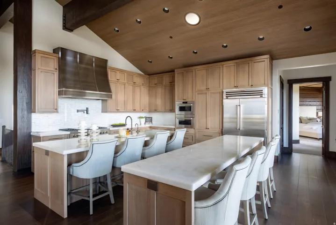
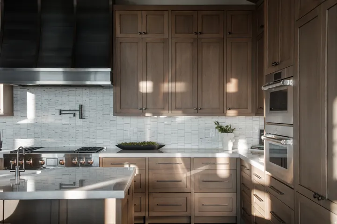
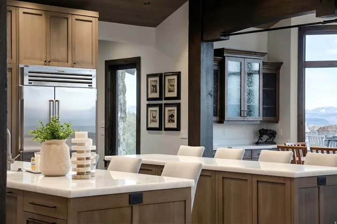
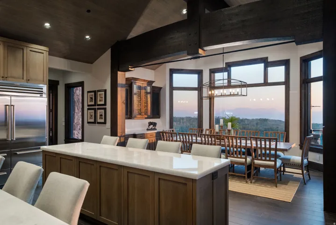
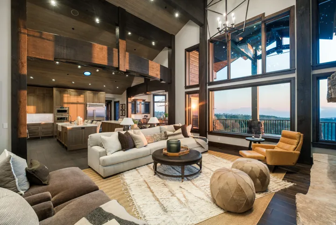
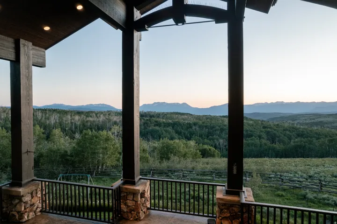
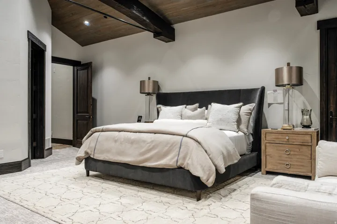
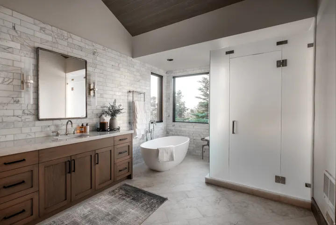
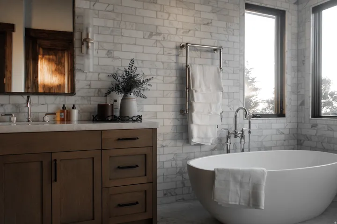
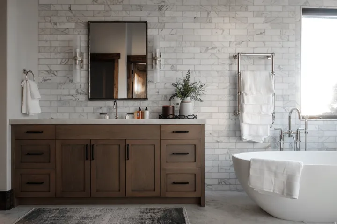
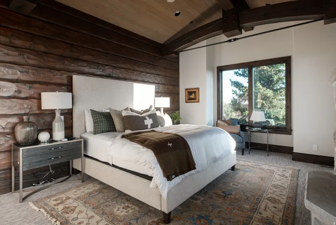
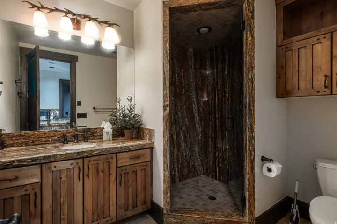
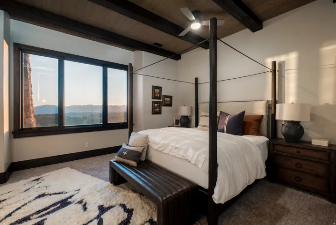
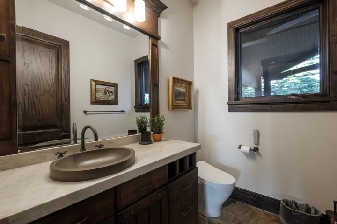
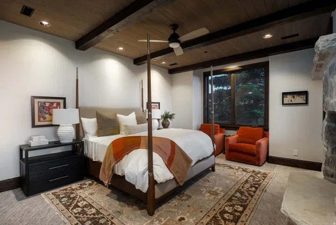
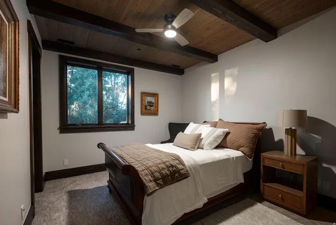
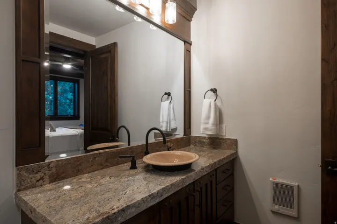
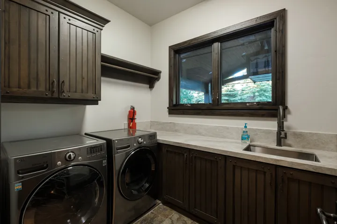
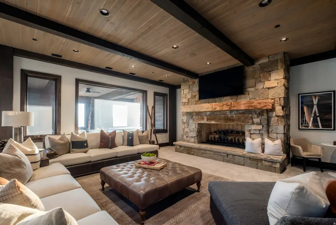
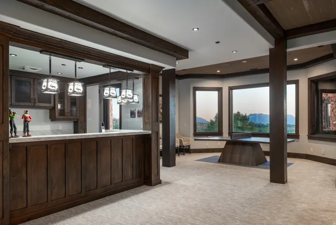
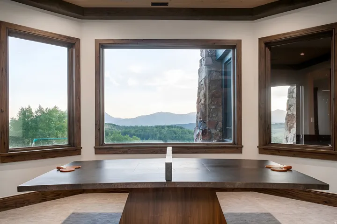
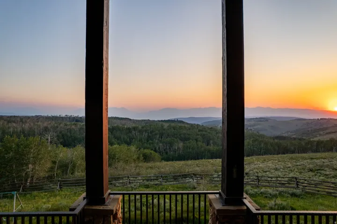
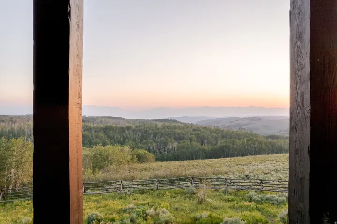
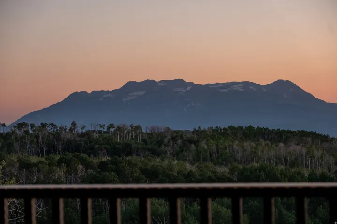
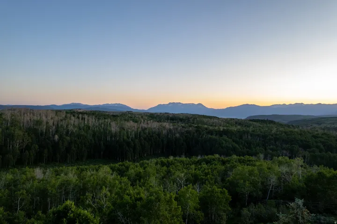
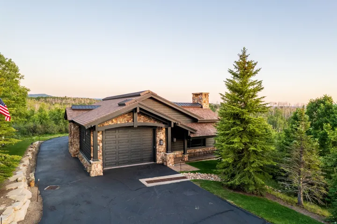
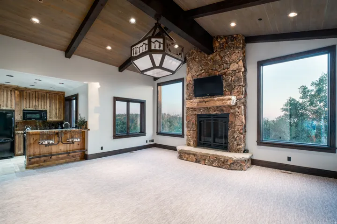
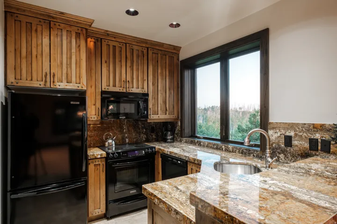
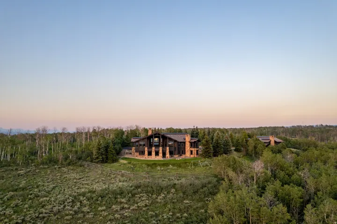
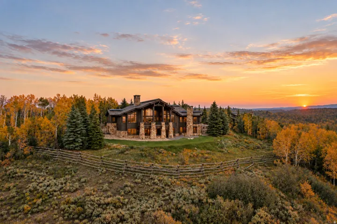
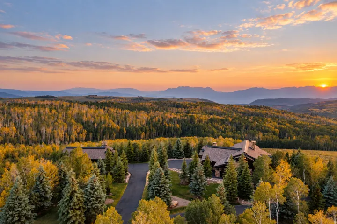
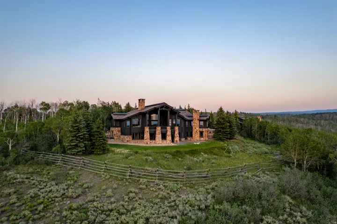
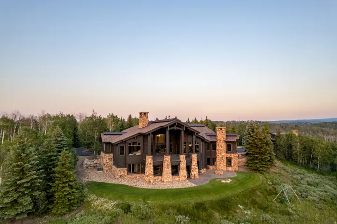
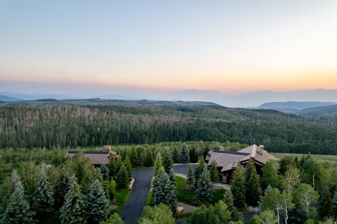
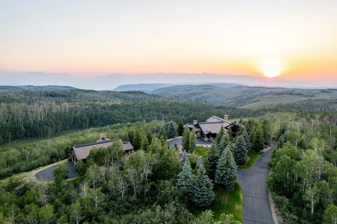
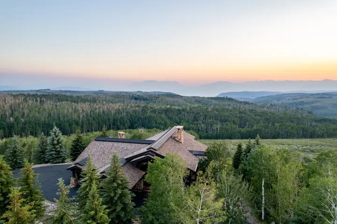
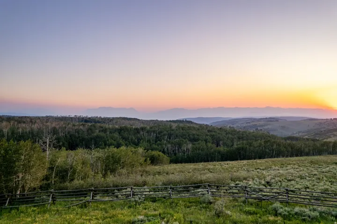
Highpine Ranch is a rare legacy estate set on 160 private acres within the exclusive gated community of Wolf Creek Ranch, where just 60 homesites are thoughtfully positioned across more than 13, 000 acres of protected mountain wilderness. Surrounded by quaking aspens, towering pines, and sweeping views of Mt. Timpanogos, this extraordinary property offers exceptional privacy, luxury, and year-round recreation just minutes from Park City and Deer Valley East Village. Completely reimagined in 2025, the 8, 800-square-foot residence showcases timeless mountain architecture with refined contemporary finishes, including Cristallo quartzite countertops, custom White Oak cabinetry by Mar Wood, Wolf and Sub-Zero appliances, five fireplaces, Ketra circadian lighting, and a fully integrated AV system. Five en-suite bedrooms, including a main-level primary suite, provide luxurious accommodations for family and guests, while expansive outdoor living spaces frame breathtaking alpine views. A heated barn with garage space for up to 10 vehicles and a guest apartment adds exceptional flexibility. Private trails begin at the property, connecting to more than 60 miles of Wolf Creek Ranch’s trail system. Owners enjoy access to private fishing ponds, an owners’ lodge, equestrian facilities, year-round recreation, and 24-hour gated security. Highpine Ranch represents an extraordinary opportunity to own one of Wolf Creek Ranch’s premier legacy properties, offering a level of privacy, acreage, and craftsmanship that is nearly impossible to replicate.
Address
Open on Google Maps-
Address: 9156 Forest Rd #24, Heber City, Utah 84036
-
City: Heber City
-
State/county: UT
-
Zip/Postal Code: 84036
-
Country: US
Details
Updated on September 15, 2026 at 9:39 pm-
Property ID HZ2169039
-
Price $11,250,000
-
Property Size 8800 Sqft
-
Land Area 160 Acres
-
Bedrooms 5
-
Rooms 25
-
Bathrooms 7
-
Garages 10.0
-
Year Built 2007
-
Property Type Residential
-
Property Status Active
Additional details
-
Listing Terms Cash, Conventional
-
Association Fee 1450.0
-
Roof Composition
-
Utilities Natural Gas Connected, Electricity Connected, Sewer: Private, Water Connected
-
Sewer Sewer: Private
-
Cooling Central Air
-
Heating Forced Air, Propane, Radiant Floor
-
Flooring Hardwood, Tile
-
County Summit
-
Property Type Residential
-
Parking Rv Parking, Attached, Detached, Heated, Extra Length
-
Elementary School J R Smith
-
Middle School Timpanogos Middle
-
High School Wasatch
-
Architectural Style Rambler/Ranch
Mortgage Calculator
-
Down Payment
-
Loan Amount
-
Monthly Mortgage Payment
-
Property Tax
-
Home Insurance
-
PMI
-
Monthly HOA Fees






