12945 Forest Crk #78, Heber City, Utah 84036
- $16,500,000


- $16,500,000
Overview
- Residential
- 7
- 8
- 4.0
- 11410 Sqft
Description
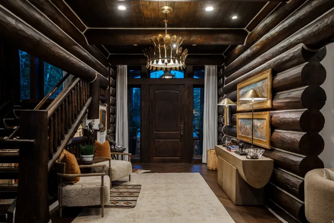
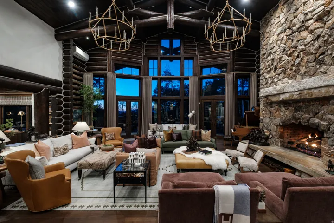
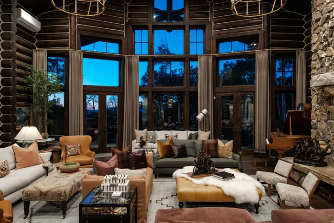
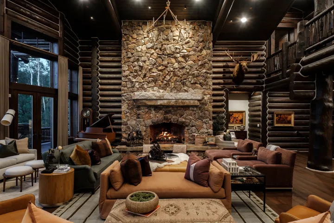
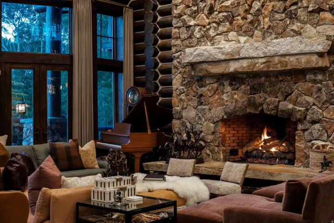
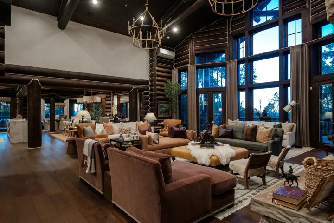
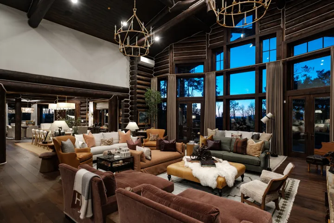
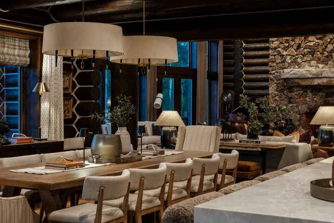
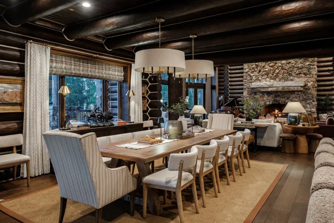
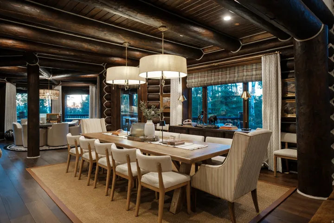
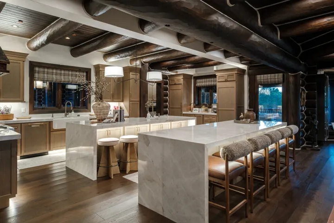
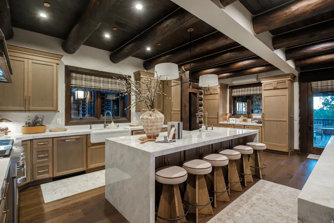
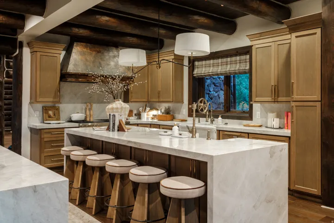
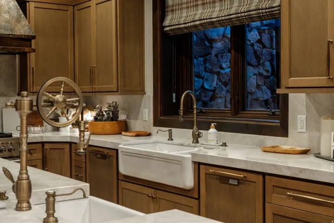
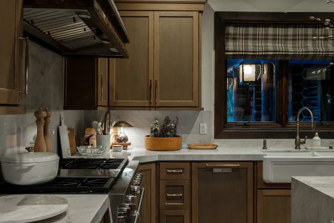
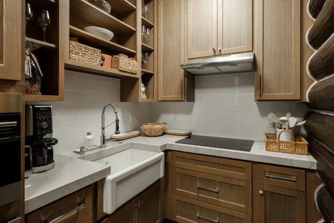
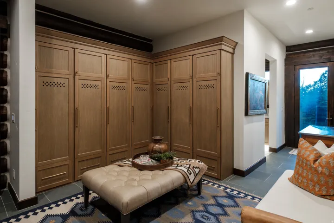
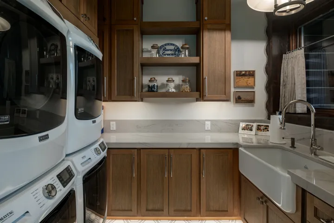
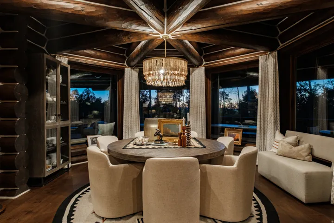
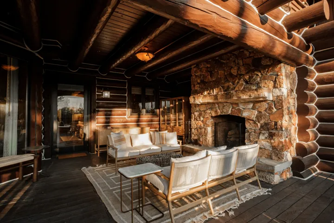
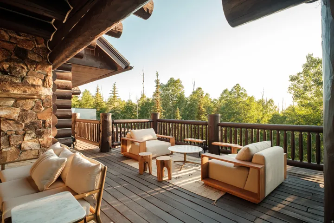
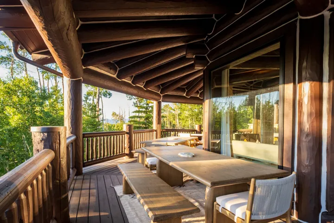
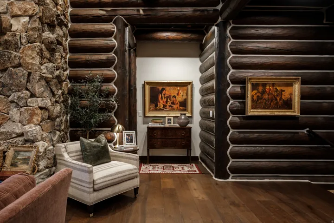
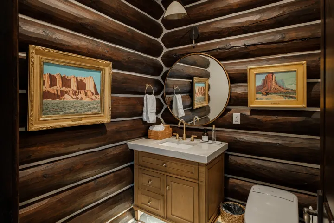
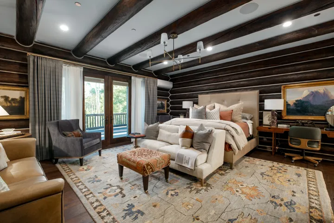
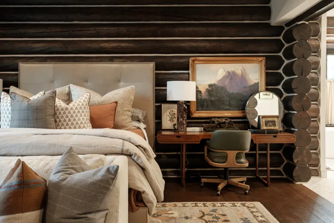
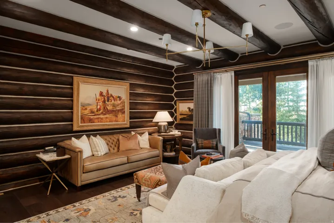
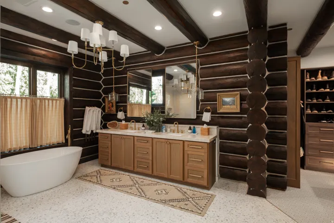
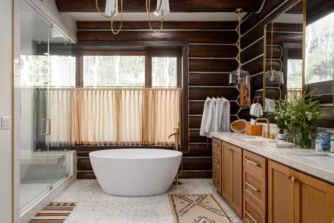
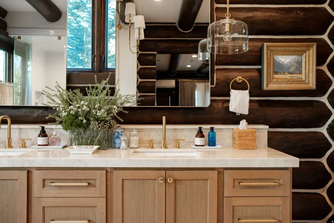
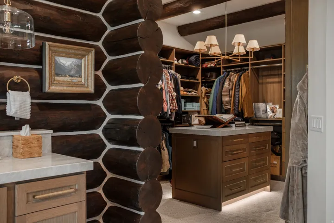
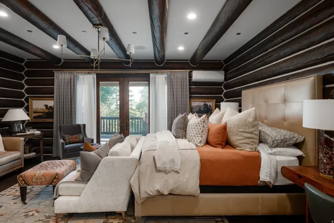
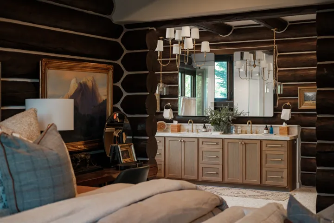
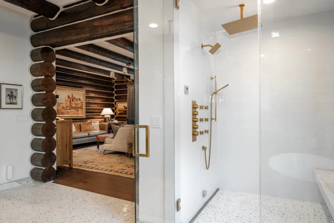
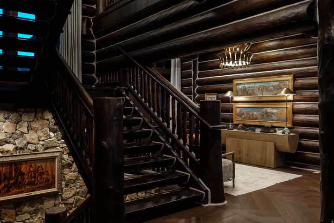
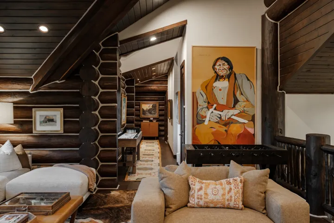
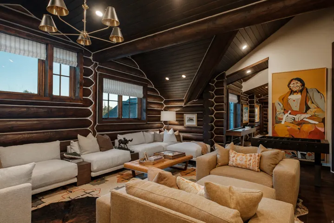
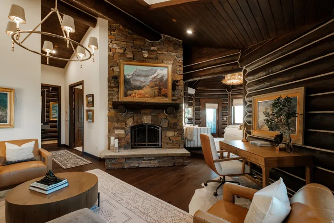
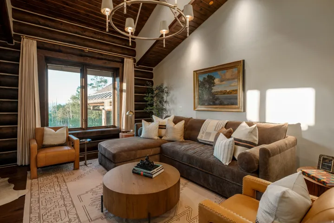
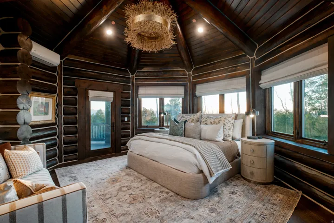
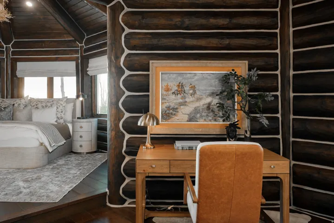
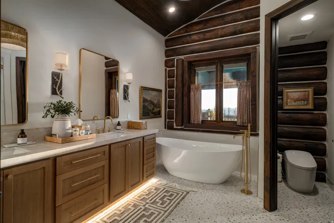
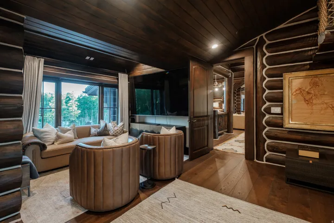
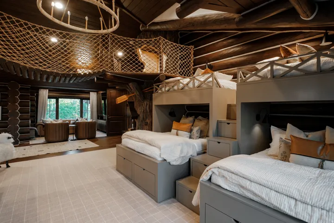
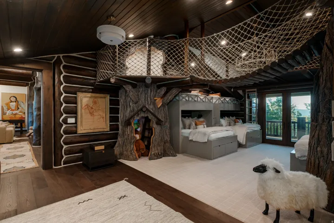
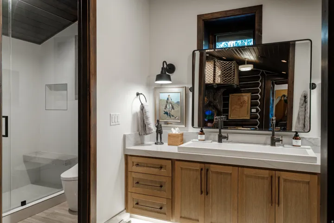
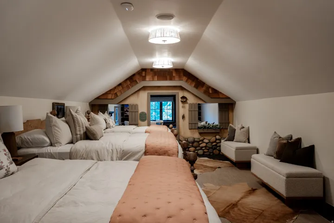
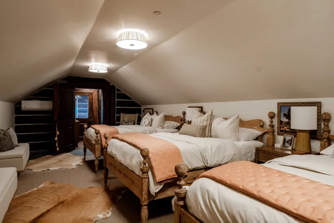
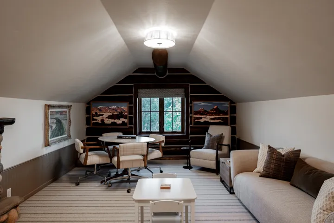
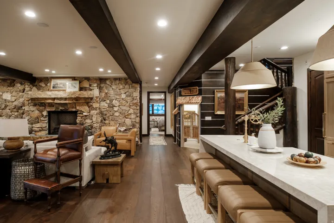
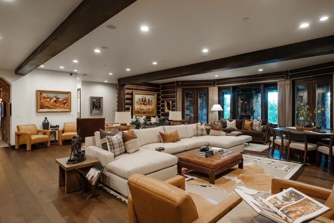
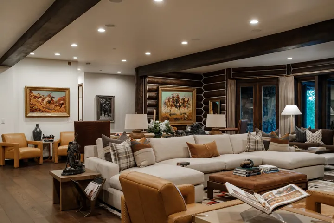
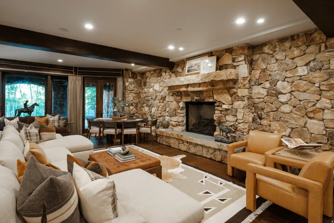
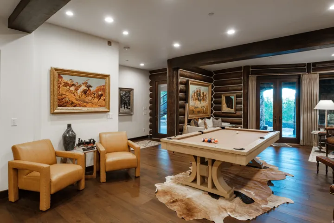
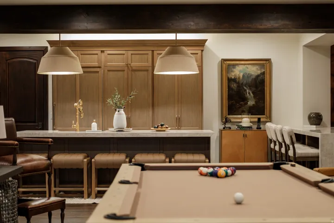
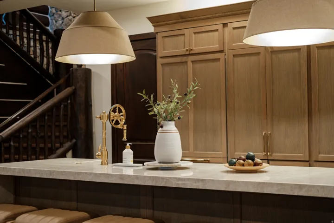
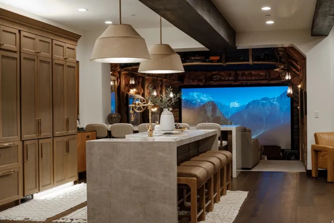
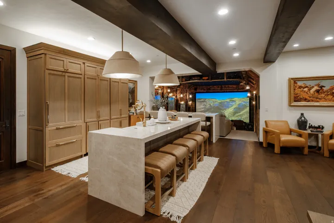
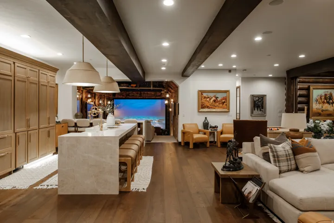
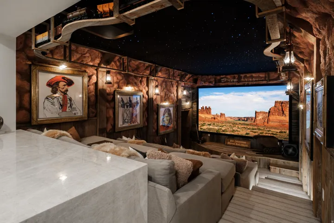
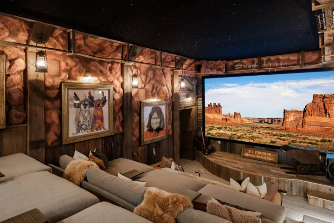
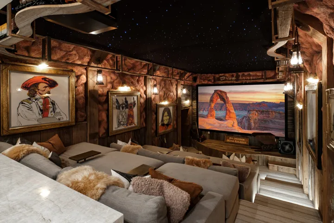
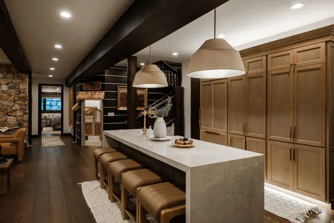
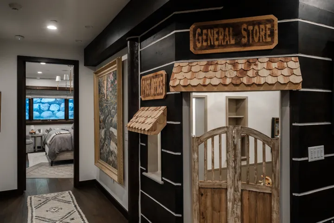
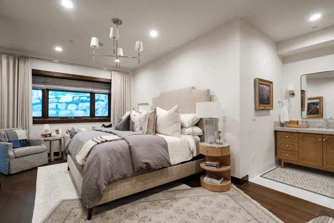
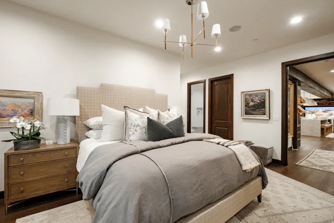
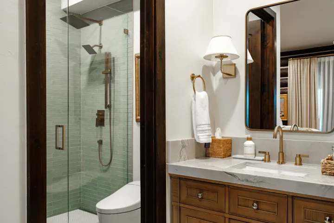
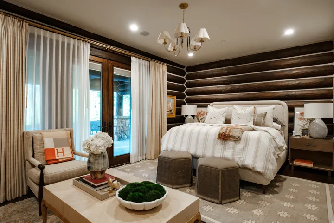
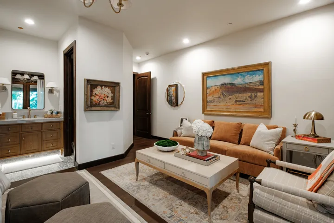
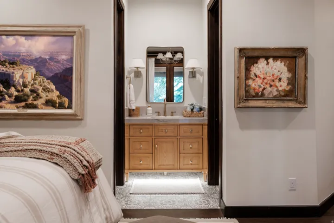
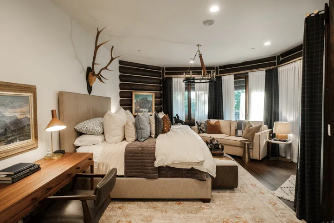
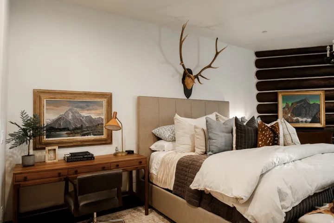
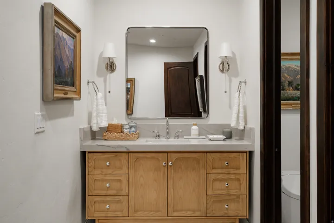
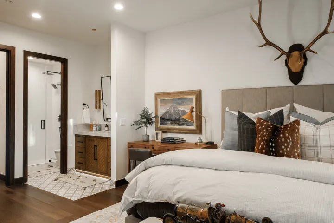
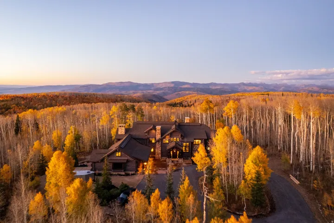
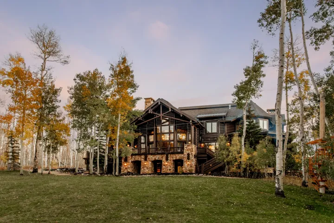
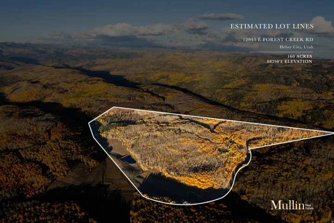
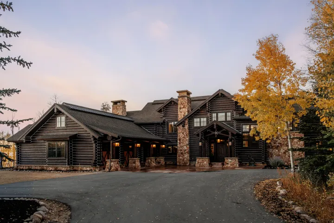
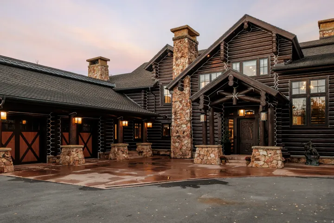
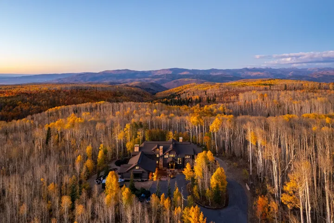
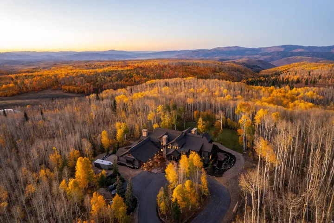
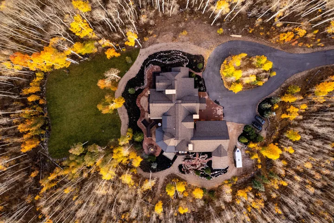
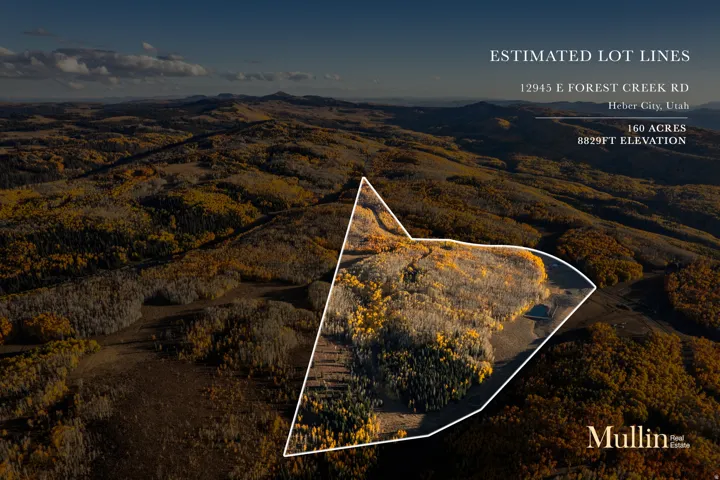
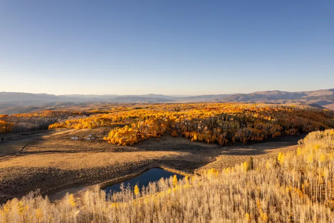
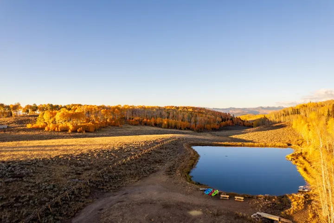
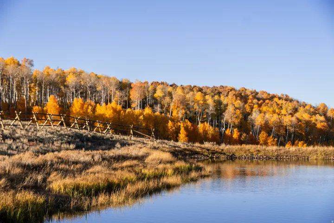
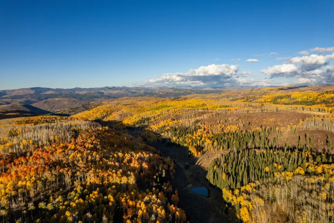
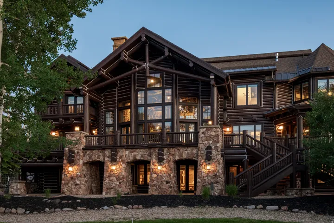
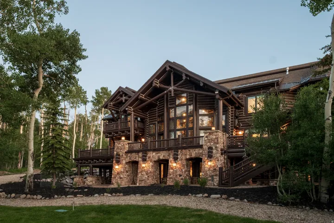
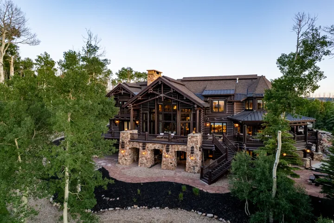
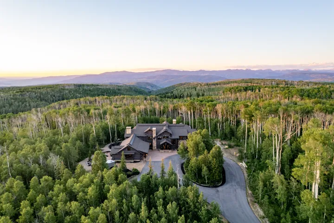
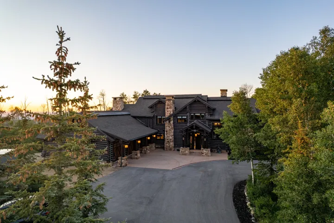
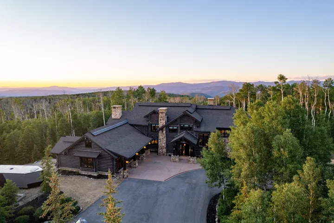
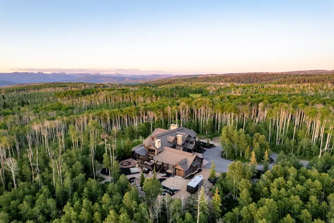
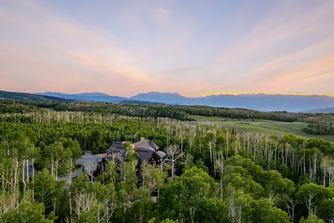
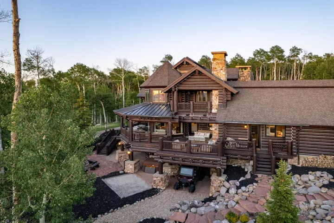
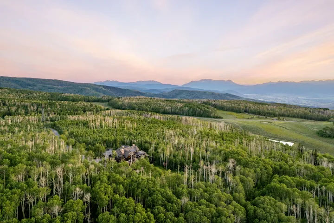
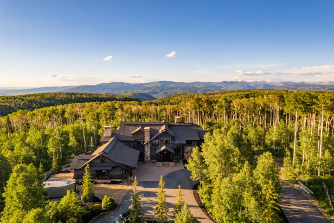
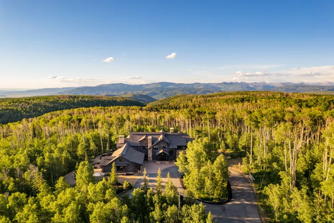
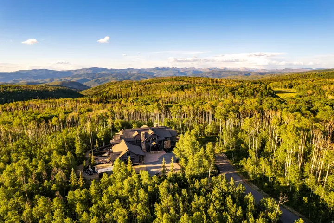
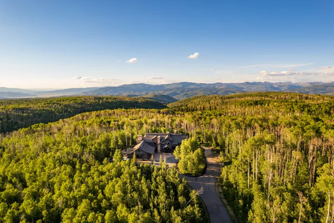
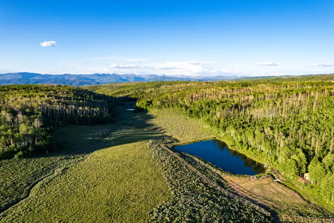
The Highlands is one of Wolf Creek Ranch’s most extraordinary legacy estates, set on 160 private acres backing directly to the Uinta National Forest. Following a full, no-expense-spared remodel completed in 2025, this iconic mountain retreat offers the rare opportunity to own a truly move-in-ready luxury estate where timeless architecture, exceptional craftsmanship, and modern sophistication exist in perfect harmony. Inspired by the grand lodges of America’s National Parks and designed by JSA Architecture, the nearly 12, 000-square-foot residence features soaring timber-framed ceilings, monumental stone fireplaces, hand-selected natural materials, and expansive walls of glass framing breathtaking mountain, meadow, and forest views. Every detail has been thoughtfully curated, creating a home that feels as refined as it is welcoming. Designed for generations of family and friends to gather, the estate features seven private bedroom suites, a chef’s kitchen with Wolf and Sub-Zero appliances, expansive entertaining spaces, custom theater with Kaleidescape system, game room, second full kitchen, sauna, hot tub, and oversized four-car garage. Wraparound decks invite seamless indoor-outdoor living, while a private lake and waterfront yurt offer unforgettable moments spent fishing, kayaking, or simply enjoying the surrounding beauty. With 60+ miles of private trails, direct access to the Uinta National Forest, abundant wildlife, and endless opportunities for horseback riding, hiking, snowmobiling, and ATV adventures, The Highlands delivers an unparalleled four-season mountain lifestyle just minutes from Park City, Deer Valley Resort, and Heber Valley Airport. A home of this caliber is not simply owned, it is stewarded, shared, and passed from one generation to the next.
Address
Open on Google Maps-
Address: 12945 Forest Crk #78, Heber City, Utah 84036
-
City: Heber City
-
State/county: UT
-
Zip/Postal Code: 84036
-
Country: US
Details
Updated on September 9, 2026 at 7:22 pm-
Property ID HZ2169325
-
Price $16,500,000
-
Property Size 11410 Sqft
-
Land Area 160 Acres
-
Bedrooms 7
-
Rooms 31
-
Bathrooms 8
-
Garages 4.0
-
Year Built 2007
-
Property Type Residential
-
Property Status Active
Additional details
-
Listing Terms Cash, Conventional
-
Association Fee 1450.0
-
Roof Composition, Metal
-
Utilities Natural Gas Connected, Electricity Connected, Sewer: Septic Tank, Water Connected
-
Sewer Septic Tank
-
Cooling Central Air
-
Heating Propane, Radiant Floor
-
Flooring Carpet, Hardwood, Tile
-
County Wasatch
-
Property Type Residential
-
Parking 2 Car Deep (Tandem), Attached, Extra Length
-
Elementary School J R Smith
-
Middle School Timpanogos Middle
-
High School Wasatch
-
Community Features Clubhouse
Features
- 2 Car Deep (Tandem),Attached,Extra Length
- Carpet, Hardwood, Tile
- Cash, Conventional
- Ceiling Fan,Dryer,Microwave,Refrigerator,Washer
- Central Air
- Clubhouse
- Composition, Metal
- Deck; Covered,Walkout
- J R Smith
- Natural Gas Connected,Electricity Connected,Sewer: Septic Tank,Water Connected
- Propane,Radiant Floor
- Residential
- Septic Tank
- Timpanogos Middle
- Wasatch
Mortgage Calculator
-
Down Payment
-
Loan Amount
-
Monthly Mortgage Payment
-
Property Tax
-
Home Insurance
-
PMI
-
Monthly HOA Fees