

2698 W Deer Hollow Ct, Heber City, Utah 84032
- $11,649,000
- $11,649,000
Overview
- Residential
- 6
- 8
- 2.0
- 7672 Sqft
Description
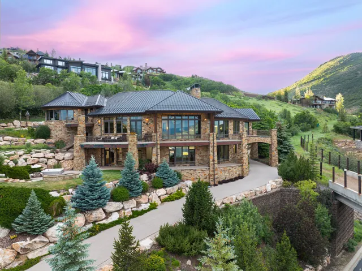
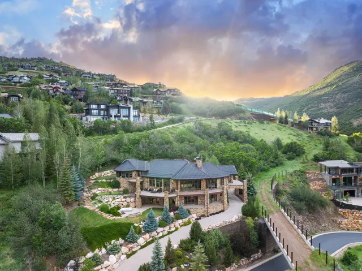
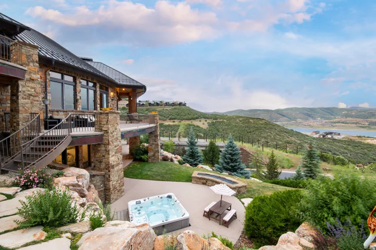
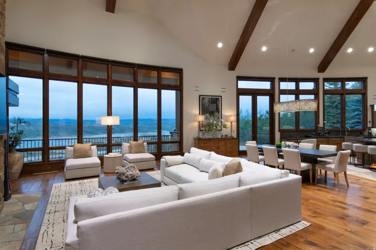
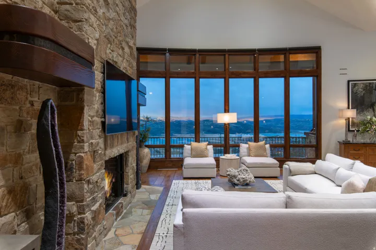
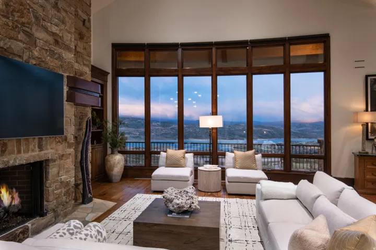
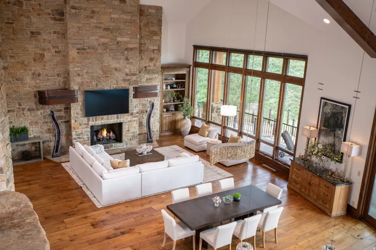
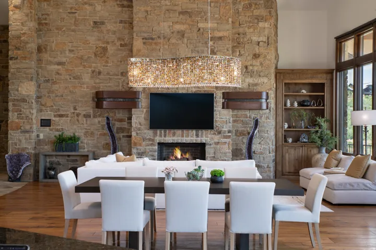
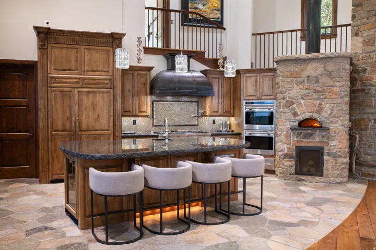
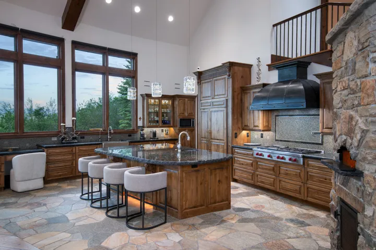
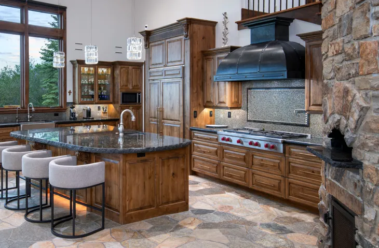
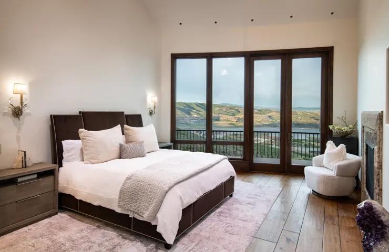
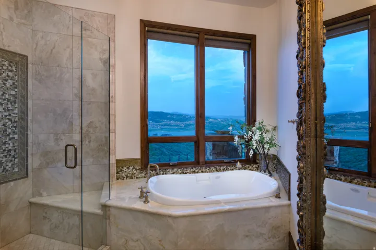
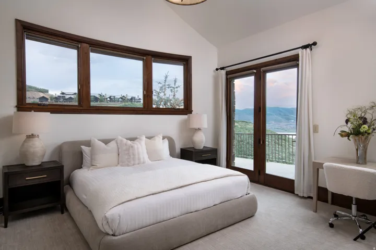
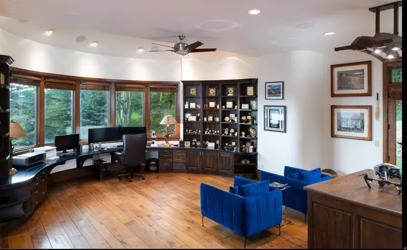
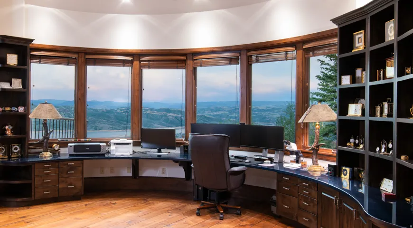
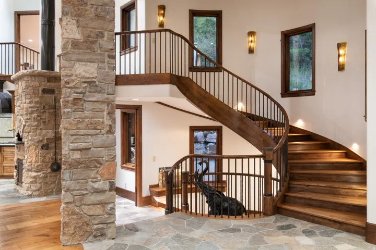
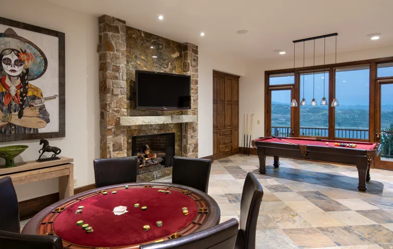
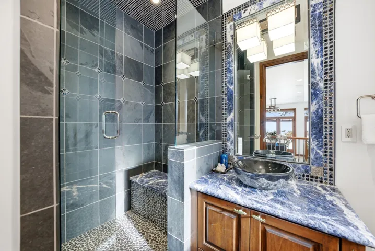
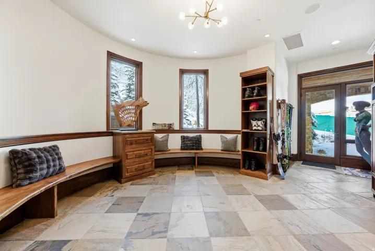
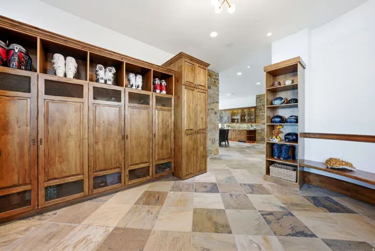
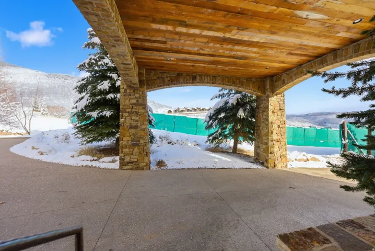
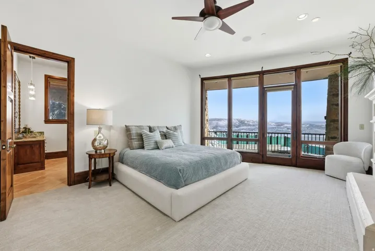
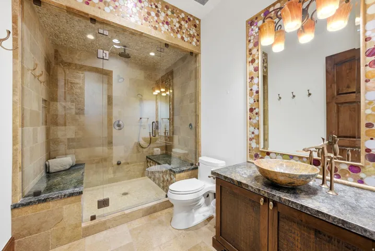
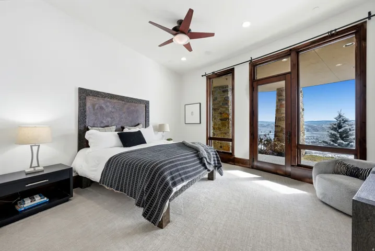
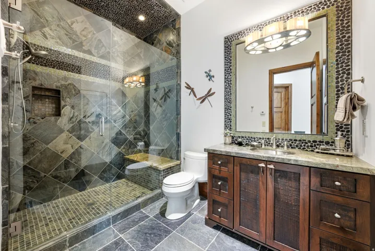
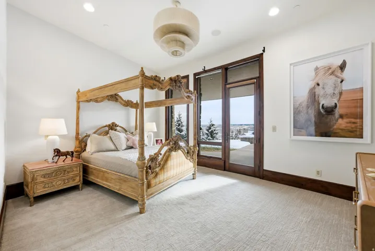
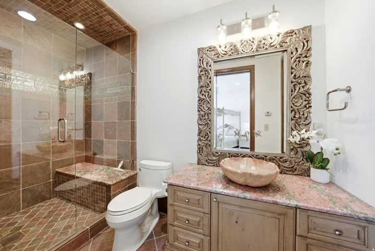
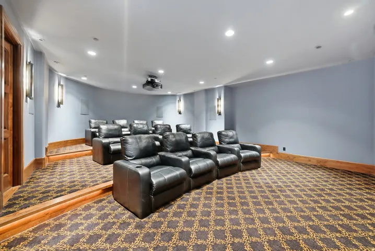
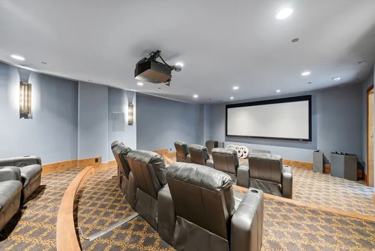
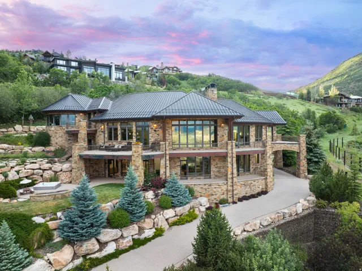
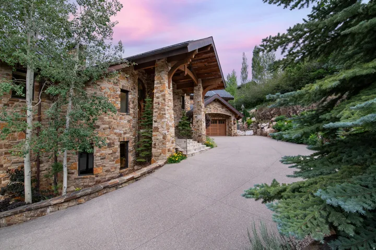
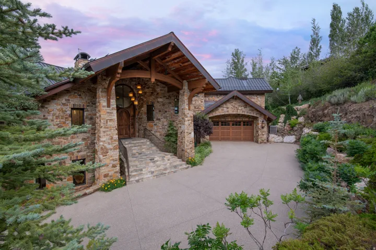
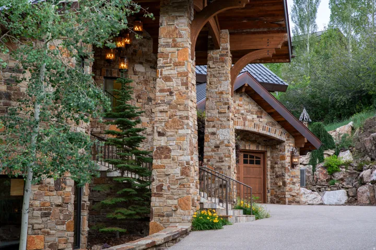
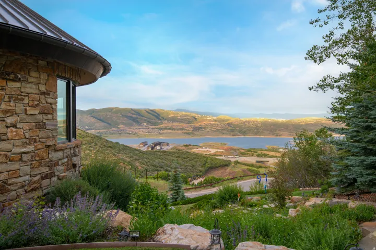
Experience the pinnacle of mountain living in this luxury custom ski-in/ski-out estate within the exclusive Deer Crest community of Deer Valley, where breathtaking views of the Jordanelle Reservoir and world-class craftsmanship come together. Expertly built by renowned custom builder Thomas McFee, this exceptional residence showcases timeless design, impeccable quality, and a thoughtfully curated floor plan designed for both grand entertaining and everyday comfort. The main level features an expansive open concept great room and chef’s kitchen with top-of-the-line appliances, a spacious pantry, and a built-in pizza oven, along with a luxurious primary suite and an additional ensuite bedroom. Upstairs, a private office with spectacular views can also serve as a sixth bedroom. The walkout lower level offers a second family room with wet bar, three additional ensuite bedrooms, a dedicated ski prep room, theater, and wine storage space. An oversized heated two-car garage is designed to accommodate large SUVs while providing amble drive way parking for all your guests. Offering six ensuite bedrooms, eight bathrooms, and true ski-in/ski-out access, this extraordinary residence delivers an unparalleled Deer Valley lifestyle. Ideally located just minutes from the base of Deer Valley Resort, the Jordanelle Reservoir, and Historic Main Street Park City, the home also offers convenient access to the Heber Valley private airport and is approximately 40 minutes from Salt Lake City International Airport. Contact us today to schedule a private showing of this remarkable luxury mountain retreat.
Address
Open on Google Maps-
Address: 2698 W Deer Hollow Ct, Heber City, Utah 84032
-
City: Heber City
-
State/county: UT
-
Zip/Postal Code: 84032
-
Country: US
Details
Updated on September 3, 2026 at 10:27 pm-
Property ID HZ2169522
-
Price $11,649,000
-
Property Size 7672 Sqft
-
Land Area 1.14 Acres
-
Bedrooms 6
-
Rooms 26
-
Bathrooms 8
-
Garages 2.0
-
Year Built 2010
-
Property Type Residential
-
Property Status Active
Additional details
-
Listing Terms Cash, Conventional, Exchange
-
Association Fee 12000.0
-
Roof Metal
-
Utilities Natural Gas Connected, Electricity Connected, Sewer Connected, Sewer: Public, Water Connected
-
Sewer Sewer: Connected, Sewer: Public
-
Cooling Central Air
-
Heating Gas: Radiant, Radiant Floor
-
Flooring Carpet, Hardwood, Stone
-
County Wasatch
-
Property Type Residential
-
Parking Attached, Heated, Opener, Extra Length
-
Elementary School Midway
-
Middle School Rocky Mountain
-
High School Wasatch
-
Architectural Style Stories: 2
Features
Mortgage Calculator
-
Down Payment
-
Loan Amount
-
Monthly Mortgage Payment
-
Property Tax
-
Home Insurance
-
PMI
-
Monthly HOA Fees






