6539 W 7000 S, West Jordan, Utah 84081
- $358,200
Overview
- Residential
- 3
- 2
- 1.0
- 1265 Sqft
Description
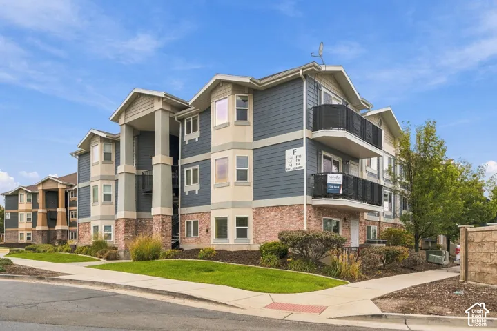
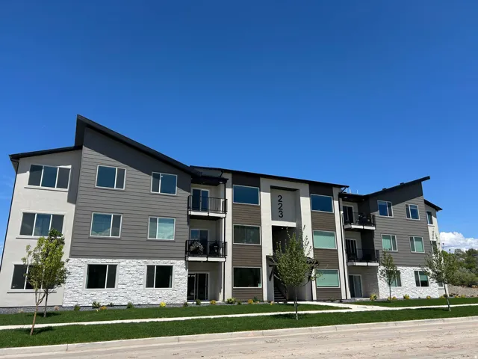
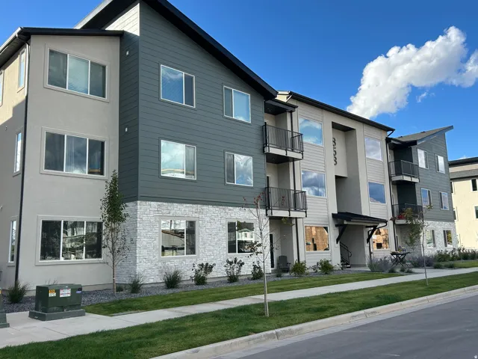
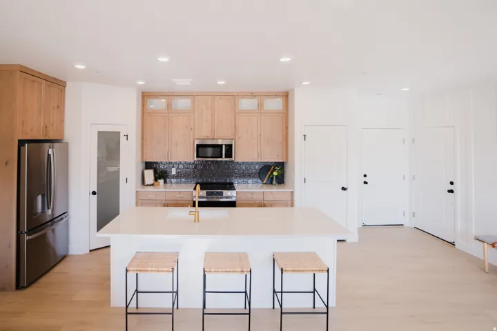
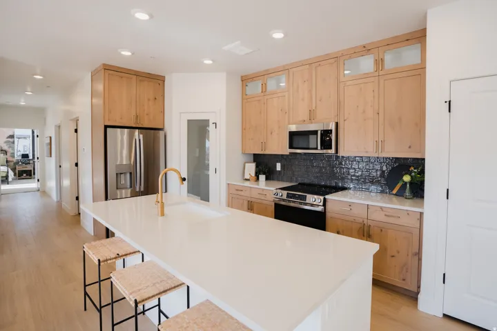
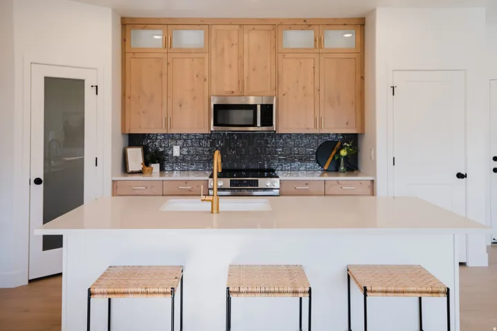
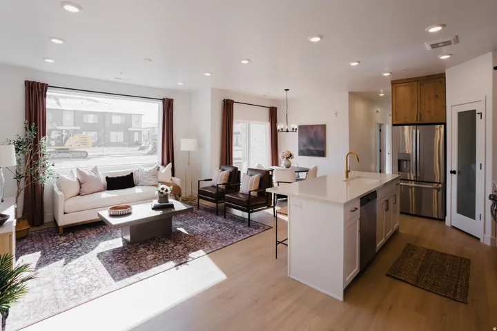
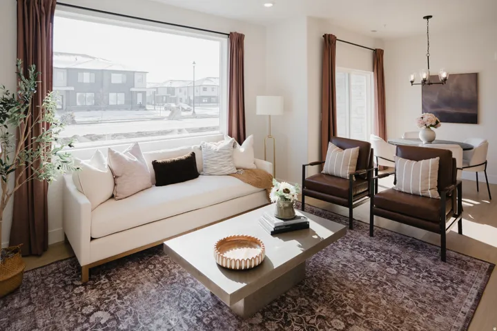
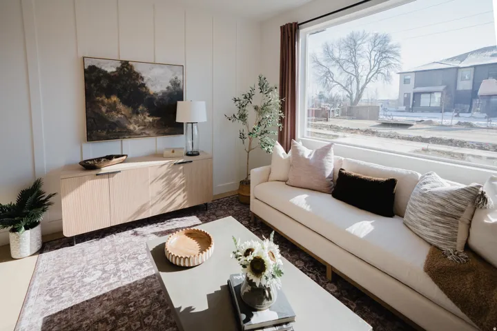
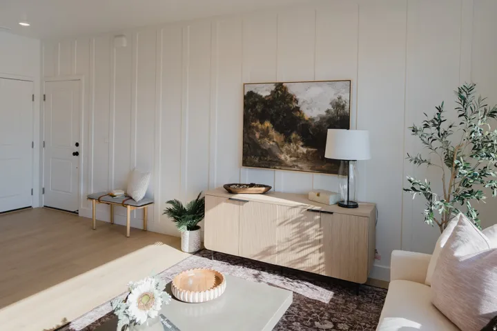
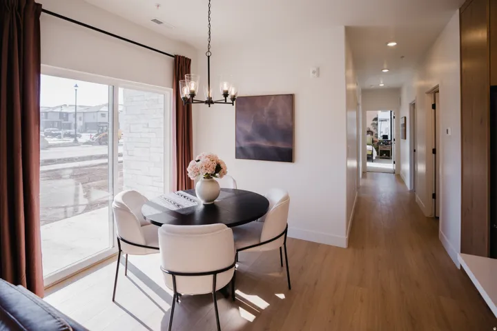
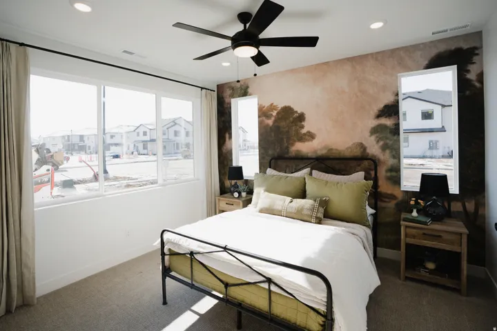
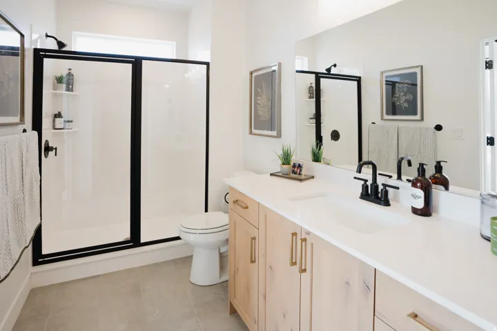
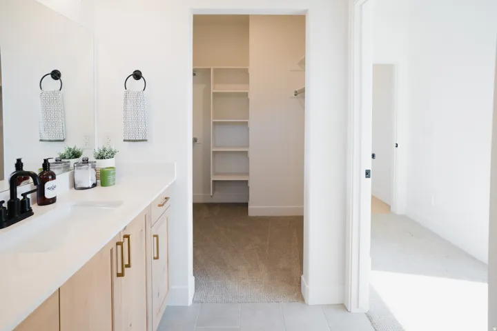
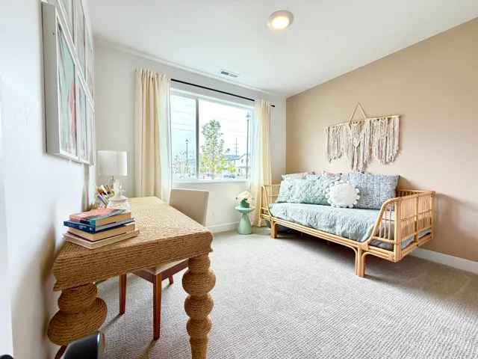
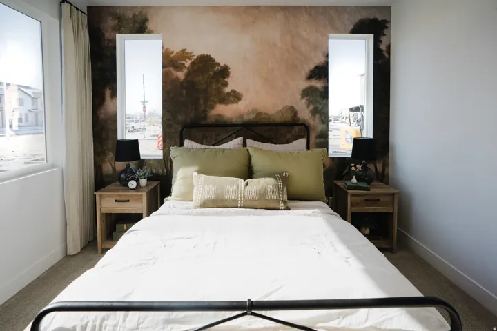
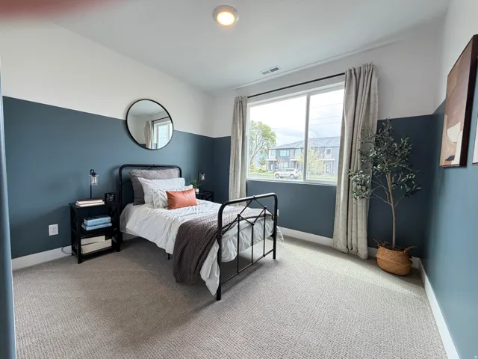
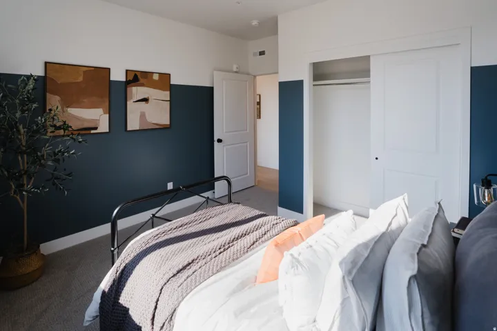
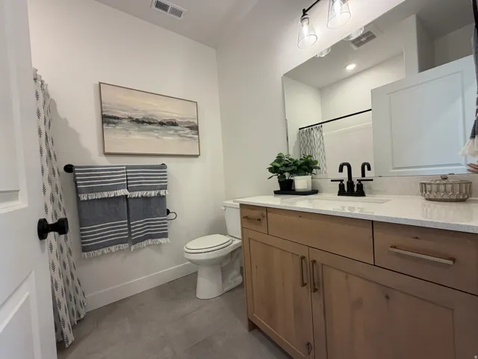
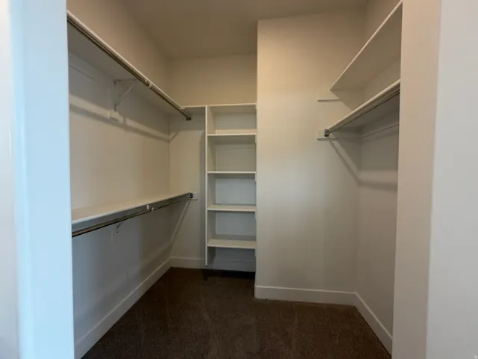
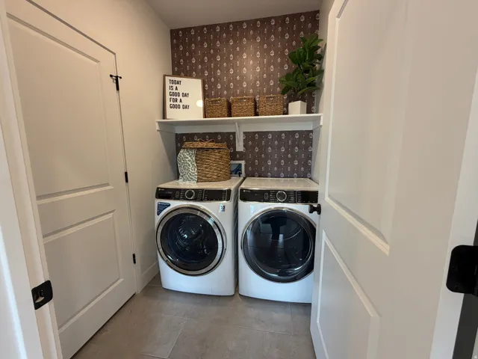
Welcome to Sky Ranch, West Jordan’s exciting new master-planned community! Receive a $10, 300 Flex Incentive that can be applied toward closing costs, an interest rate buy-down, purchase price reduction, prepaid HOA dues, free design center upgrades or any combination of these options. Incentive is not tied to the use of the builder’s preferred lender. Ask about financing programs with NO mortgage insurance and up to a $10, 000 down payment assistance grant! This beautifully designed luxury condo features upscale finishes throughout, including expansive windows, 9-foot ceilings, stone countertops, alder cabinetry, wood laminate flooring, and an open-concept floor plan filled with natural light. Every unit has a private balcony-the perfect place to unwind. This community is Ideally located with convenient freeway access and just minutes from shopping, dining, and Mountain View Corridor. Sky Ranch is a thoughtfully planned community featuring pickleball courts, a playground, and abundant open green space for residents to enjoy. Come tour our beautifully decorated model home at a nearby community and see the exceptional quality and craftsmanship. Photos are of our decorated model and are for illustrative purposes only. Actual finishes and features may vary.
Address
Open on Google Maps-
Address: 6539 W 7000 S, West Jordan, Utah 84081
-
City: West Jordan
-
State/county: UT
-
Zip/Postal Code: 84081
-
Country: US
Details
Updated on October 13, 2026 at 10:29 pm-
Property ID HZ2169648
-
Price $358,200
-
Property Size 1265 Sqft
-
Land Area 0.01 Acres
-
Bedrooms 3
-
Rooms 9
-
Bathrooms 2
-
Garage 1.0
-
Year Built 2026
-
Property Type Residential
-
Property Status Pending
Additional details
-
Listing Terms Cash, Conventional, FHA, VA Loan
-
Association Fee 95.0
-
Roof Asphalt
-
Utilities Natural Gas Connected, Electricity Connected, Sewer Connected, Sewer: Public, Water Connected
-
Sewer Sewer: Connected, Sewer: Public
-
Cooling Central Air
-
Heating Forced Air, Gas: Central, >= 95% efficiency
-
Flooring Carpet, Laminate, Tile
-
County Salt Lake
-
Property Type Residential
-
Parking Opener, Extra Length
-
Elementary School Fox Hollow
-
Middle School Joel P. Jensen
-
High School Copper Hills
-
Community Features Clubhouse
-
Architectural Style Condo; Middle Level
-
Listing Office Keystone Brokerage LLC
-
Listing Agent Michelle Armstrong
Features
- Asphalt
- Bath: Primary,Closet: Walk-In,Disposal,Range/Oven: Free Stdng.,Instantaneous Hot Water,Low VOC Finishes,Silestone Countertops
- Carpet, Laminate, Tile
- Cash,Conventional,FHA,VA Loan
- Central Air
- Clubhouse
- Condo; Middle Level
- Copper Hills
- Deck; Covered,Lighting,Patio: Open
- Forced Air,Gas: Central,>= 95% efficiency
- Fox Hollow
- Joel P. Jensen
- Natural Gas Connected,Electricity Connected,Sewer Connected,Sewer: Public,Water Connected
- Opener,Extra Length
- Residential
- Salt Lake
- Sewer: Connected,Sewer: Public
Mortgage Calculator
-
Down Payment
-
Loan Amount
-
Monthly Mortgage Payment
-
Property Tax
-
Home Insurance
-
PMI
-
Monthly HOA Fees