594 Sider Dr, North Salt Lake, Utah 84054
- $575,000
- $575,000
Overview
- Residential
- 5
- 3
- 2.0
- 3013 Sqft
Description
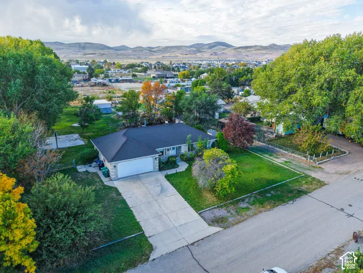
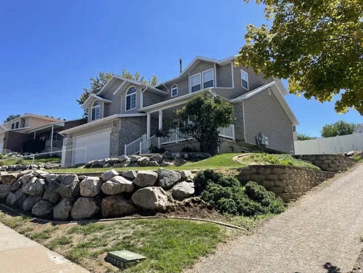
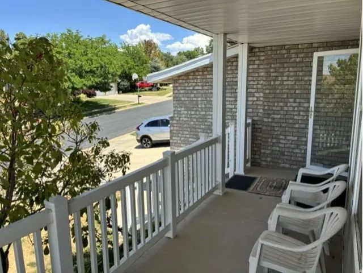
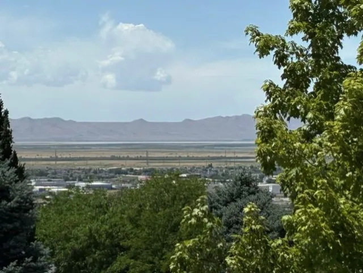
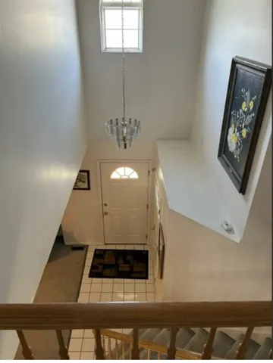
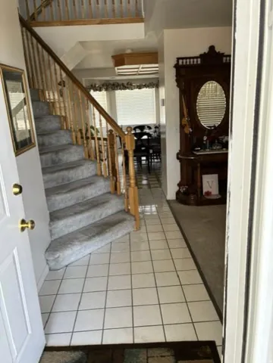
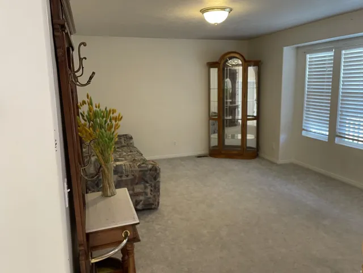
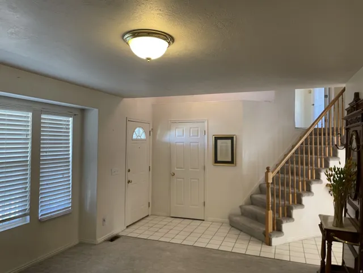
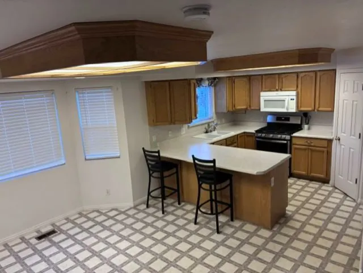
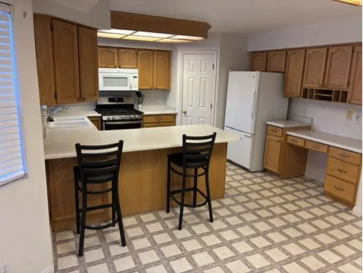
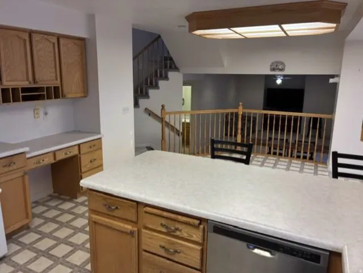
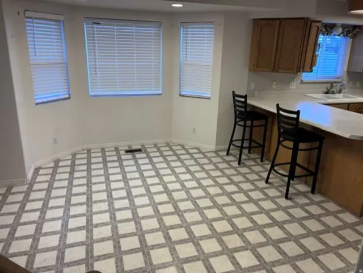
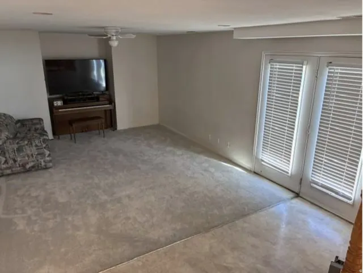
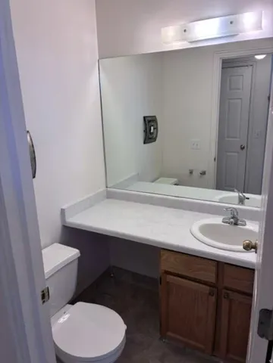
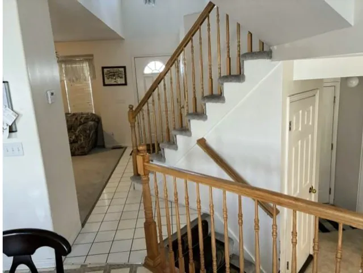
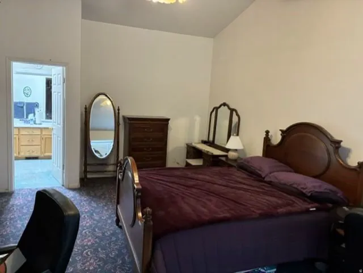
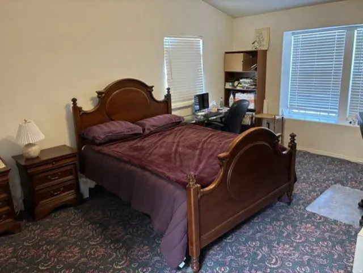
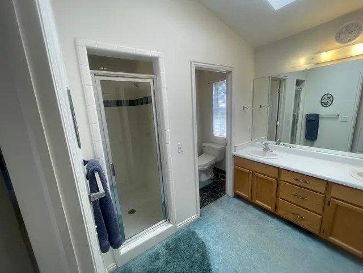
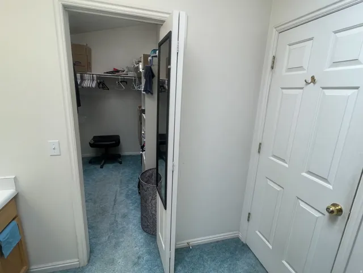
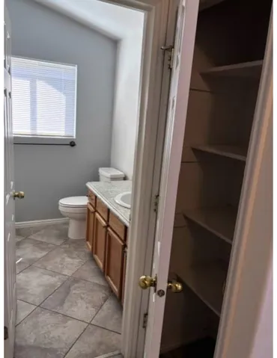
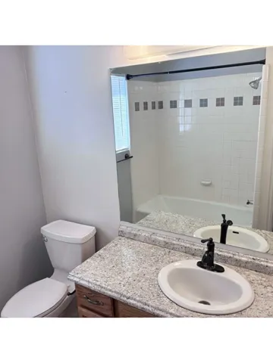
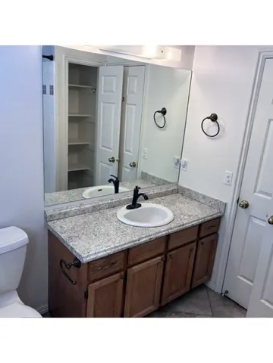
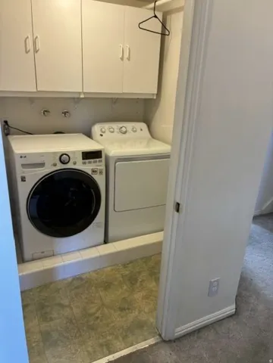
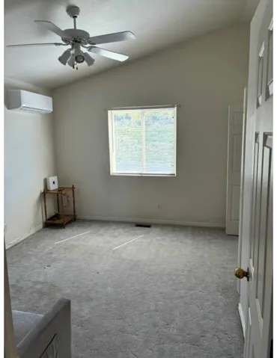
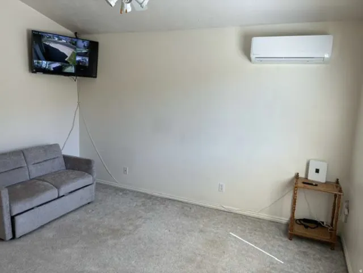
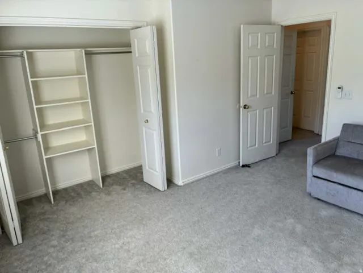
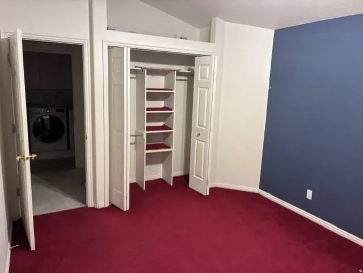
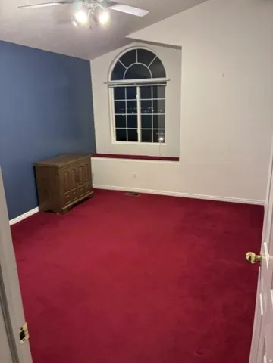
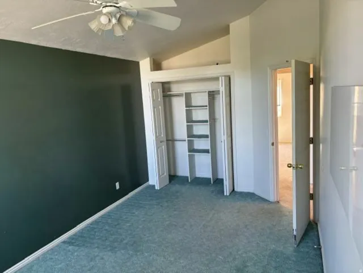
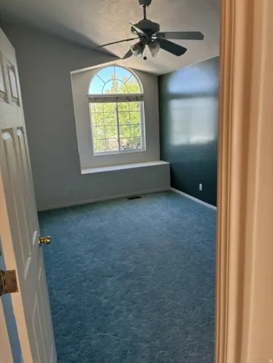
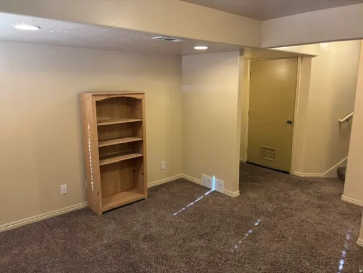
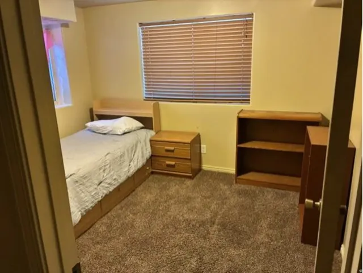
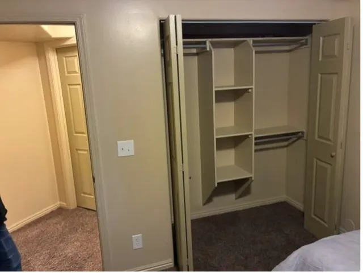
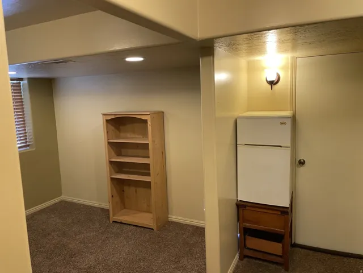
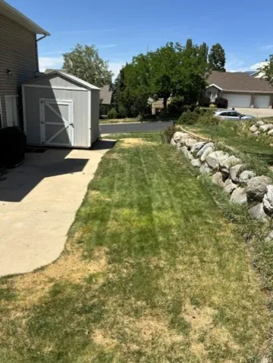
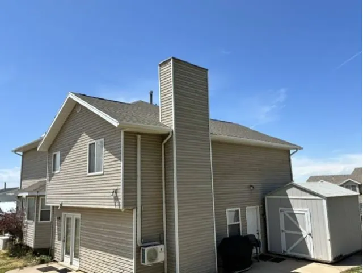
PRICE REDUCED! Smart-Design Family Home with Stunning Views. Highly efficient 3, 013 sqft multi-level features 5 beds, 3 baths, wide 3-car parking driveway, covered, spacious front porch, and 2-car garage. Set in a desirable, quiet North Salt Lake neighborhood, walking distance to Adelaide and Orchard elementary schools, minutes to downtown SLC and airport. Enjoy views of the valley & the Great Salt Lake and Antelope Island areas. Natural gas and electric bills each typically under $80/mo. Home features natural-gas furnace, water heater, stove, dryer, and automatic backup generator. Hard-wired fiber internet and video surveillance network (7 cameras total). Upstairs office/BR functions as a year-round workspace/oasis with independent split-unit AC. Abundant storage: 100% finished basement with grocery-warehouse steel shelving, including a naturally cool concrete basement food storage room as well as shelved storage in a basement roughed-in bathroom that is ready to finish. Kitchen features a large handy pantry and a conversation counter bar looking directly into the adjacent family room for seamless interaction and TV viewing. Laundry room is steps from four upstairs BRs. Window bench boxes are in 3 BRs. Easy-clean flooring in high traffic areas. Garage features an active 1-operator beauty salon that easily converts to a workshop. Tall 10×12 storage shed on concrete pad is convenient to garage. Buyer to verify all information and square footage.
Address
Open on Google Maps-
Address: 594 Sider Dr, North Salt Lake, Utah 84054
-
City: North Salt Lake
-
State/county: UT
-
Zip/Postal Code: 84054
-
Country: US
Details
Updated on October 2, 2026 at 3:18 pm-
Property ID HZ2169794
-
Price $575,000
-
Property Size 3013 Sqft
-
Land Area 0.19 Acres
-
Bedrooms 5
-
Rooms 16
-
Bathrooms 3
-
Garages 2.0
-
Year Built 1994
-
Property Type Residential
-
Property Status Active
Additional details
-
Listing Terms Cash, Conventional
-
Roof Asphalt
-
Utilities Natural Gas Connected, Electricity Connected, Sewer Connected, Sewer: Public, Water Connected
-
Sewer Sewer: Connected, Sewer: Public
-
Cooling Central Air
-
Heating Forced Air, Gas: Central
-
Flooring Carpet, Tile, Vinyl
-
County Davis
-
Property Type Residential
-
Parking Attached
-
Elementary School Orchard
-
Middle School South Davis
-
High School Woods Cross
-
Architectural Style Tri/Multi-Level
-
Listing Office Intermountain Properties
-
Listing Agent Bryce Anderson
Features
- Asphalt
- Attached
- Carpet, Tile, Vinyl
- Cash, Conventional
- Ceiling Fan,Dryer,Gas Grill/BBQ,Microwave,Refrigerator,Washer,Water Softener Owned
- Central Air
- Davis
- Forced Air,Gas: Central
- Natural Gas Connected,Electricity Connected,Sewer Connected,Sewer: Public,Water Connected
- Orchard
- Residential
- Sewer: Connected,Sewer: Public
- South Davis
- Tri/Multi-Level
- Woods Cross
Mortgage Calculator
-
Down Payment
-
Loan Amount
-
Monthly Mortgage Payment
-
Property Tax
-
Home Insurance
-
PMI
-
Monthly HOA Fees