3008 N Kingbird Dr #618, Eagle Mountain, Utah 84005
- $599,940
- $599,940
Overview
- Residential
- 4
- 3
- 2.0
- 3940 Sqft
Description
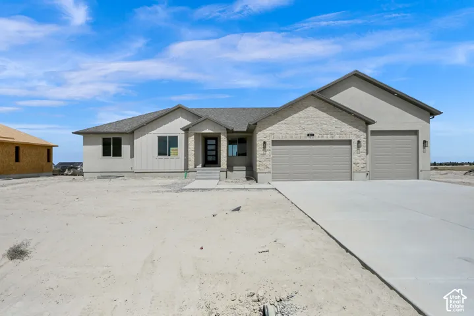
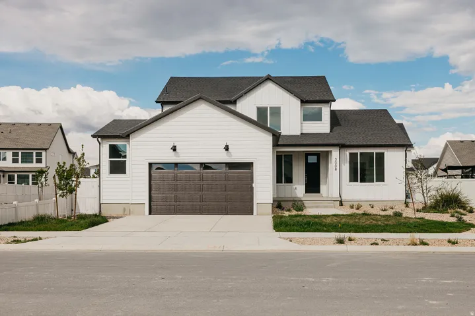
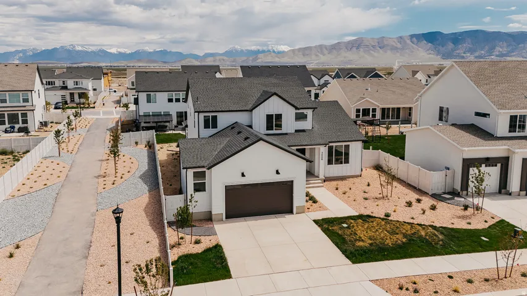
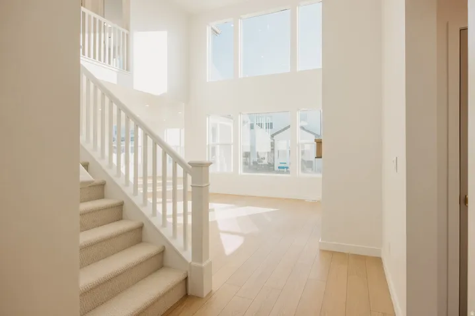
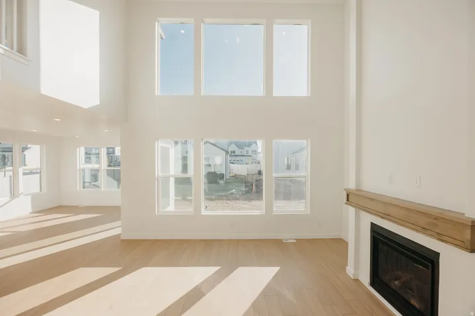
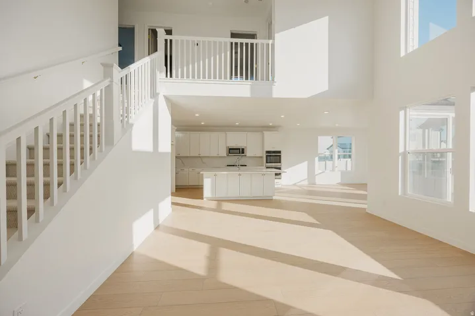
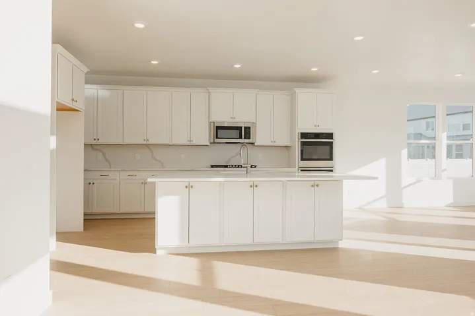
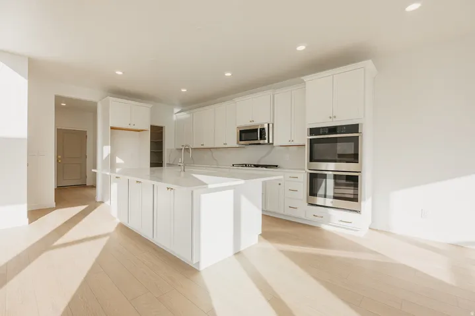
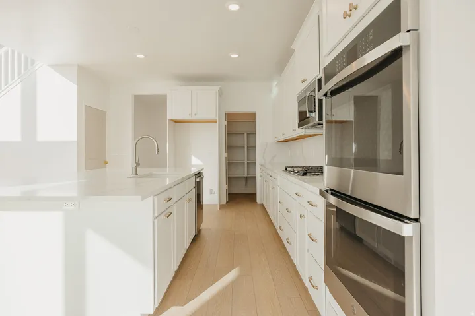
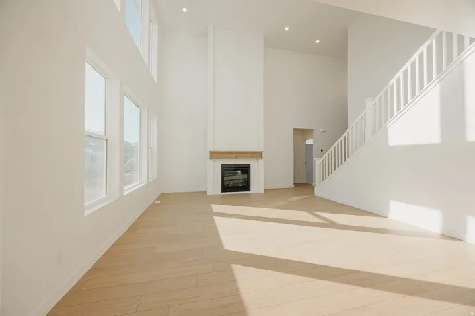
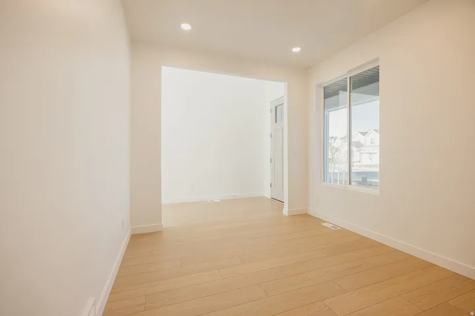
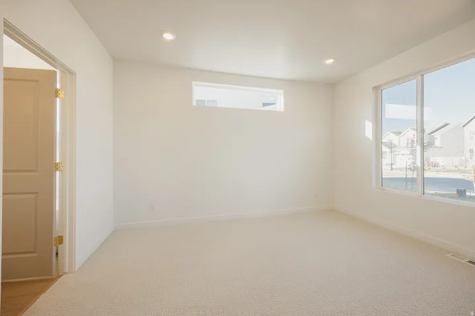
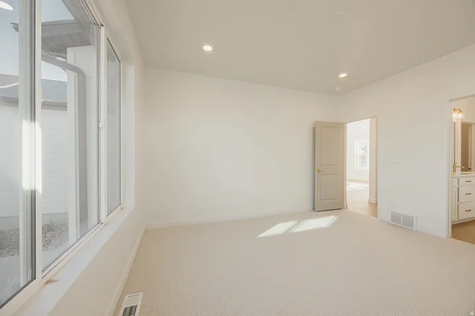
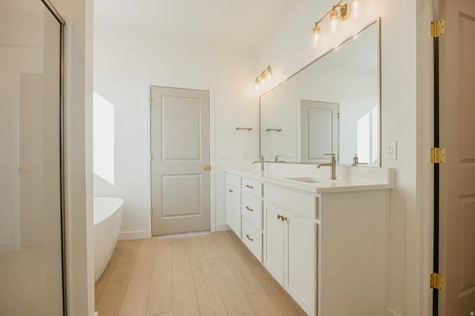
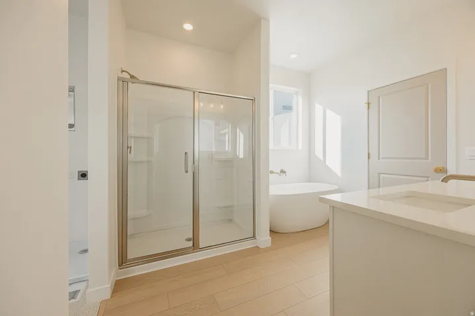
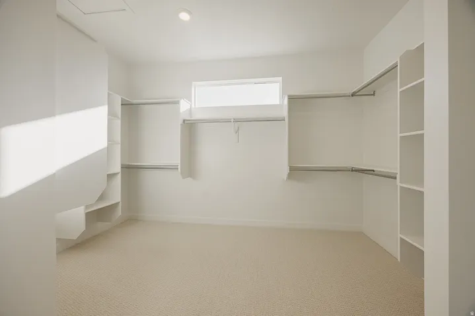
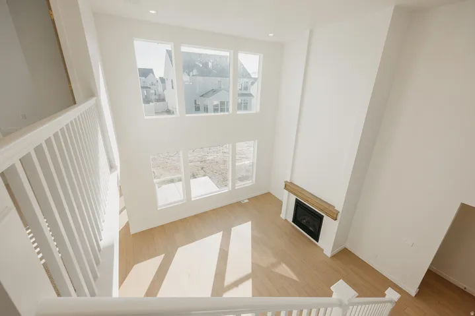
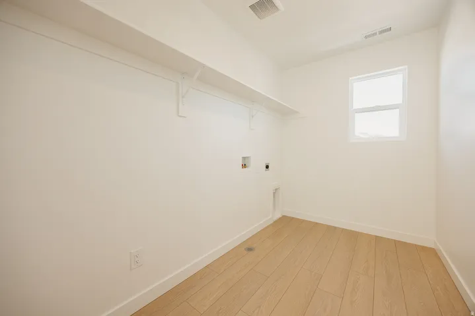
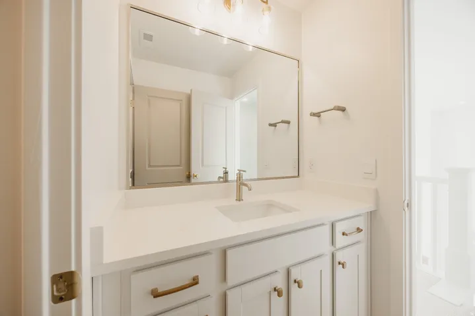
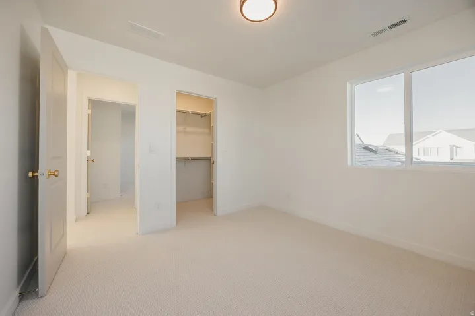
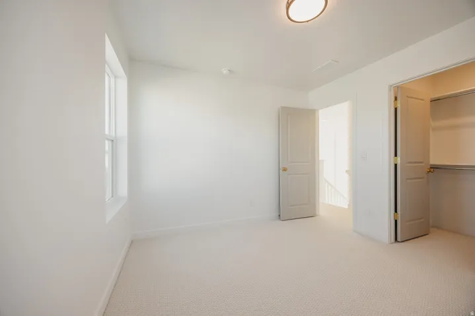
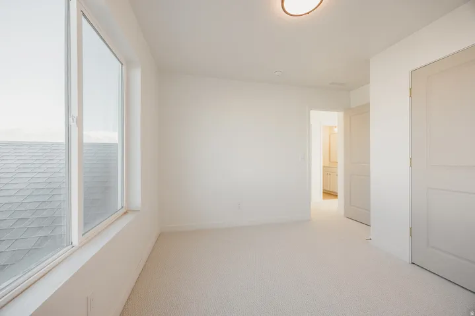
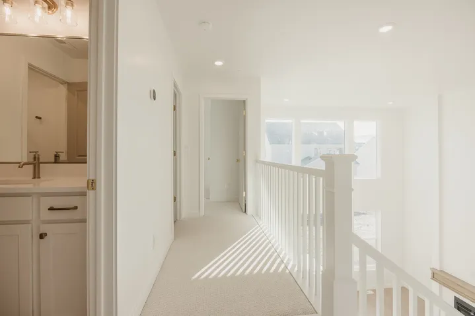
The Durango is a two-story floor plan with four bedrooms and two-and-a-half bathrooms. The main floor includes a formal living room or office, a primary en suite with vaulted ceilings and a large walk-in closet, and a mudroom, powder bath, and pantry off the garage entry for convenience. Upstairs, three bedrooms share a full bath, and an adjacent laundry room. This home is located in Firefly, the master-planned community built specifically for kids to live life unplugged. Stop fighting over screen time and start reconnecting in an environment engineered to encourage play. Firefly isn’t just a neighborhood, it’s a 350+ acre network of parks, trails, and amenities designed to inspire adventure and activity. The day you move in, your kids will be enjoying the skate and wheels park, the bike pump track, the downhill mountain bike course, pickleball and basketball courts, neighborhood playgrounds, and miles of trails. Is your child shy? Firefly has the region’s only full-time Activities Director curating weekly activities and events for all ages, encouraging families and neighbors to connect in nature. Located in Eagle Mountain, Firefly is an easy commute to the Silicon Slopes, with close proximity to shopping and entertainment. Just 40 miles south of Salt Lake City and 30 miles north of Provo, it’s one of Utah County’s fastest-growing cities. Book a tour of this beautiful Candlelight home, explore all the amenities, and see for yourself why Firefly is the best place in Utah to raise your kids.
Address
Open on Google Maps-
Address: 3008 N Kingbird Dr #618, Eagle Mountain, Utah 84005
-
City: Eagle Mountain
-
State/county: UT
-
Zip/Postal Code: 84005
-
Area: FIREFLY
-
Country: US
Details
Updated on August 25, 2026 at 10:05 pm-
Property ID HZ2169871
-
Price $599,940
-
Property Size 3940 Sqft
-
Land Area 0.17 Acres
-
Bedrooms 4
-
Rooms 12
-
Bathrooms 3
-
Garages 2.0
-
Year Built 2026
-
Property Type Residential
-
Property Status Pending
Additional details
-
Association Fee 45.0
-
Roof Asphalt
-
Utilities Natural Gas Connected, Electricity Connected, Sewer Connected, Water Connected
-
Sewer Sewer: Connected
-
Cooling Central Air, Seer 16 or higher
-
Heating Gas: Central, >= 95% efficiency
-
Flooring Carpet, Tile
-
County Utah
-
Property Type Residential
-
Elementary School Cedar Valley
-
Middle School Frontier
-
High School Cedar Valley
-
Architectural Style Stories: 2
Mortgage Calculator
-
Down Payment
-
Loan Amount
-
Monthly Mortgage Payment
-
Property Tax
-
Home Insurance
-
PMI
-
Monthly HOA Fees