

3857 E Cunninghill Dr, Eagle Mountain, Utah 84005
- $364,900
- $364,900
Overview
- Residential
- 3
- 3
- 2.0
- 2200 Sqft
Description
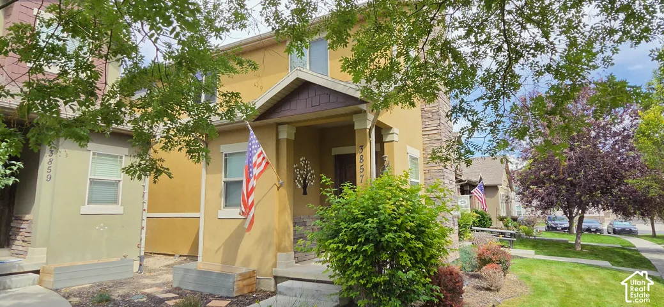
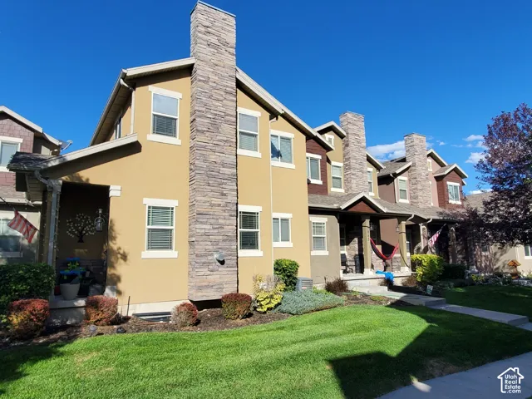
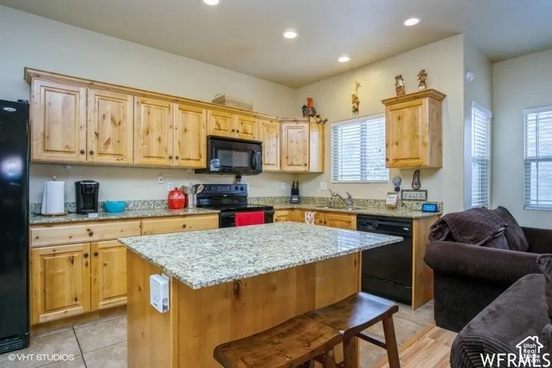
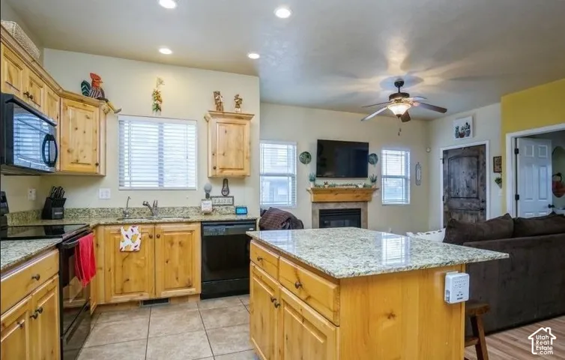
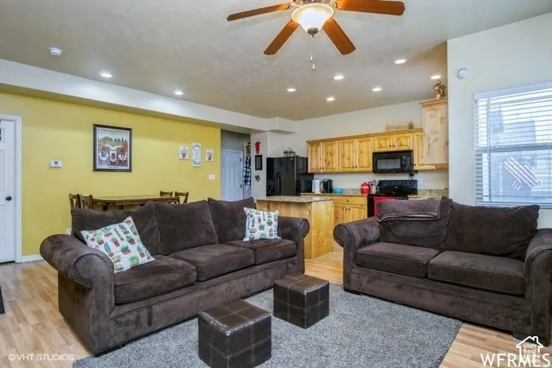
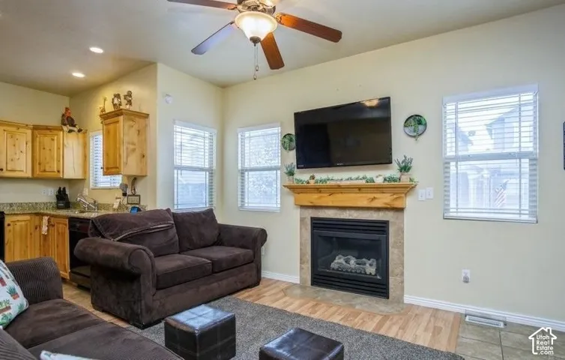
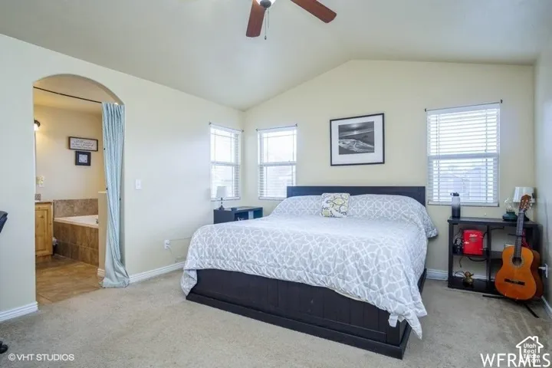
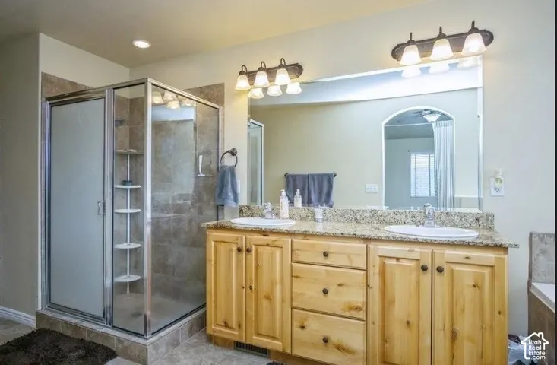
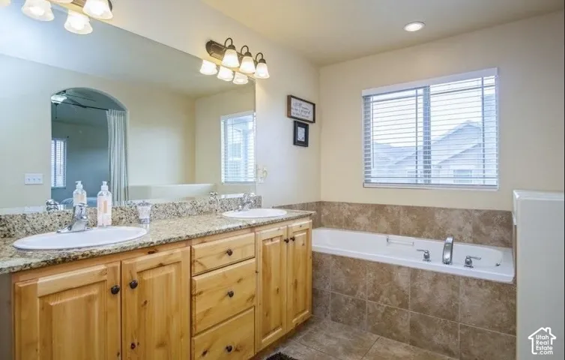
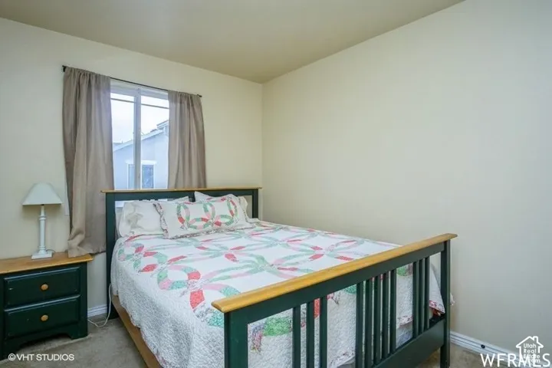
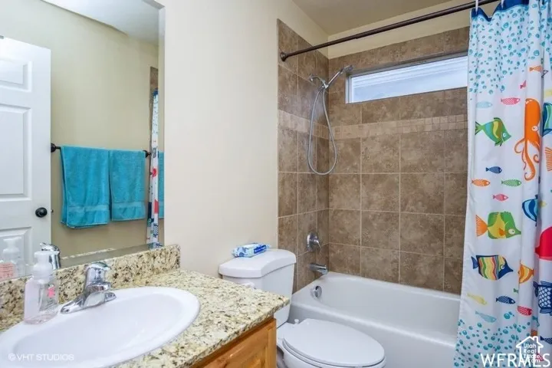
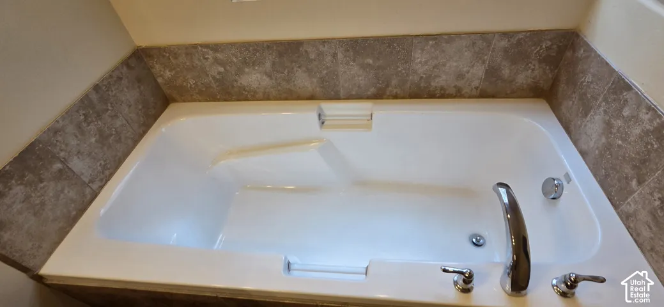
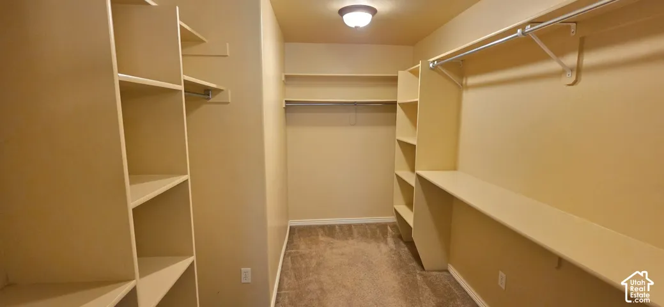
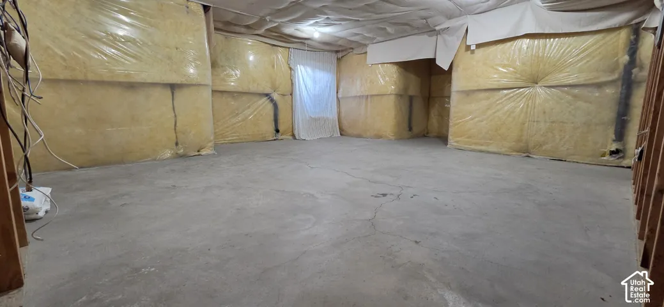
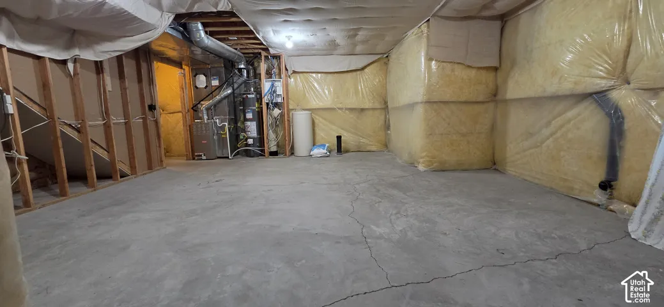
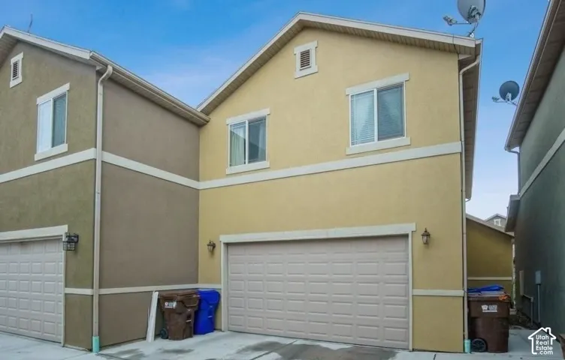
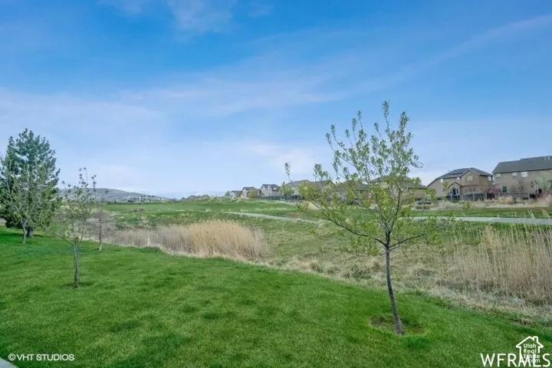
End-Unit Townhome with Golf-Course Views, Spacious Layout & Unfinished Basement. Welcome to this beautifully situated 2, 200 sq. ft. end-unit townhome in The Ranches community of Eagle Mountain. Set along the 7th tee of the golf course, this home offers a peaceful setting, added privacy, and a desirable combination of space, comfort, and convenience. Inside, you’ll find a thoughtfully designed layout with 3 bedrooms and 2.5 bathrooms, including a spacious primary suite featuring an impressive walk-in closet and upgraded primary bathroom. The large kitchen offers plenty of cabinet space, newer granite countertops, refrigerator, and dishwasher, making it a great space for both everyday living and entertaining. A cozy gas fireplace adds warmth and character to the main living area. The home also features a full 2-car garage with opener, central heating and air conditioning, and abundant storage. The large unfinished basement provides tremendous potential for additional living space, a home theater, gym, office, bedrooms, or whatever best fits your needs. As an end unit, you’ll enjoy additional privacy and a more open feel, while the community offers amenities including a clubhouse, playground, and exercise equipment. Conveniently located approximately 3 miles from Costco, Walmart, Smith’s, and numerous restaurants, with easy access to the growing Silicon Slopes area. If you’re looking for a home that combines space, privacy, a beautiful golf-course setting, and room to grow, this one is worth seeing in person. Come take a look and discover everything this exceptional townhome has to offer! Up to $3, 000 flooring allowance available.
Address
Open on Google Maps-
Address: 3857 E Cunninghill Dr, Eagle Mountain, Utah 84005
-
City: Eagle Mountain
-
State/county: UT
-
Zip/Postal Code: 84005
-
Country: US
Details
Updated on October 6, 2026 at 3:46 am-
Property ID HZ2169892
-
Price $364,900
-
Property Size 2200 Sqft
-
Land Area 0.02 Acres
-
Bedrooms 3
-
Rooms 12
-
Bathrooms 3
-
Garages 2.0
-
Year Built 2007
-
Property Type Residential
-
Property Status Active
Additional details
-
Listing Terms Cash, Conventional, FHA, VA Loan
-
Association Fee 194.0
-
Roof Asphalt
-
Utilities Natural Gas Connected, Electricity Connected, Sewer Connected, Sewer: Public, Water Connected
-
Sewer Sewer: Connected, Sewer: Public
-
Cooling Central Air
-
Heating Gas: Central
-
Flooring Carpet, Laminate, Tile
-
County Utah
-
Property Type Residential
-
Parking Attached, Opener
-
Elementary School Pony Express
-
High School Cedar Valley
-
Architectural Style Townhouse; Row-end
Features
- Asphalt
- Attached, Opener
- Carpet, Laminate, Tile
- Cash,Conventional,FHA,VA Loan
- Cedar Valley
- Central Air
- Gas: Central
- Microwave,Refrigerator,Water Softener Owned
- Natural Gas Connected,Electricity Connected,Sewer Connected,Sewer: Public,Water Connected
- Pony Express
- Porch: Open
- Residential
- Sewer: Connected,Sewer: Public
- Townhouse; Row-end
- Utah
Mortgage Calculator
-
Down Payment
-
Loan Amount
-
Monthly Mortgage Payment
-
Property Tax
-
Home Insurance
-
PMI
-
Monthly HOA Fees






