

1868 S Forbidding Way ##4304, Washington, Utah 84780
- $639,990

- $639,990
Overview
- Residential
- 4
- 3
- 3.0
- 2577 Sqft
Description
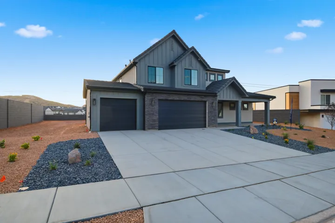
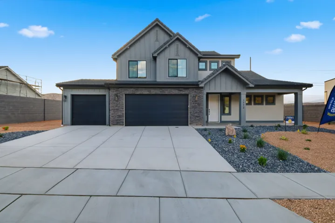
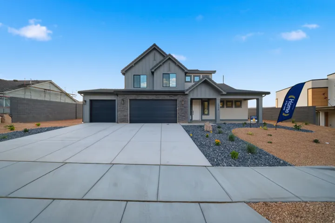
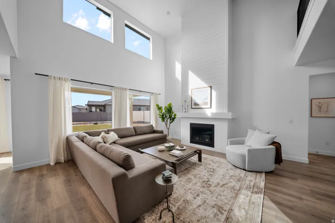
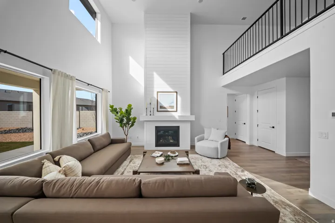
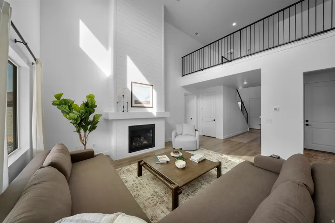
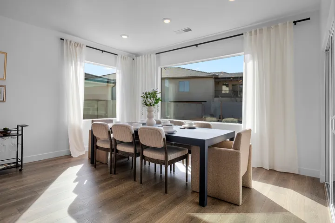
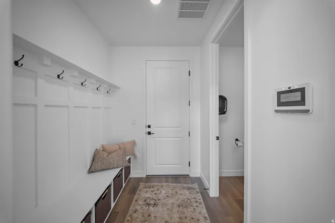
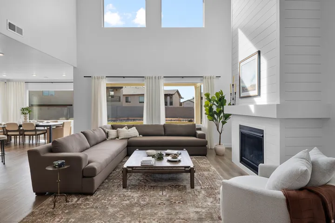
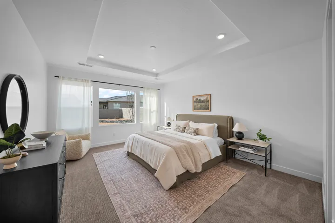
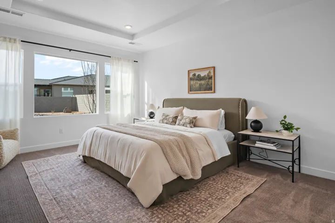
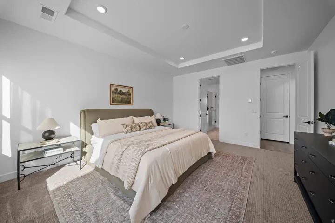
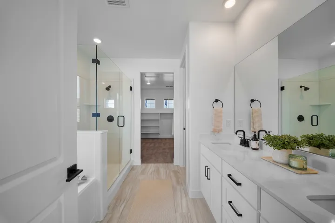
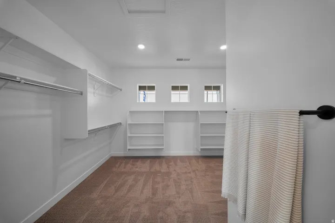
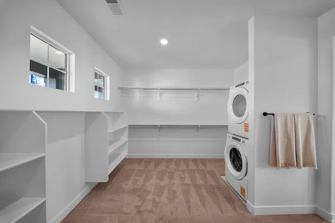
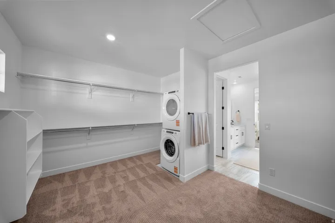
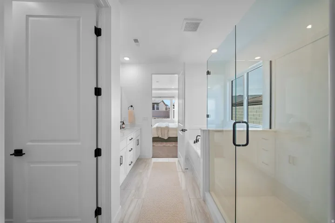
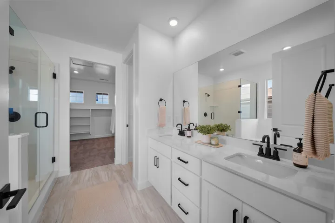
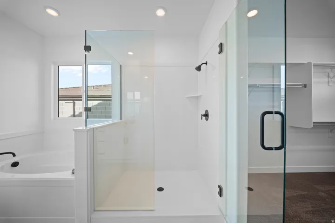
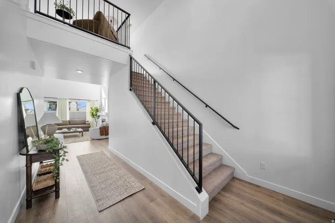
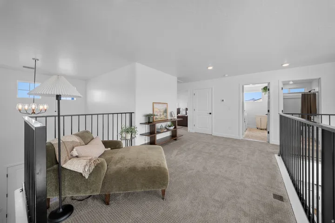
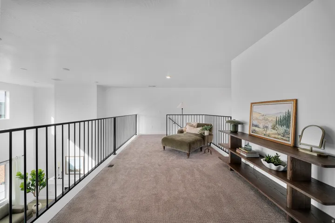
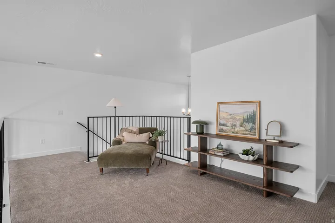
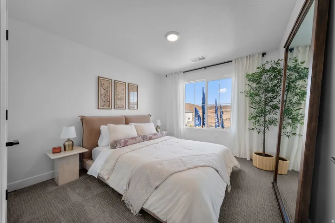
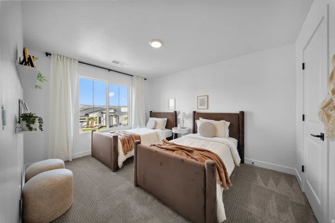
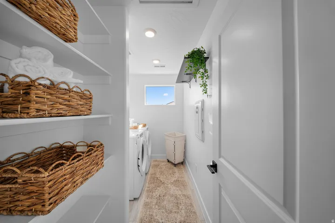
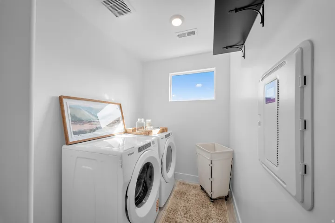
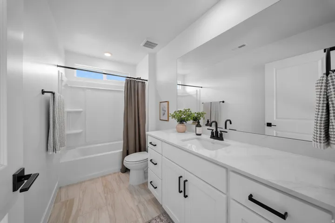
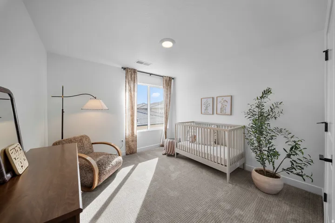
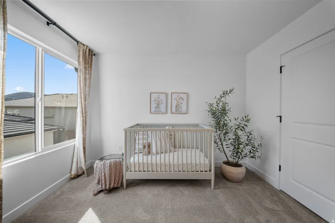
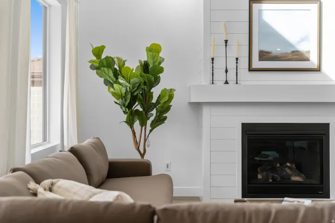
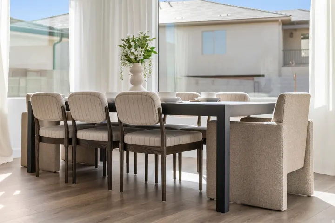
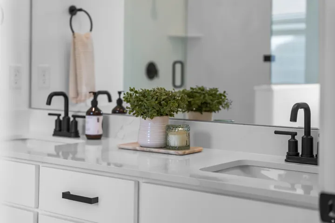
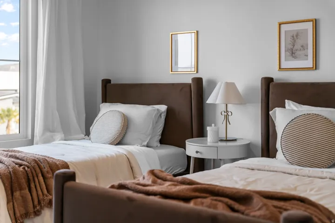
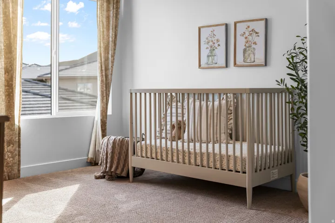
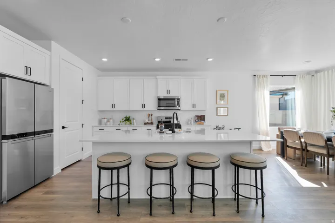
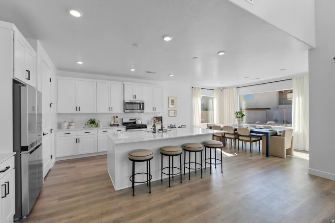
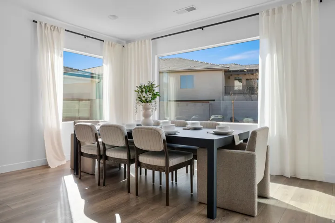
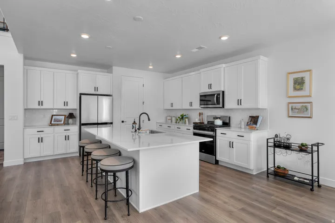
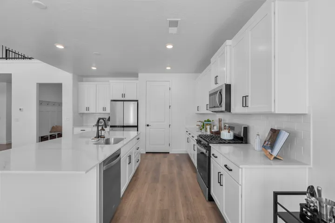
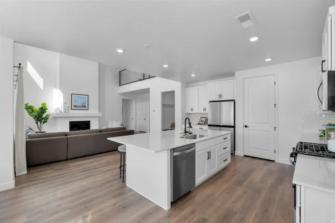
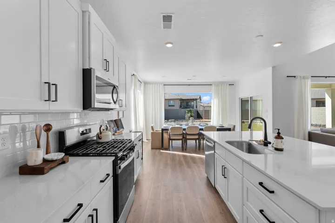
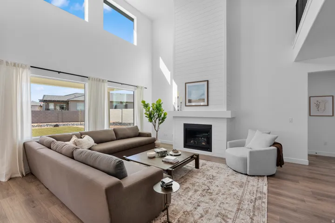
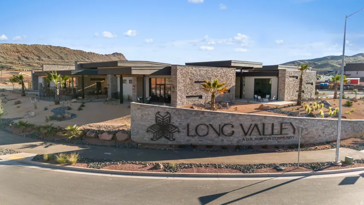
This home features the head-turning, Providence floorplan! Now being built in the beautiful Long Valley neighborhood with a 3-car Garage to make your own!! A bright, airy great room sets this home apart and makes it a welcoming gathering space for you and your loved ones, with a tall bank of great room windows that flood the open concept living space with natural light. The adjacent chef’s kitchen includes a breakfast bar and plenty of quartz-topped counter space, plus a generous pantry and stainless-steel appliances. Recessed lighting, large dining nook windows, and sliding glass doors out to your spacious backyard make the space even brighter, while a handsome gas fireplace makes the room extra inviting. The first floor is home to the primary bedroom, an inviting retreat with an en-suite bathroom offering a soaking tub, standing shower, private water closet, and double vanity. The spacious, window-lit walk-in closet, one of our largest, also features washer and dryer hookups for added convenience. Upstairs there are three additional bedrooms–bright, airy, and each with a walk-in closet of their own. They share a well-appointed full bath with enough vanity space to go around. A laundry room and flex space overlooking the great room rounds out the top floor. Pictures are of a model of similar floor plan, actual finishes, upgrades, or elevation may vary. Square footage is provided as a courtesy and based on building plans. Please call/text Joe to register buyers and to schedule an appointment!
Address
Open on Google Maps-
Address: 1868 S Forbidding Way ##4304, Washington, Utah 84780
-
City: Washington
-
State/county: UT
-
Zip/Postal Code: 84780
-
Country: US
Details
Updated on October 9, 2026 at 6:43 pm-
Property ID HZ2170241
-
Price $639,990
-
Property Size 2577 Sqft
-
Land Area 0.23 Acres
-
Bedrooms 4
-
Rooms 7
-
Bathrooms 3
-
Garages 3.0
-
Year Built 2026
-
Property Type Residential
-
Property Status Active
Additional details
-
Listing Terms Cash, Conventional, Exchange, FHA, VA Loan
-
Association Fee 50.0
-
Roof Tile
-
Utilities Natural Gas Connected, Electricity Connected, Sewer Connected, Water Connected
-
Sewer Sewer: Connected
-
Cooling Central Air
-
Heating Gas: Central
-
Flooring Carpet, Laminate, Tile
-
County Washington
-
Property Type Residential
-
Parking Attached
-
Elementary School Horizon
-
Middle School Pine View Middle
-
High School Pine View
-
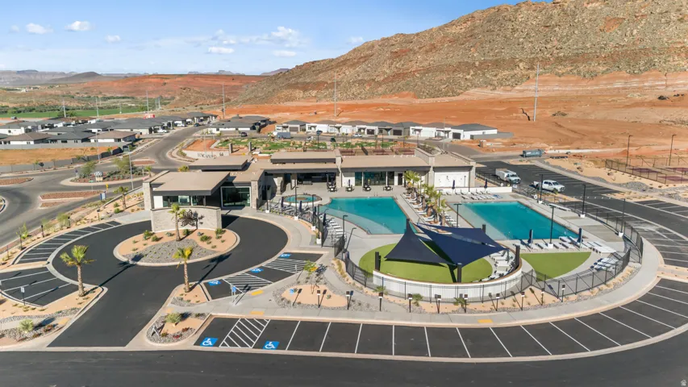
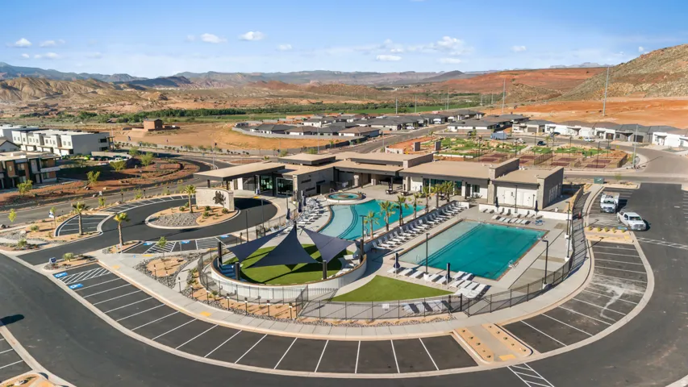
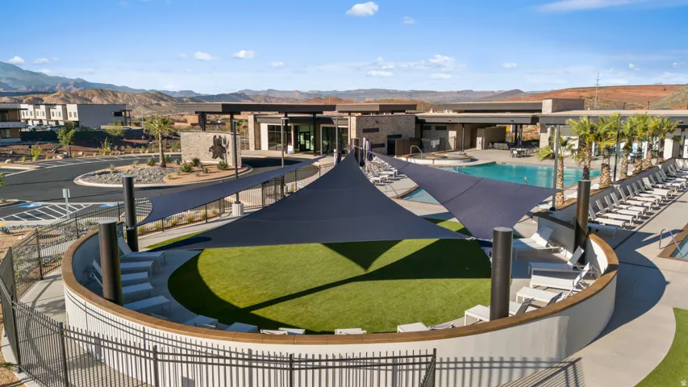
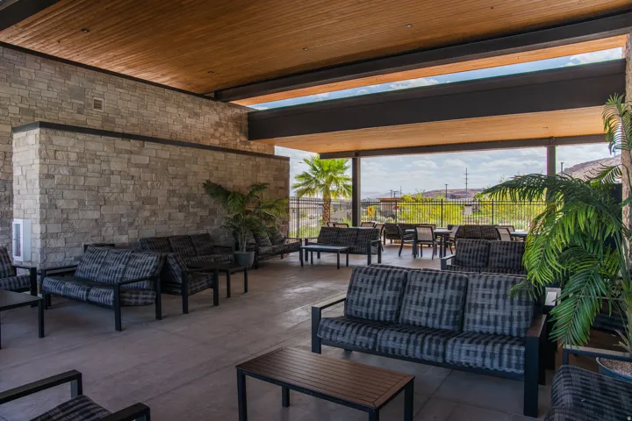
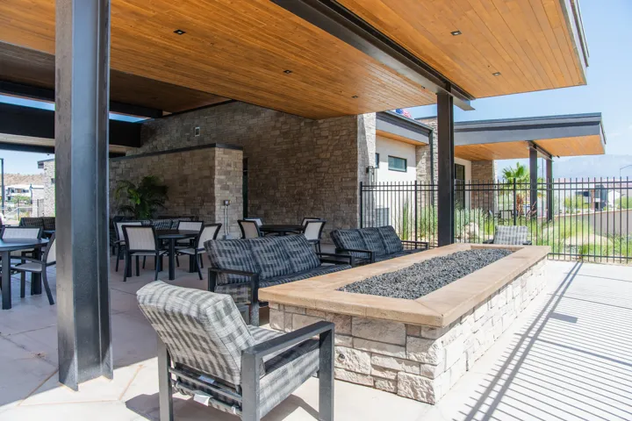
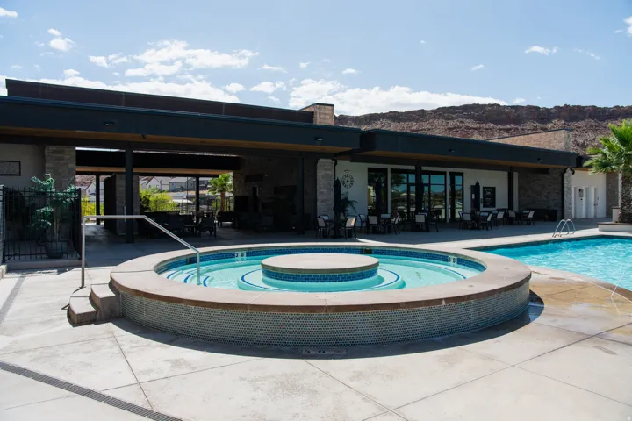
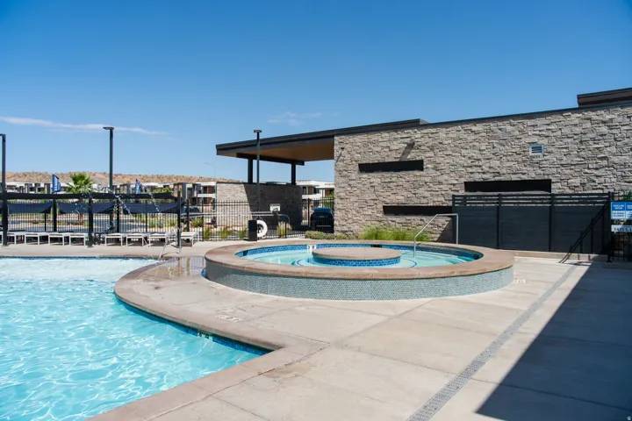
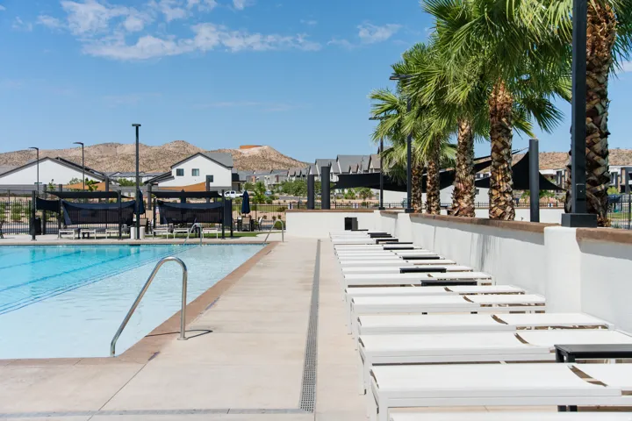
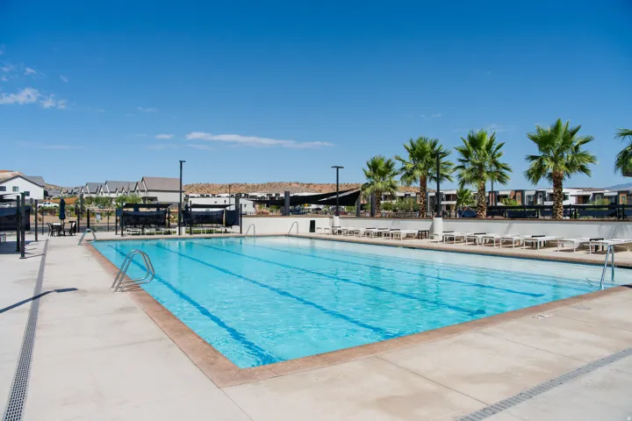
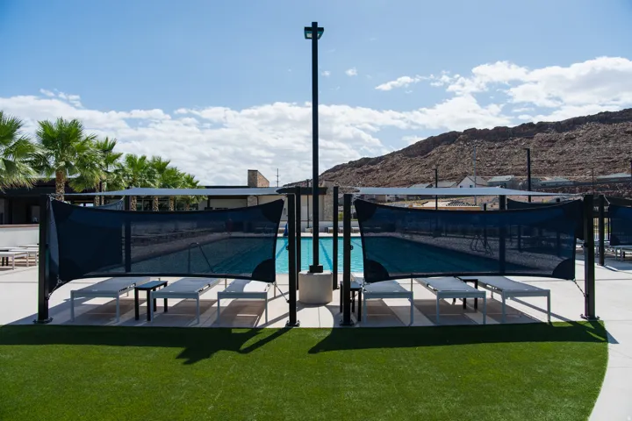
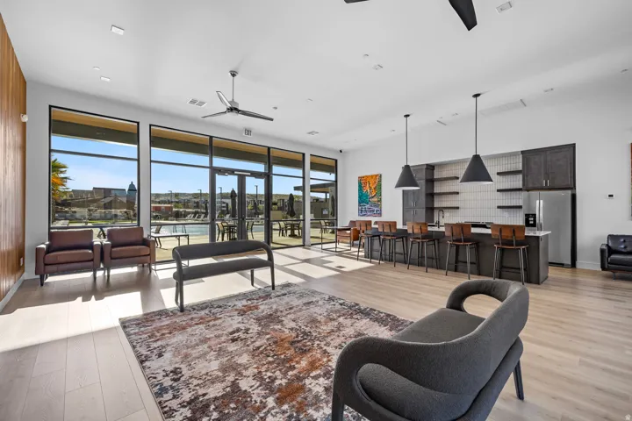
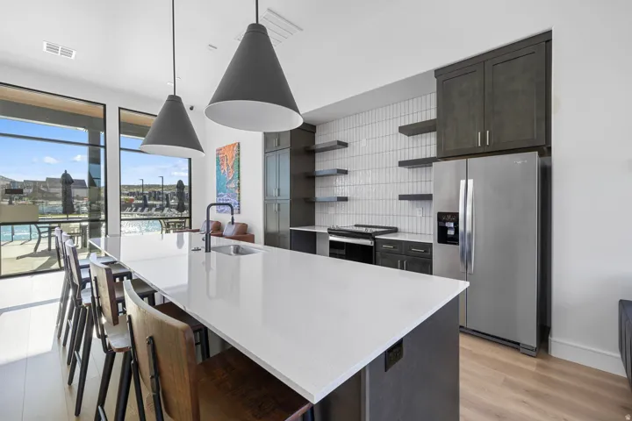
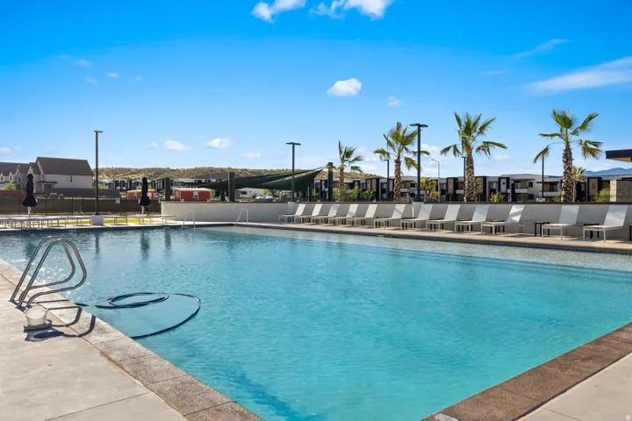
Community Features Clubhouse
-
Architectural Style Stories: 2
Features
- Attached
- Carpet, Laminate, Tile
- Cash,Conventional,Exchange,FHA,VA Loan
- Central Air
- Closet: Walk-In,Video Door Bell(s),Smart Thermostat(s)
- Clubhouse
- Gas: Central
- Horizon
- Natural Gas Connected,Electricity Connected,Sewer Connected,Water Connected
- Patio: Covered
- Pine View
- Pine View Middle
- Residential
- Sewer: Connected
- Stories: 2
- Tile
- Washington
Mortgage Calculator
-
Down Payment
-
Loan Amount
-
Monthly Mortgage Payment
-
Property Tax
-
Home Insurance
-
PMI
-
Monthly HOA Fees






