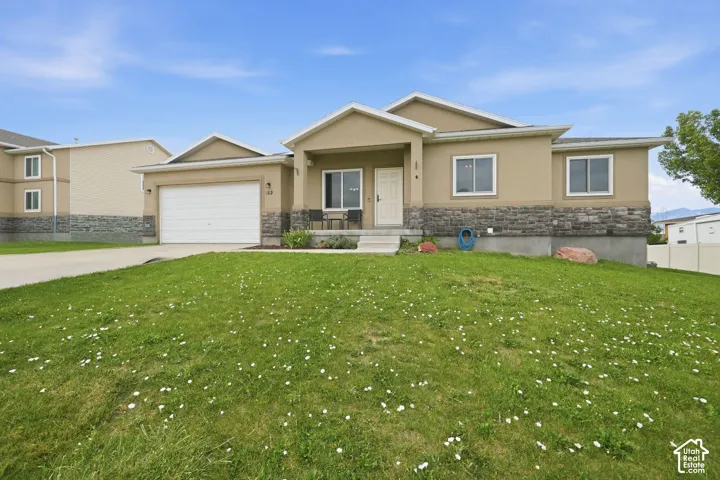
5209 S Paramount Dr #327, Riverdale, Utah 84405
- $763,950


- $763,950
Overview
- Residential
- 5
- 4
- 3.0
- 3632 Sqft
Description
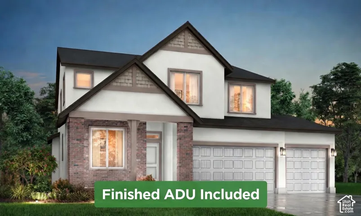
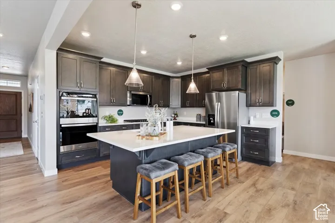
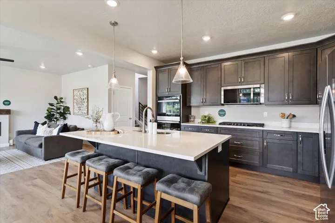
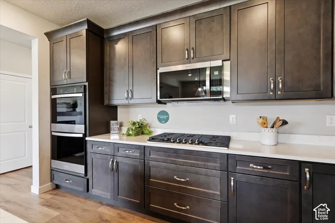
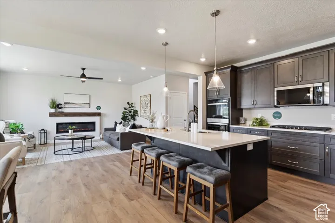
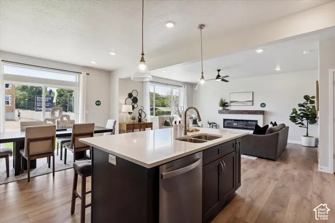
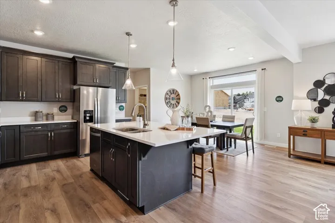
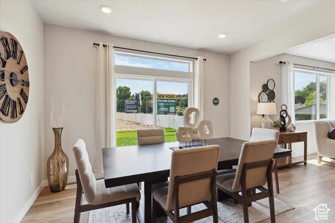
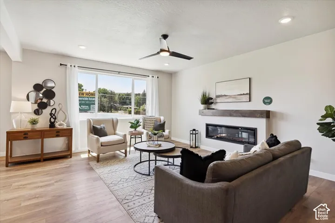
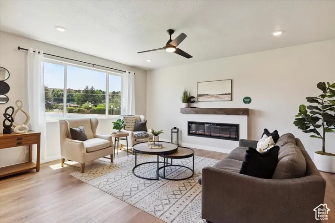
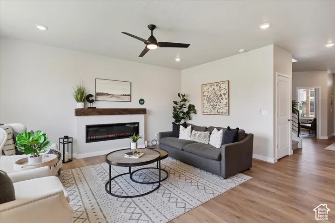
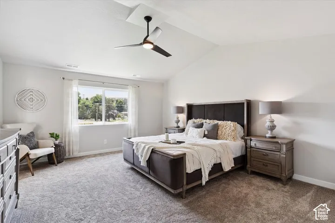
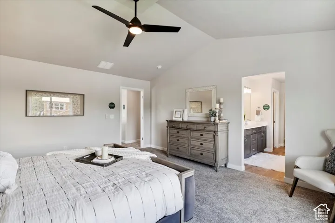
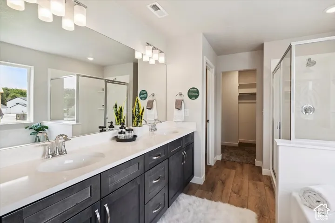
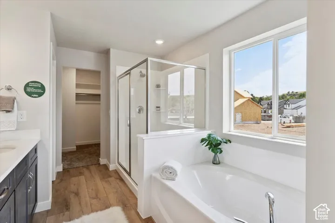
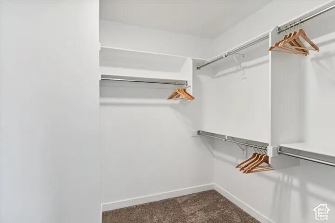
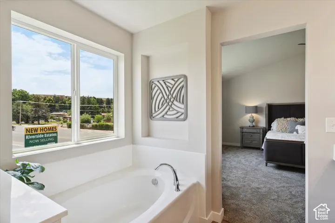
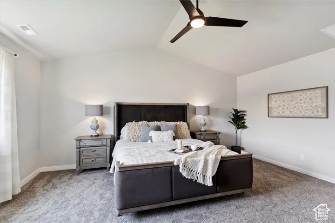
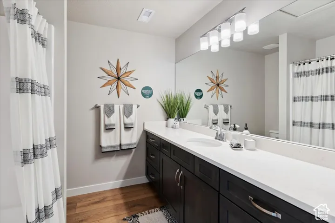
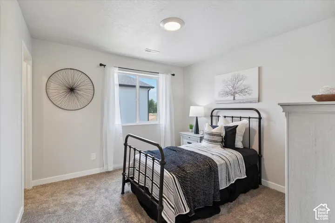
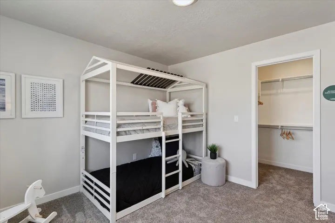
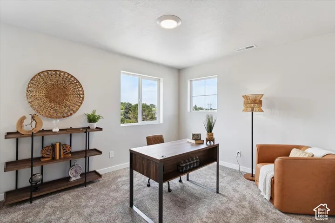
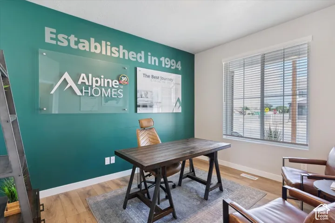
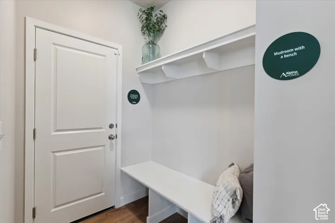
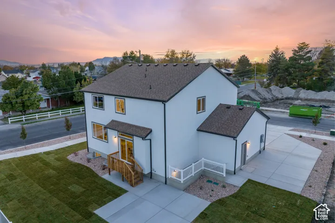
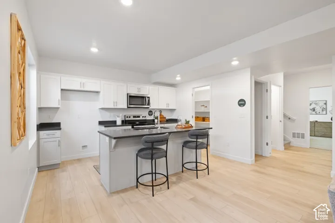
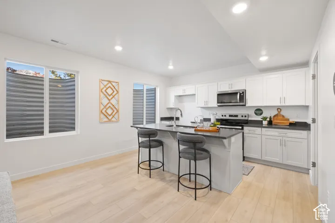
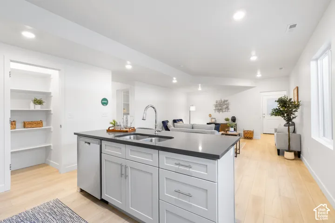
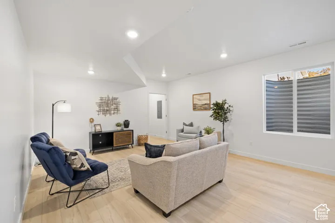
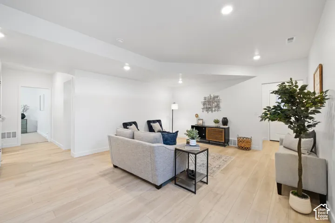
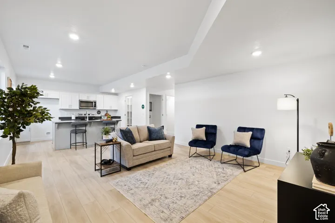
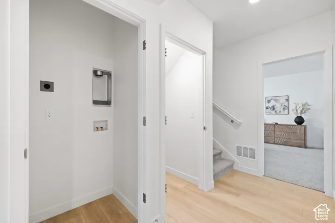
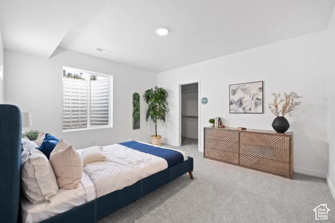
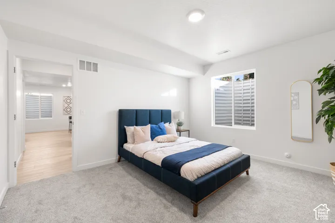
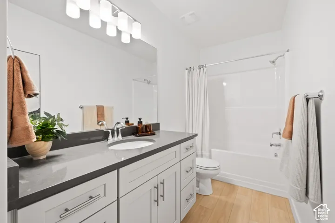
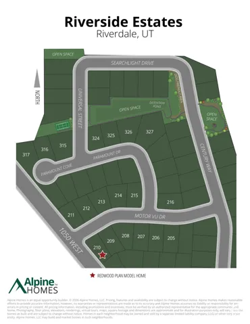
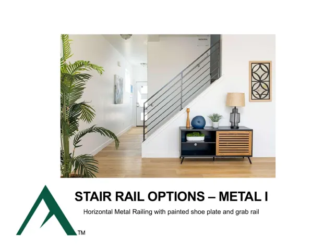
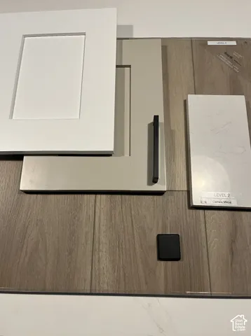
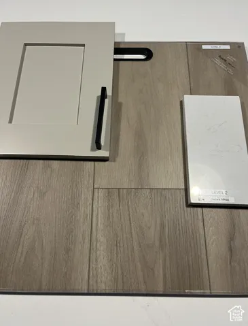
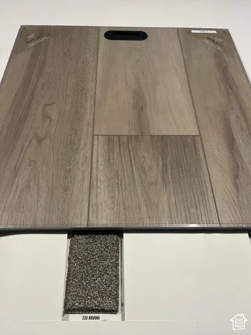
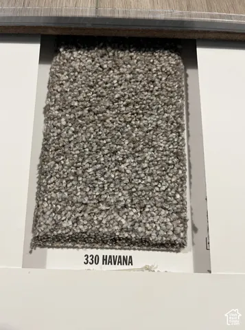
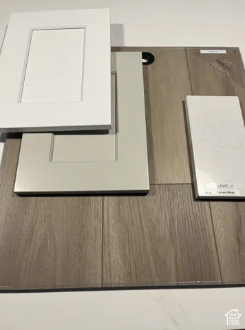
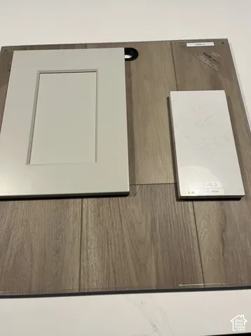
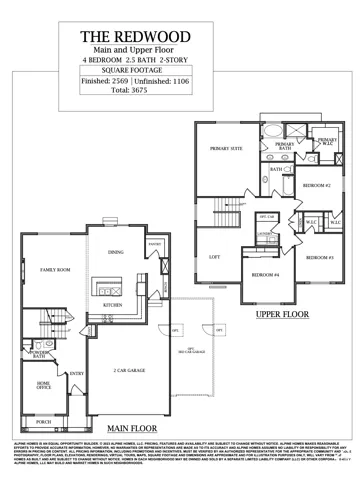
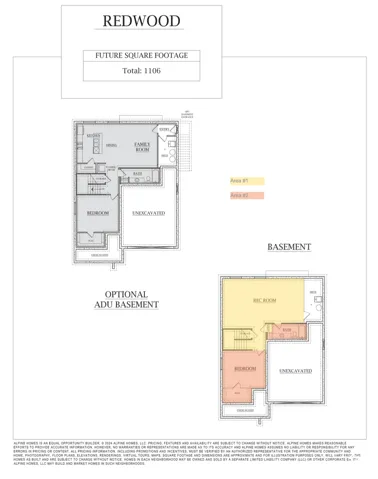
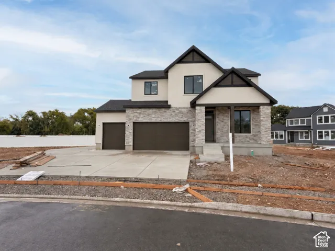
Receive $24, 000 in Closing Costs & Interest Rate Buydowns when using our preferred lender – or $22, 000 with your own lender! This stunning home offers a rare opportunity with a fully finished 1 Bed – 1 Bath ADU in the basement, perfect for generating rental income to help offset your mortgage. Step inside to experience the airy elegance of 9-foot ceilings throughout the main floor and basement. The welcoming entry leads into an open-concept great room. The gourmet kitchen impresses with two-tone soft-close cabinetry, a large center island, a gas cook top, and built-in double oven. Working from home is seamless with a cozy private office plus an additional second-floor loft. The luxurious primary suite feels like a true retreat, featuring double sinks, a separate soaking tub and shower, and a spacious walk-in closet. Additional highlights include a 3-car garage with an RV pad, convenient for ADU parking. Located just minutes from Schneiter’s Riverside Golf Course, Riverdale Family Shopping Center, and the convenient I-15/I-84 corridor, this home offers an unbeatable location. Call today to schedule your private tour! **Model Home: 1037 W Motor Vu Drive, Riverdale, UT 84405.** Photos shown are of the model home and a previously finished ADU. Actual home elevations, options, and selected finishes may vary.** Estimated completion is early November.**
Address
Open on Google Maps-
Address: 5209 S Paramount Dr #327, Riverdale, Utah 84405
-
City: Riverdale
-
State/county: UT
-
Zip/Postal Code: 84405
-
Country: US
Details
Updated on October 14, 2026 at 5:41 pm-
Property ID HZ2170306
-
Price $763,950
-
Property Size 3632 Sqft
-
Land Area 0.32 Acres
-
Bedrooms 5
-
Rooms 22
-
Bathrooms 4
-
Garages 3.0
-
Year Built 2026
-
Property Type Residential
-
Property Status Active
Additional details
-
Listing Terms Cash, Conventional, FHA, VA Loan
-
Association Fee 69.0
-
Roof Asphalt
-
Utilities Natural Gas Connected, Electricity Connected, Sewer Connected, Sewer: Public, Water Connected
-
Sewer Sewer: Connected, Sewer: Public
-
Cooling Central Air, Heat Pump
-
Heating Forced Air, Heat Pump
-
Flooring Carpet
-
County Weber
-
Property Type Residential
-
Parking Parking: Uncovered, Rv Parking, Built-In
-
Elementary School Riverdale
-
Middle School T. H. Bell
-
High School Bonneville
-
Architectural Style Stories: 2
Mortgage Calculator
-
Down Payment
-
Loan Amount
-
Monthly Mortgage Payment
-
Property Tax
-
Home Insurance
-
PMI
-
Monthly HOA Fees