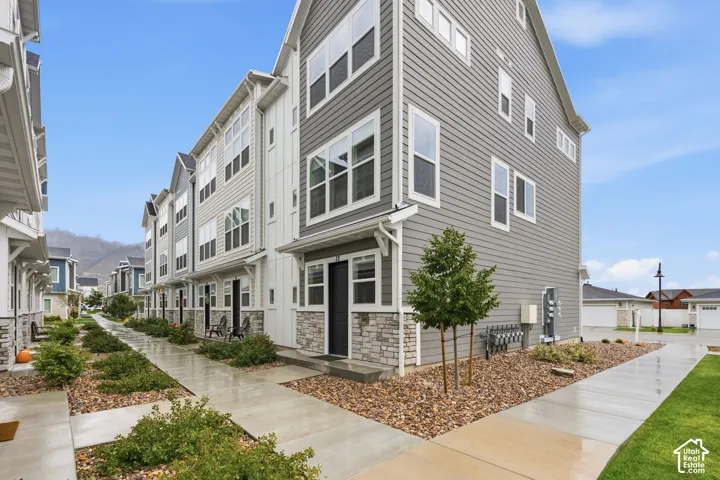
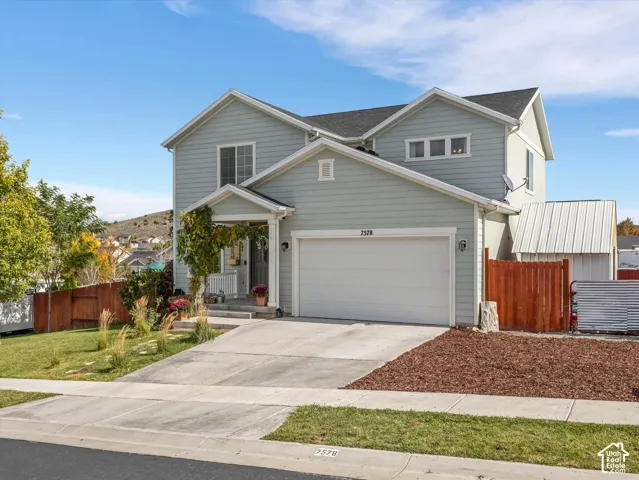
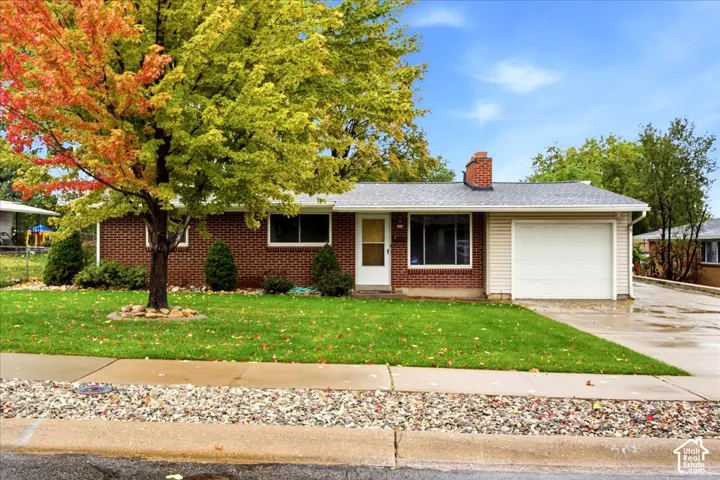
6943 S Twin Aspen Cv, Cottonwood Heights, Utah 84121
- $650,000

- $650,000
Overview
- Residential
- 3
- 2
- 2.0
- 1979 Sqft
Description
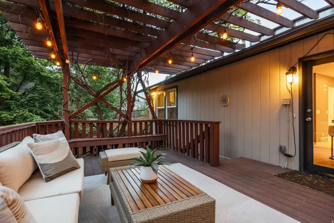
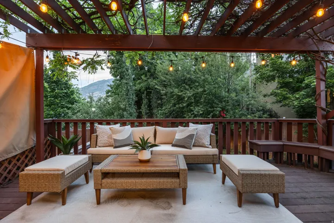
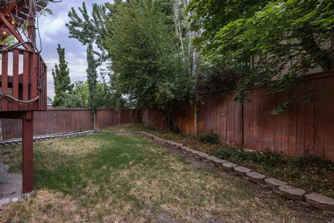
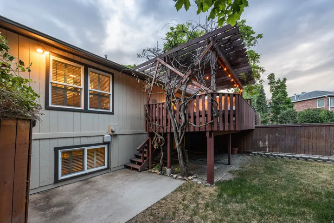
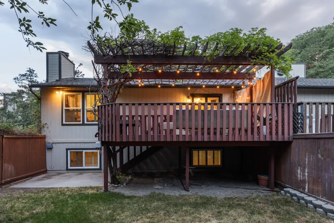
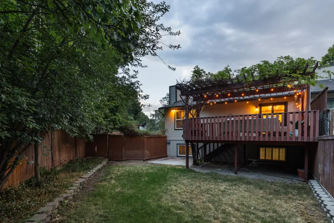
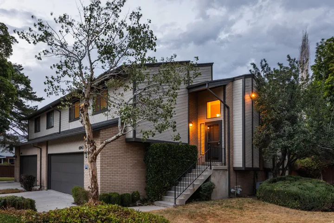
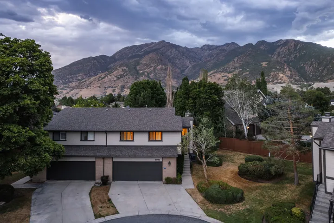
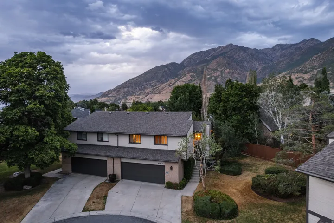
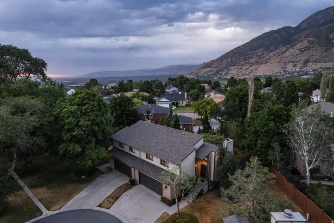
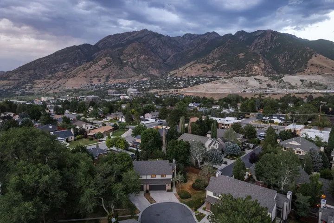
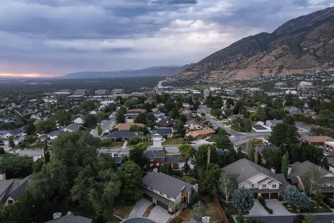
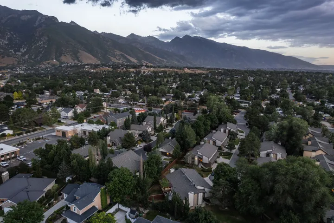
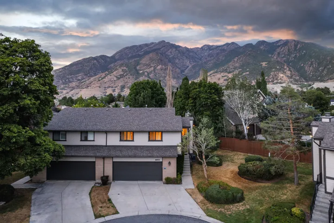
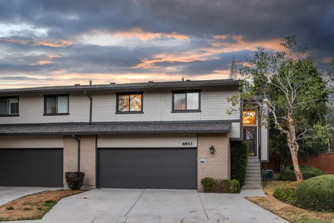
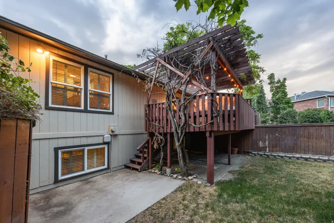
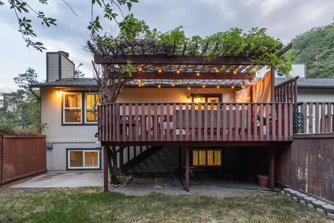
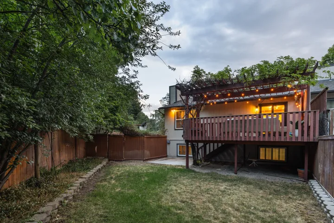
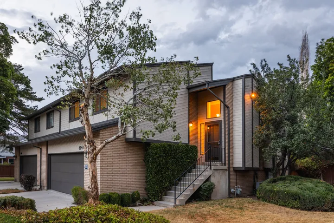
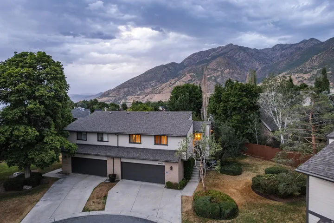
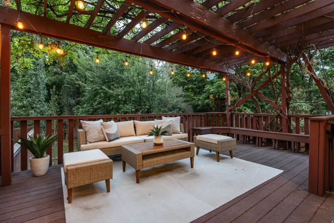
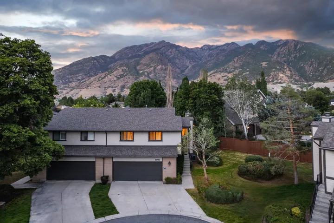
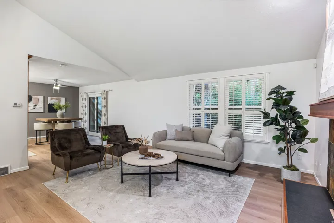
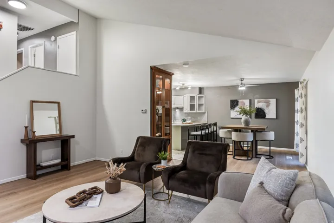
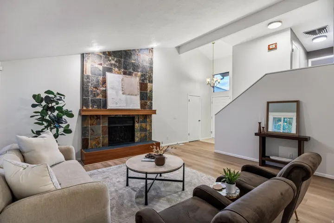
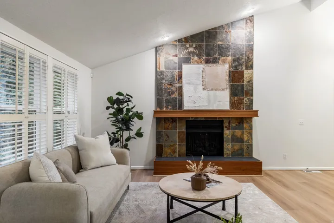
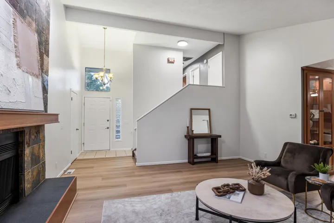
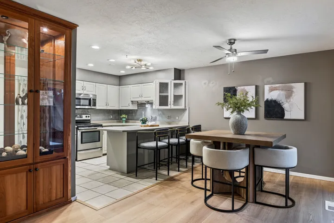
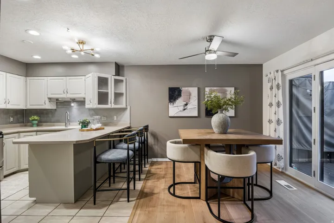
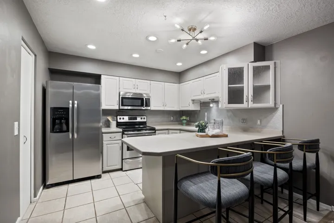
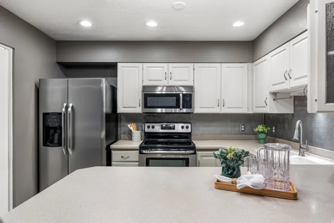
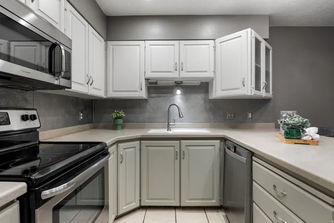
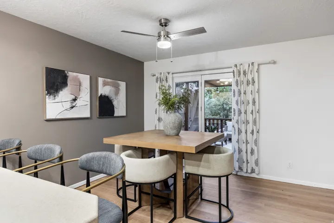
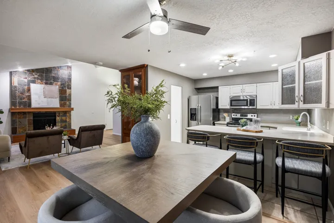
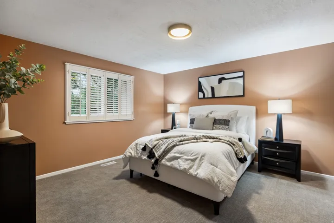
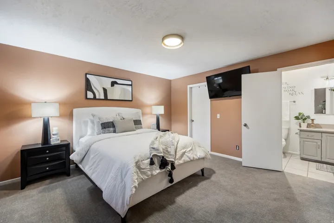
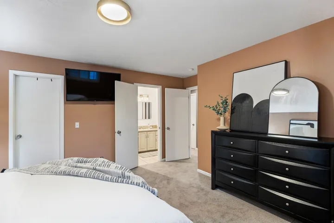
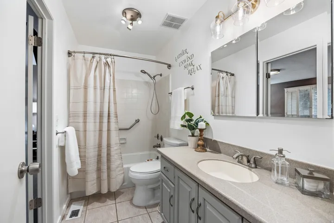
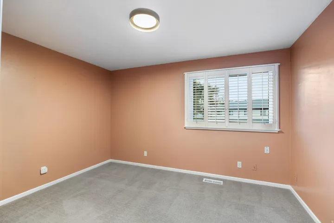
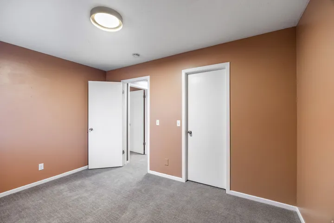
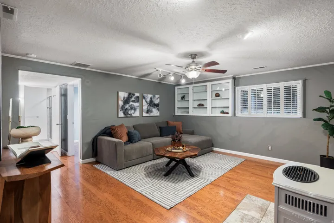
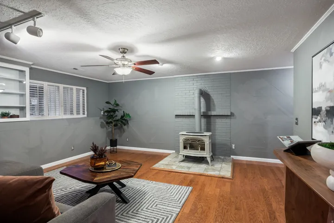
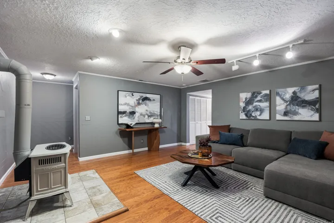
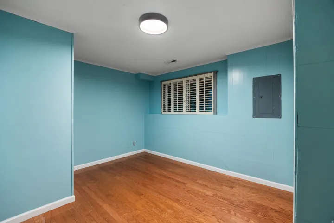
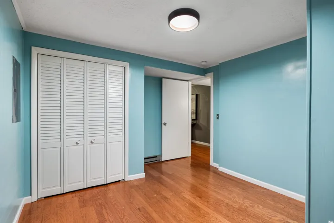
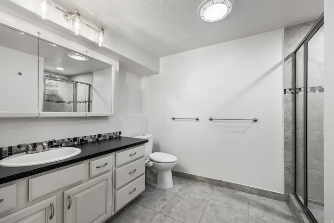
This multilevel Cottonwood Heights home is built for a family that wants togetherness and separation in the same house. Two living rooms, each with its own fireplace, split the floor plan across levels, with two bedrooms upstairs and a private third bedroom down – ideal for guests, teens, or multigenerational living. Tucked on a quiet cul-de-sac, you’re 3 minutes to the highway without a hint of highway noise, and 15 minutes from some of the best skiing and mountain biking in the state, with Big Cottonwood Canyon just 5 minutes from your door and Little Cottonwood Canyon right beyond it. Brand new LVP and carpet run throughout, and the attached two-car garage has abundant built-in storage for skis, bikes, and paddleboards. Out back, one of the largest yards in the neighborhood is a private sanctuary: a generous deck shaded by a wisteria-draped pergola, fully fenced, and framed by mountain views, with room for entertaining, gardening, or just unwinding under the stars. Nearby dining, coffee shops, shopping, and business centers keep daily life easy, and quick access to I-215 makes commuting through the Salt Lake Valley effortless. Quiet street, unbeatable access, and a layout that gives every family member their own space – this Cottonwood Heights retreat delivers all three.
Address
Open on Google Maps-
Address: 6943 S Twin Aspen Cv, Cottonwood Heights, Utah 84121
-
City: Cottonwood Heights
-
State/county: UT
-
Zip/Postal Code: 84121
-
Country: US
Details
Updated on September 4, 2026 at 8:04 pm-
Property ID HZ2170562
-
Price $650,000
-
Property Size 1979 Sqft
-
Land Area 0.01 Acres
-
Bedrooms 3
-
Rooms 13
-
Bathrooms 2
-
Garages 2.0
-
Year Built 1981
-
Property Type Residential
-
Property Status Active
Additional details
-
Listing Terms Cash, Conventional, FHA, VA Loan
-
Association Fee 350.0
-
Roof Asphalt
-
Utilities Natural Gas Connected, Electricity Connected, Sewer Connected, Sewer: Public, Water Connected
-
Sewer Sewer: Connected, Sewer: Public
-
Cooling Central Air
-
Heating Forced Air, Gas: Central
-
Flooring Carpet, Tile
-
County Salt Lake
-
Property Type Residential
-
Parking Attached, Extra Width, Opener, Extra Length
-
Elementary School Butler
-
Middle School Butler
-
High School Brighton
-
Architectural Style Townhouse; Row-end
-
Listing Office Christie's International Real Estate VUE (Christies VUE Salt Lake)
-
Listing Agent Cherie M Major
Features
Mortgage Calculator
-
Down Payment
-
Loan Amount
-
Monthly Mortgage Payment
-
Property Tax
-
Home Insurance
-
PMI
-
Monthly HOA Fees