1128 N Mustang Ln, Saratoga Springs, Utah 84045
- $589,900

- $589,900
Overview
- Residential
- 4
- 4
- 2.0
- 2724 Sqft
Description
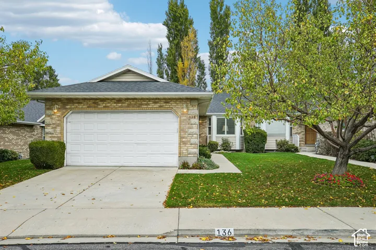
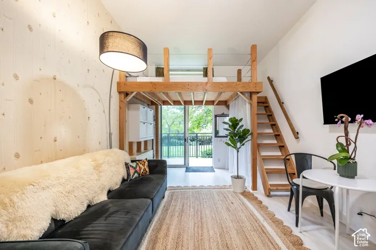
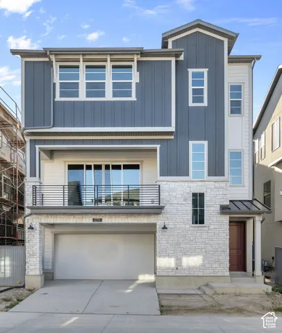
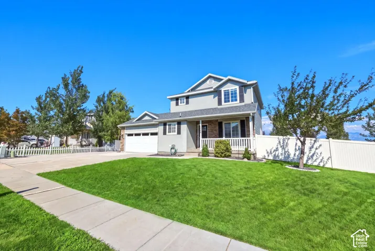
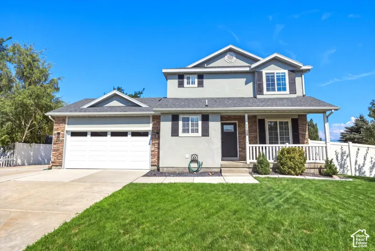
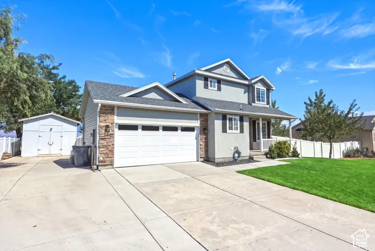
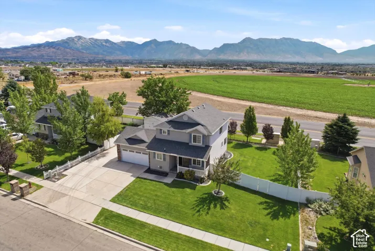
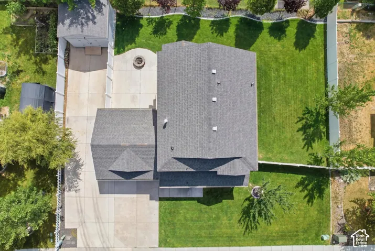
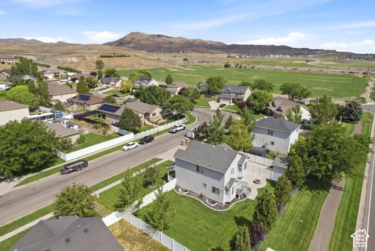
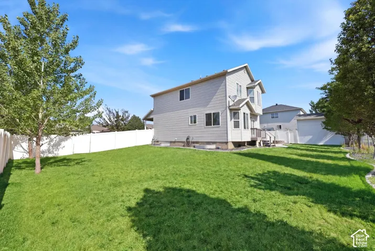
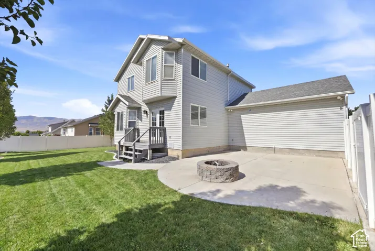
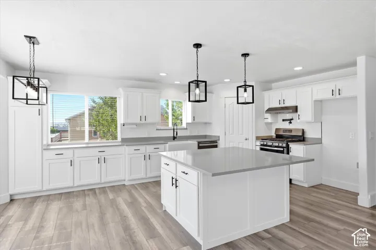
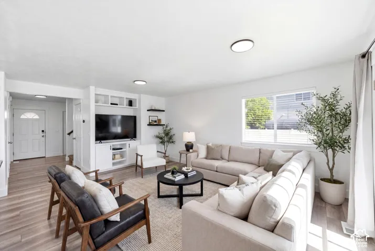
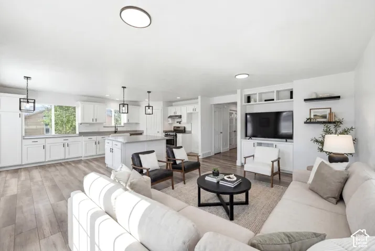
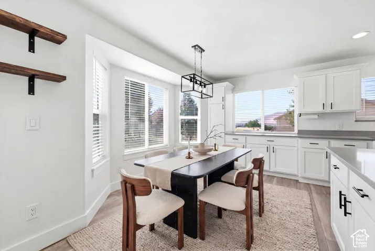
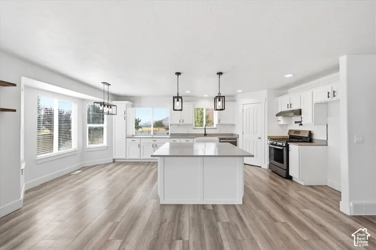
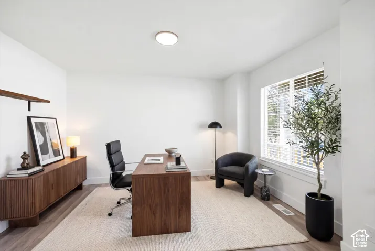
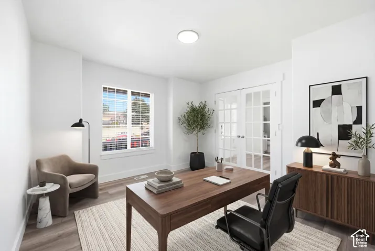
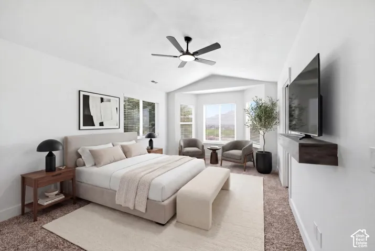
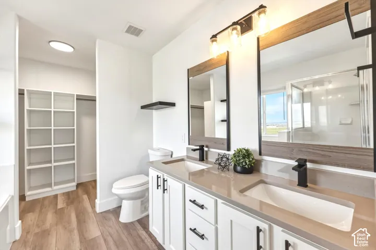
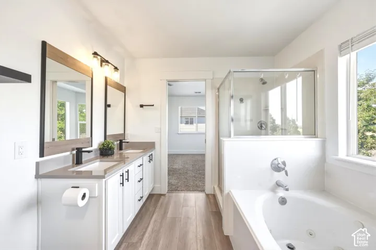
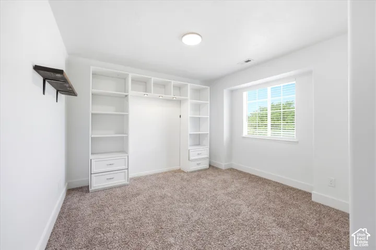
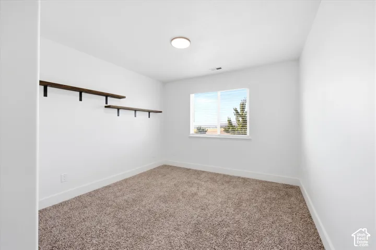
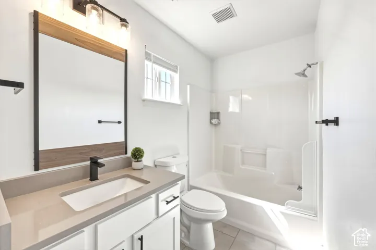
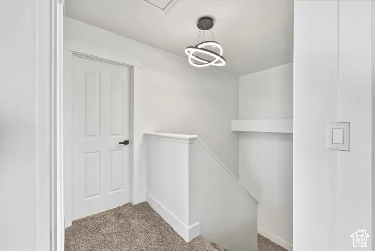
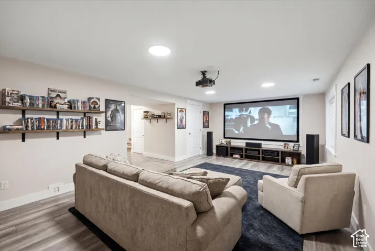
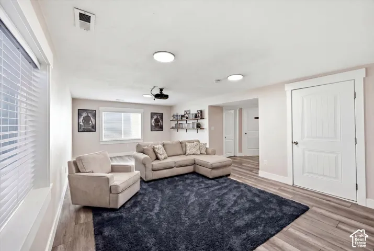
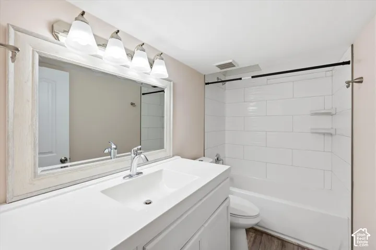
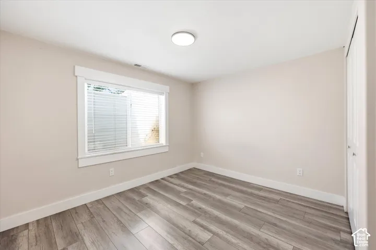
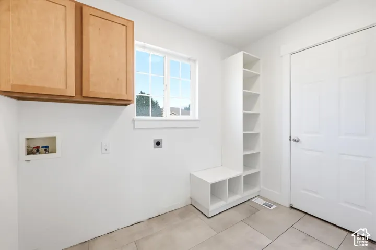
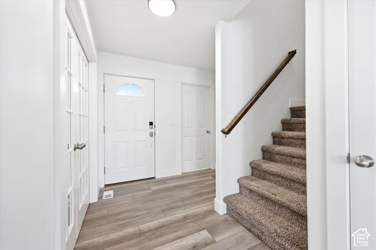
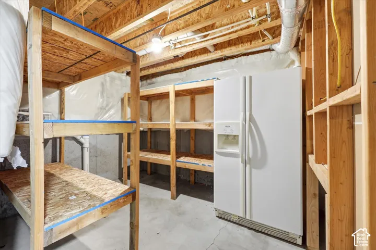
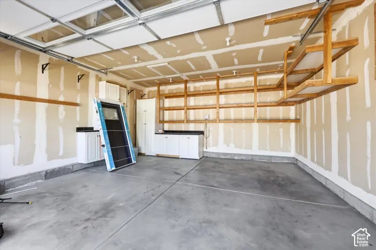
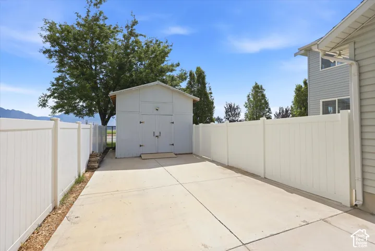
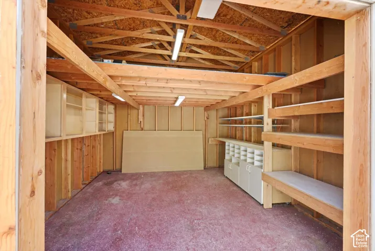
ASK ABOUT NEW SELLER FINANCING OPTION! POSSIBLE INTEREST RATES ANYWHERE FROM 4.99-5.50%!!! ALSO AN INSANE NEW LOW PRICE, CANNOT BEAT THIS LEVEL OF QUALITY WITH ITS ACCOMODATING LAND! ZERO HOA!!! This is a brand new home WITHOUT the brand new price tag. This home is completely refreshed, professionally renovated, and move in ready. PERFECT location with all shopping, restaurants, parks, and necessities in less than a 2 minute drive! This home aspires to be the last move you may ever make. Incredible and un-obstructed views from both the main floor and master bedroom. Fully updated and modern kitchen with optimal use of space and storage. Don’t forget the pot-filler! Vaulted ceilings in the master bedroom. Complete and fully enjoyable theater room in the basement to hang out and enjoy time with family and friends. Cozy up at the firepit on the back patio and enjoy the scene of a flat, easy maintenance, fully landscaped, and fully fenced yard during any season. RV? No problem. Over 45 ft of spacious RV pad for parking and even extra storage in the x- large custom built shed! All new fixtures and finishes complete this home with all the smart home upgrades and best use of space you could ever dream of. Welcome Home. Square footage figures are provided as a courtesy estimate only and were obtained from Saratoga Springs, Utah . Buyer is advised to obtain an independent measurement.
Address
Open on Google Maps-
Address: 1128 N Mustang Ln, Saratoga Springs, Utah 84045
-
City: Saratoga Springs
-
State/county: UT
-
Zip/Postal Code: 84045
-
Country: US
Details
Updated on October 15, 2026 at 6:26 pm-
Property ID HZ2170628
-
Price $589,900
-
Property Size 2724 Sqft
-
Land Area 0.2 Acres
-
Bedrooms 4
-
Rooms 14
-
Bathrooms 4
-
Garages 2.0
-
Year Built 2003
-
Property Type Residential
-
Property Status Active
Additional details
-
Listing Terms Cash, Conventional, FHA, Lease Option, Seller Finance, VA Loan
-
Roof Asphalt
-
Utilities Natural Gas Connected, Electricity Connected, Sewer Connected, Sewer: Public, Water Connected
-
Sewer Sewer: Connected, Sewer: Public
-
Cooling Central Air
-
Heating Forced Air, Gas: Central
-
Flooring Carpet, Tile
-
County Utah
-
Property Type Residential
-
Parking Rv Parking, Attached, Opener, Workshop
-
Elementary School Thunder Ridge
-
Middle School Vista Heights Middle School
-
High School Westlake
-
Architectural Style Stories: 2
-
Listing Office KW South Valley Keller Williams
-
Listing Agent Katrina Romrell
Features
- Asphalt
- Carpet, Tile
- Cash,Conventional,FHA,Lease Option,Seller Finance,VA Loan
- Ceiling Fan,Portable Dishwasher,Microwave,Range Hood
- Central Air
- Forced Air,Gas: Central
- Natural Gas Connected,Electricity Connected,Sewer Connected,Sewer: Public,Water Connected
- Residential
- Rv Parking,Attached,Opener,Workshop
- Sewer: Connected,Sewer: Public
- Stories: 2
- Thunder Ridge
- Utah
- Vista Heights Middle School
- Westlake
Mortgage Calculator
-
Down Payment
-
Loan Amount
-
Monthly Mortgage Payment
-
Property Tax
-
Home Insurance
-
PMI
-
Monthly HOA Fees