

11232 S Willow Walk Dr, South Jordan, Utah 84009
- $780,000
- $780,000
Overview
- Residential
- 5
- 4
- 2.0
- 3861 Sqft
Description
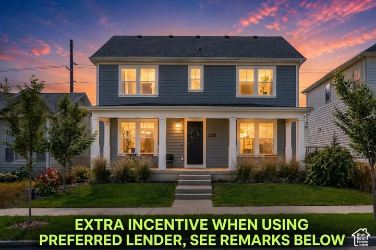
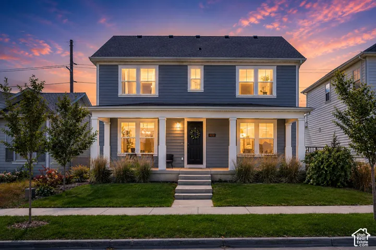
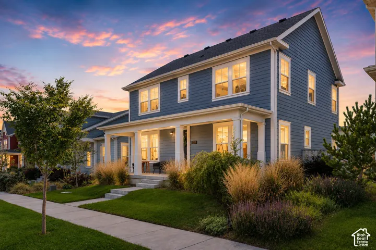
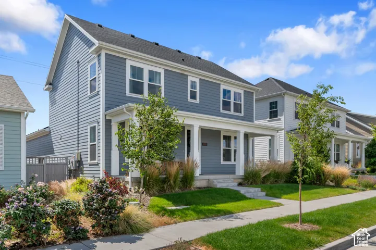
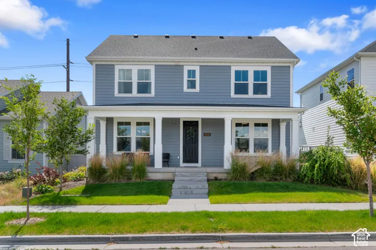
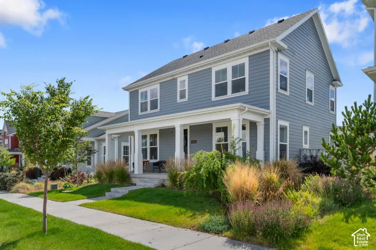
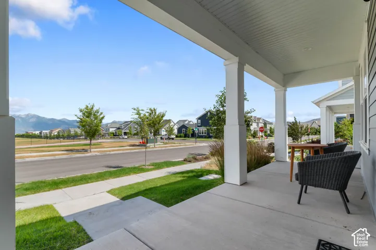
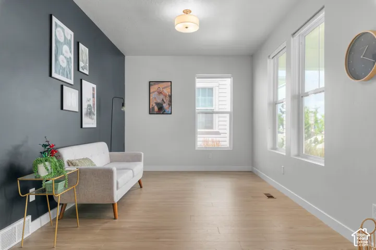
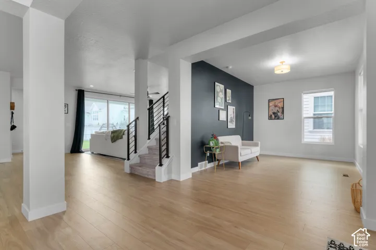
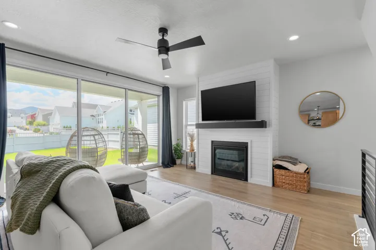
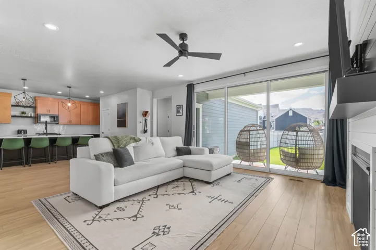
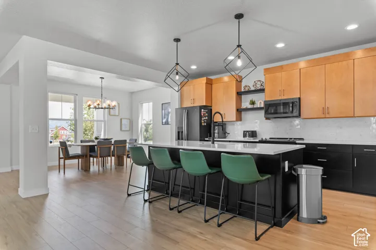
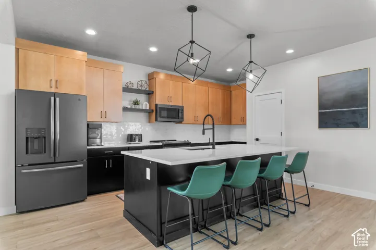
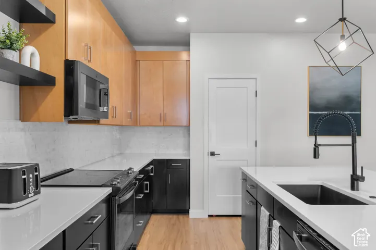
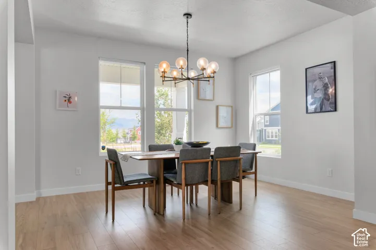
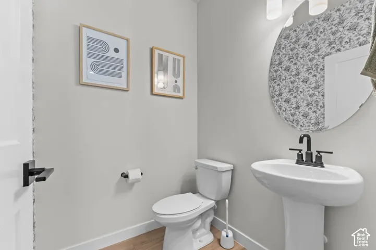
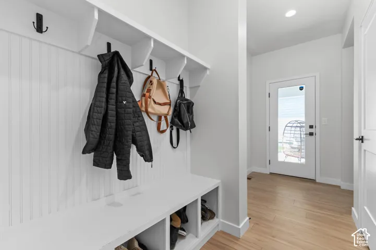
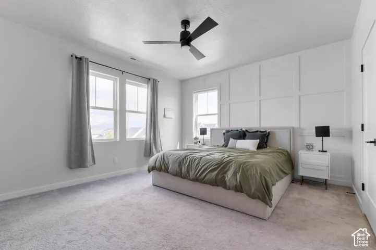
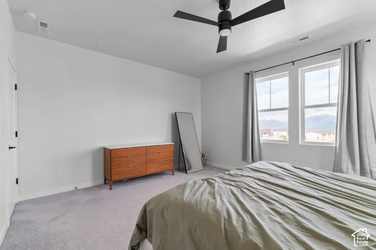
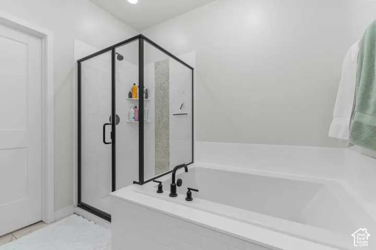
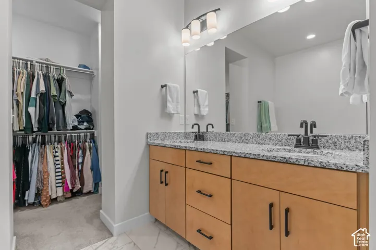
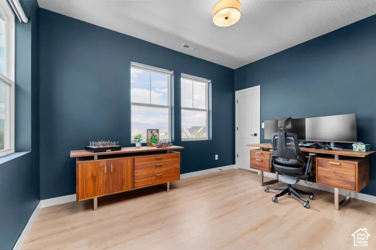
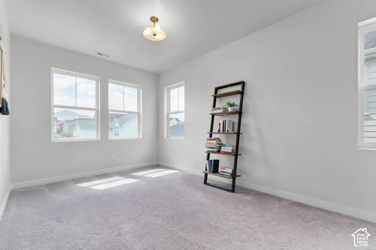
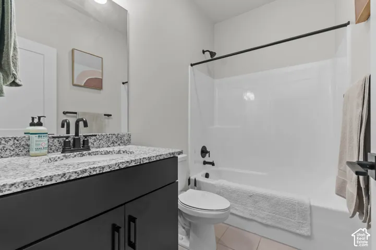
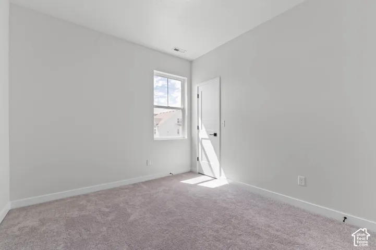
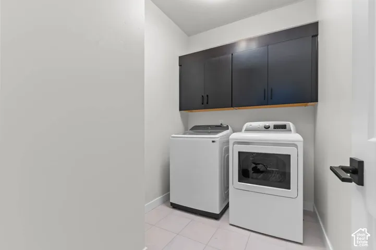
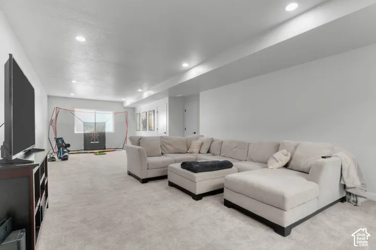
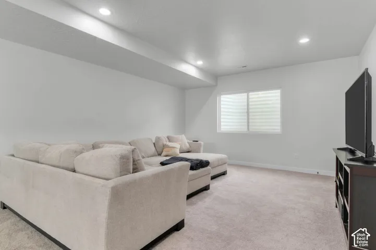
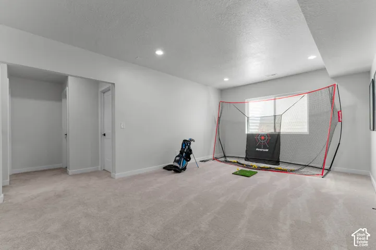
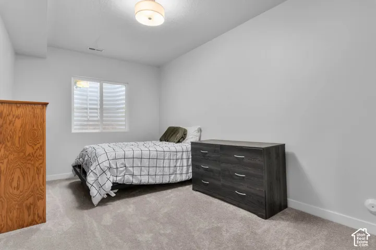
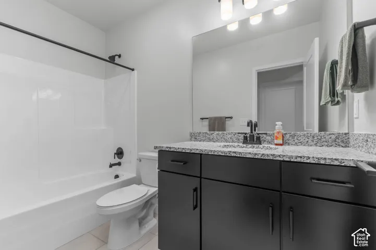
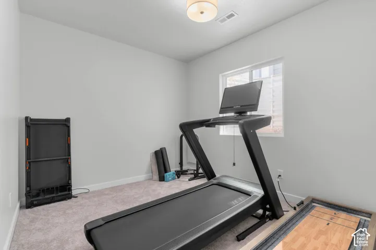
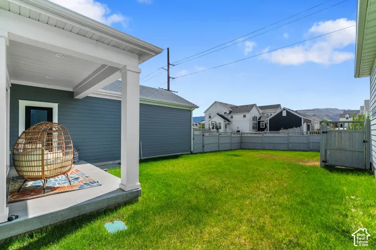
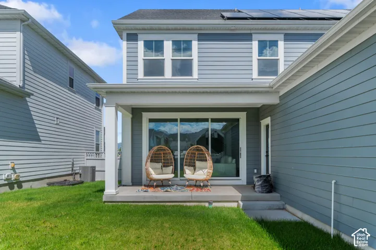
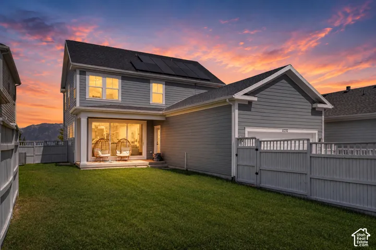
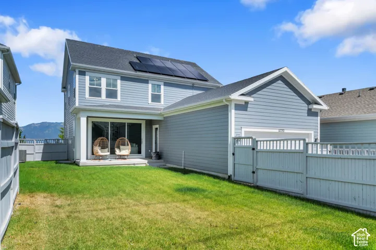
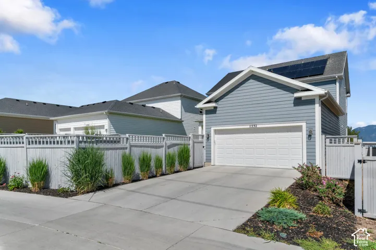
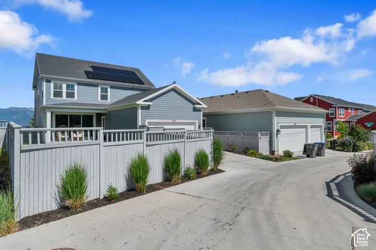
Experience modern living in the heart of Daybreak, one of Utah’s most sought-after master-planned communities. Built in 2021, this spacious home offers over 3, 800 square feet, five bedrooms, three and a half bathrooms, and a thoughtfully designed floor plan with room for everyone. From the open-concept main living area to the fully finished basement, this home provides the perfect balance of comfort, functionality, and style. The bright kitchen features quartz countertops, a walk-in pantry, and flows seamlessly into the dining and family room-ideal for entertaining or everyday living. Upstairs, the spacious primary suite includes a large walk-in closet and a private bath with separate tub and shower, while the finished basement offers additional bedrooms and flexible living space for guests, a home gym, theater room, or playroom. Step outside to a fully landscaped and fenced backyard with a covered patio, perfect for relaxing or hosting family and friends. The solar panels generate approximately 1 MWh of electricity per month on average, reportedly offsetting about half of the monthly electric bill. Living in Daybreak means enjoying an unmatched lifestyle with access to multiple community pools, a fitness center, clubhouse, parks, playgrounds, tennis courts, miles of walking and biking trails, community events, and on-site security, all included through the HOA. You’ll also be just minutes from Daybreak’s shopping, dining, schools, TRAX, and the new downtown development. This is an exceptional opportunity to own a nearly new home in one of the most desirable communities along the Wasatch Front.
Address
Open on Google Maps-
Address: 11232 S Willow Walk Dr, South Jordan, Utah 84009
-
City: South Jordan
-
State/county: UT
-
Zip/Postal Code: 84009
-
Country: US
Details
Updated on October 1, 2026 at 7:19 pm-
Property ID HZ2170751
-
Price $780,000
-
Property Size 3861 Sqft
-
Land Area 0.13 Acres
-
Bedrooms 5
-
Rooms 17
-
Bathrooms 4
-
Garages 2.0
-
Year Built 2021
-
Property Type Residential
-
Property Status Active
Additional details
-
Listing Terms Cash, Conventional, FHA, VA Loan
-
Association Fee 145.0
-
Roof Asphalt
-
Utilities Natural Gas Connected, Electricity Connected, Sewer Connected, Water Connected
-
Sewer Sewer: Connected
-
Cooling Central Air, Active Solar
-
Heating Gas: Central
-
Flooring Carpet, Laminate, Tile
-
County Salt Lake
-
Property Type Residential
-
Parking Attached, Opener
-
Elementary School Aspen
-
High School Herriman
-
Architectural Style Stories: 2
Features
- Aspen
- Asphalt
- Attached, Opener
- Carpet, Laminate, Tile
- Cash,Conventional,FHA,VA Loan
- Ceiling Fan,Dryer,Microwave,Refrigerator,Washer,Water Softener Owned
- Central Air,Active Solar
- Double Pane Windows,Patio: Covered,Porch: Open,Sliding Glass Doors
- Gas: Central
- Herriman
- Natural Gas Connected,Electricity Connected,Sewer Connected,Water Connected
- Residential
- Salt Lake
- Sewer: Connected
- Stories: 2
Mortgage Calculator
-
Down Payment
-
Loan Amount
-
Monthly Mortgage Payment
-
Property Tax
-
Home Insurance
-
PMI
-
Monthly HOA Fees






