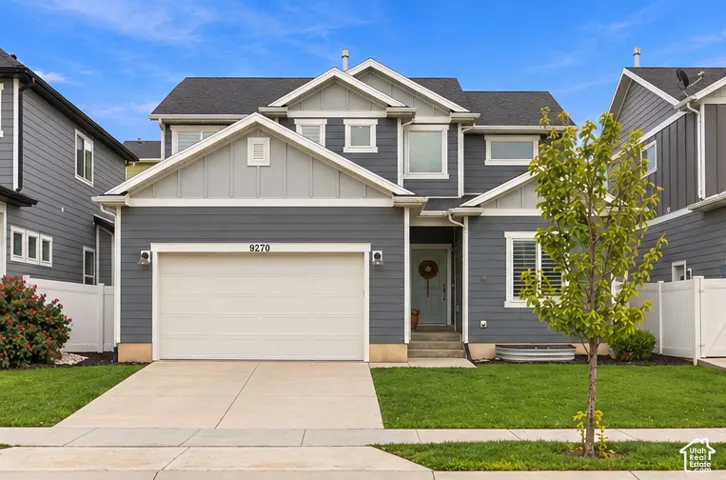
3355 W 3550 S #233, West Haven, Utah 84401
- $603,490

- $603,490
Overview
- Residential
- 4
- 3
- 3.0
- 3362 Sqft
Description
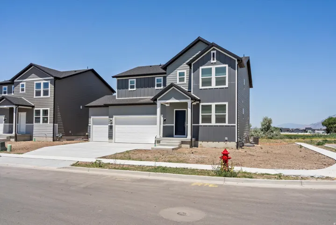
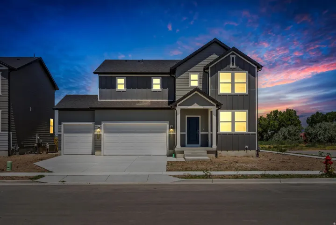
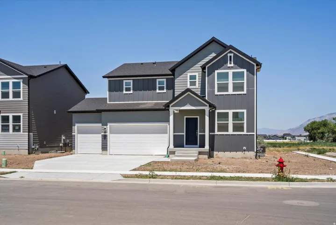
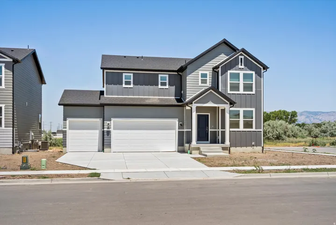
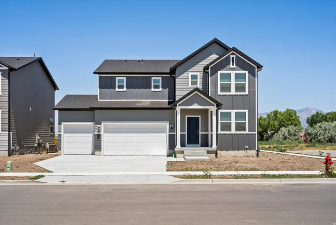
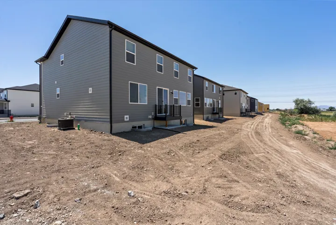
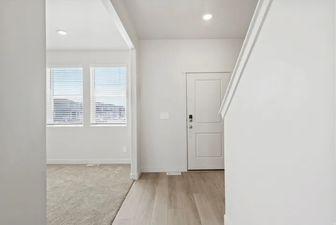
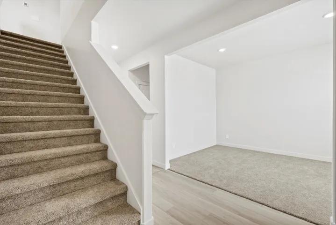
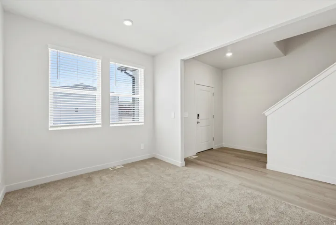
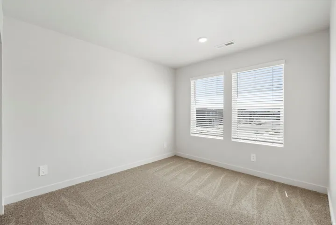
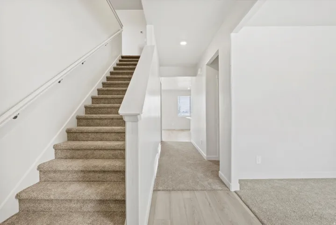
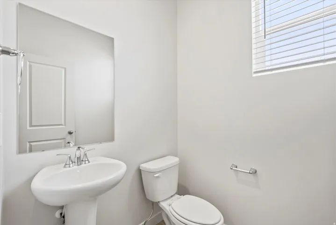
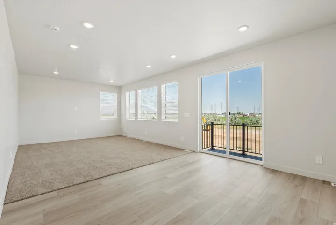
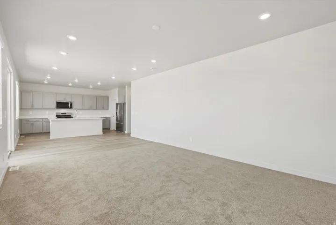
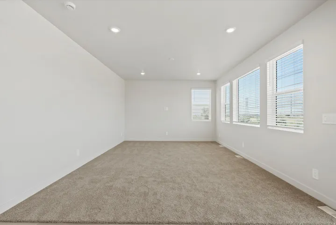
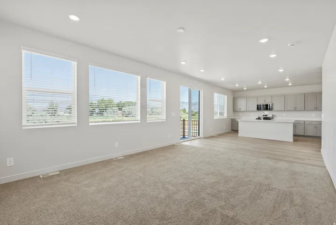
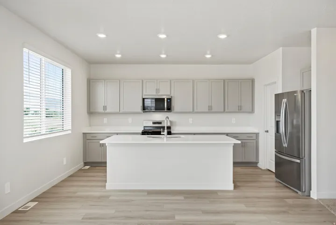
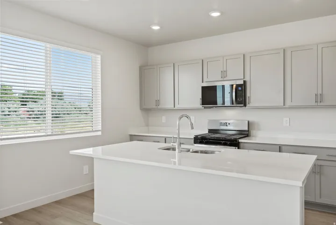
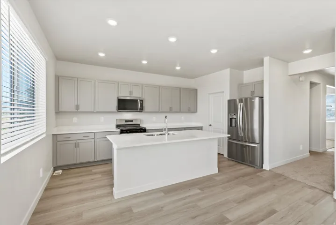
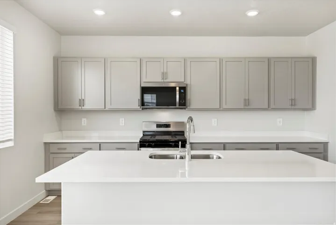
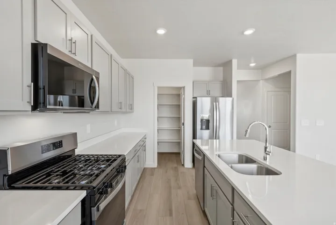
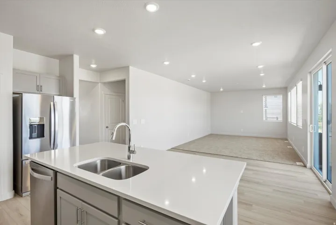
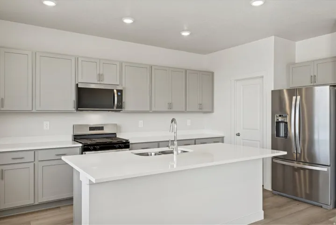
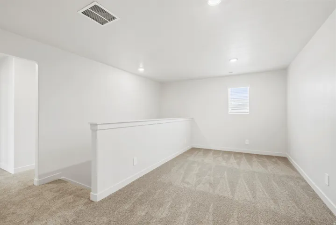
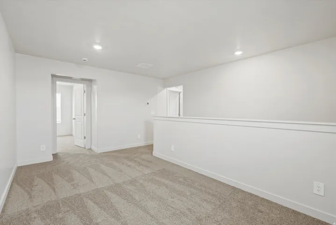
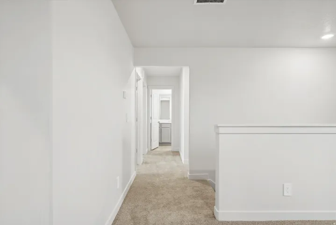
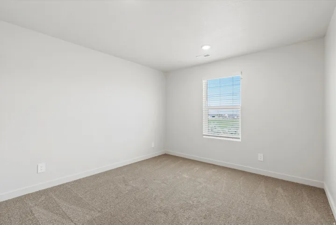
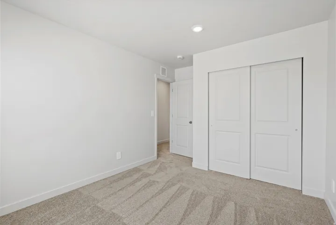
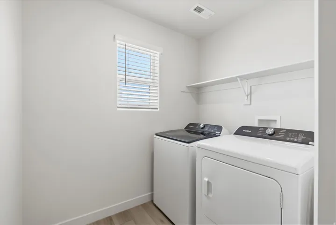
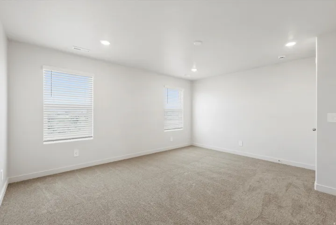
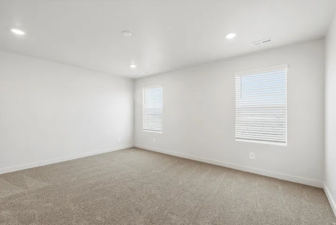
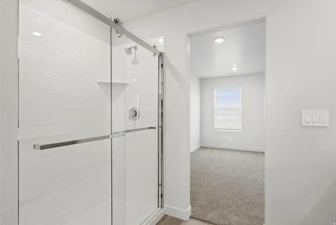
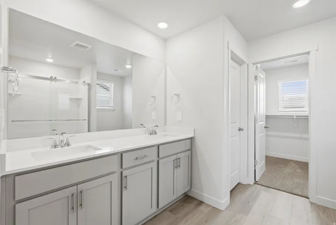
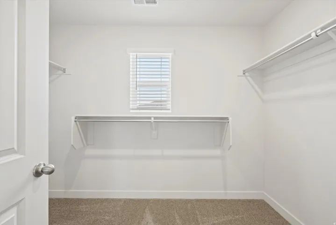
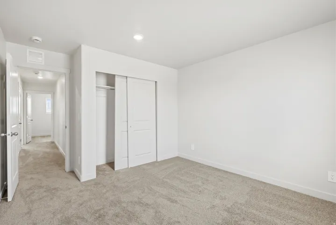
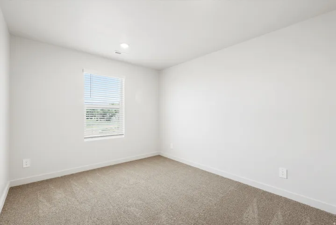
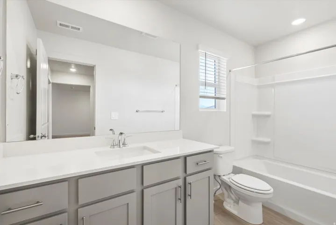
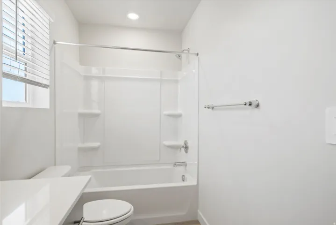
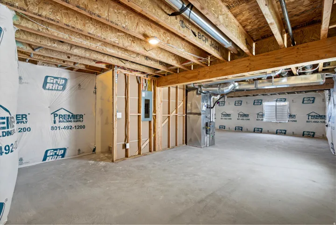
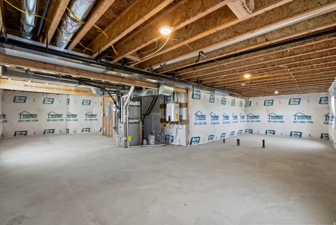
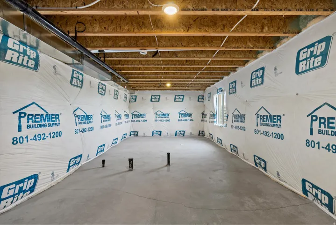
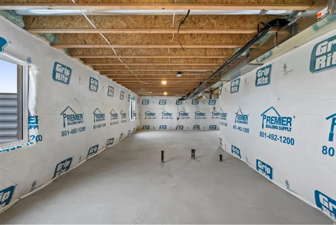
Contract today and take advantage of a limited-time 4.99% interest rate (5.094% APR), paid by the builder-creating an exceptional opportunity to makethis your new home. Restrictions, terms, and conditions apply. Discover The Pine at Westwood Estates-where privacy, space, and flexibility come together in a beautifully designed home. Featuring 4 bedrooms, a 3-car garage, and a thoughtfully crafted floor plan, this home offers the room and functionality today’s buyers value most. Step inside to bright, open-concept living spaces that create a natural flow for entertaining, connecting, and enjoying everyday life. A versatile main-level room provides the flexibility to fit your needs from day one-whether as a home office, guest suite, study, or hobby space. Upstairs, a welcoming loft creates the perfect secondary living area for movie nights, a playroom, or a peaceful retreat. The true standout, however, is the homesite itself. Backing to open space, this home offers a rare combination of privacy, scenic views, and a backyard setting that feels like a personal escape. The unfinished basement adds exceptional long-term value, giving you the freedom to expand and personalize your living space as your needs evolve. More privacy. More flexibility. More opportunity. Move-in ready and thoughtfully appointed with a washer, dryer, refrigerator, and blinds throughout, this home is designed to deliver comfort, convenience, and lasting value from the moment you move in.
Address
Open on Google Maps-
Address: 3355 W 3550 S #233, West Haven, Utah 84401
-
City: West Haven
-
State/county: UT
-
Zip/Postal Code: 84401
-
Area: WESTWOOD ESTATES
-
Country: US
Details
Updated on October 2, 2026 at 4:09 pm-
Property ID HZ2170773
-
Price $603,490
-
Property Size 3362 Sqft
-
Land Area 0.28 Acres
-
Bedrooms 4
-
Rooms 11
-
Bathrooms 3
-
Garages 3.0
-
Year Built 2025
-
Property Type Residential
-
Property Status Active
Additional details
-
Listing Terms Cash, Conventional, FHA, VA Loan
-
Association Fee 96.0
-
Roof Asphalt
-
Utilities Natural Gas Connected, Electricity Connected, Sewer Connected
-
Sewer Sewer: Connected
-
Cooling Central Air
-
Heating Forced Air, Gas: Central
-
Flooring Carpet
-
County Weber
-
Property Type Residential
-
Parking Attached
-
Elementary School West Haven
-
Middle School Sand Ridge
-
Architectural Style Stories: 2
Features
- Asphalt
- Attached
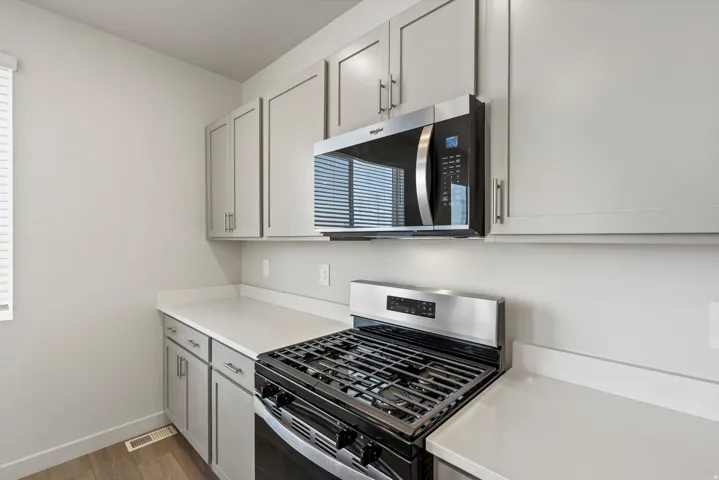
- Bath: Primary,Closet: Walk-In,Den/Office,Disposal,Oven: Gas,Range: Gas,Range/Oven: Free Stdng.
- Carpet
- Cash,Conventional,FHA,VA Loan
- Central Air
- Double Pane Windows,Sliding Glass Doors
- Dryer, Microwave, Refrigerator, Washer
- Forced Air,Gas: Central
- Natural Gas Connected,Electricity Connected,Sewer Connected
- Residential
- Sand Ridge
- Sewer: Connected
- Stories: 2
- Weber
- West Haven
Mortgage Calculator
-
Down Payment
-
Loan Amount
-
Monthly Mortgage Payment
-
Property Tax
-
Home Insurance
-
PMI
-
Monthly HOA Fees