507 N 510 E, Smithfield, Utah 84335
- $589,900
- $589,900
Overview
- Residential
- 3
- 3
- 3.0
- 3607 Sqft
Description
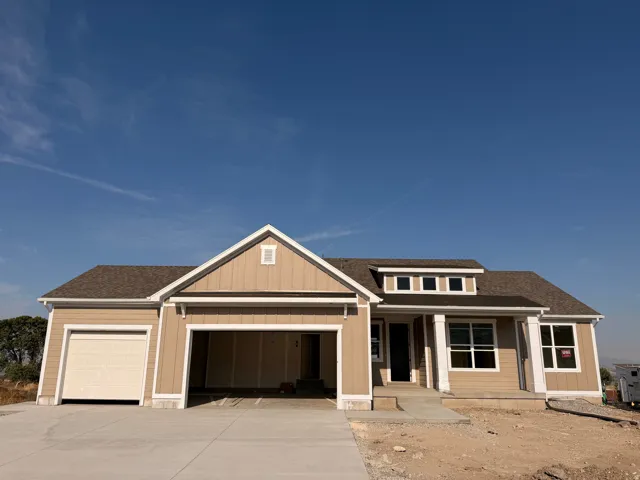
Welcome home to this stunning new construction rambler by Sierra Homebuilders featuring the popular Emerson 1797 floor plan. Perfectly situated on a flat lot in the highly desirable Sunset Ridges community, this home offers breathtaking mountain views and thoughtful design throughout.The open-concept great room creates an inviting space for gathering and entertaining, featuring a beautiful kitchen that showcases elegant quartz countertops, custom cabinets, quality finishes, and abundant workspace. The primary suite is a sure oasis with a separate tub/shower and an oversized walk in closet that will seal the deal.The east-facing orientation backs up to open space with amazing views of the valley and mountains.This great main-level layout is complemented by an unfinished basement, offering additional living space, recreation areas, and room to grow. With modern craftsmanship, energy-efficient construction, and an exceptional location, this home combines comfort, style, and convenience.
Address
Open on Google Maps-
Address: 507 N 510 E, Smithfield, Utah 84335
-
City: Smithfield
-
State/county: UT
-
Zip/Postal Code: 84335
-
Country: US
Details
Updated on October 15, 2026 at 6:50 pm-
Property ID HZ2170934
-
Price $589,900
-
Property Size 3607 Sqft
-
Land Area 0.28 Acres
-
Bedrooms 3
-
Rooms 11
-
Bathrooms 3
-
Garages 3.0
-
Year Built 2026
-
Property Type Residential
-
Property Status Active
Additional details
-
Listing Terms Cash, Conventional, FHA, VA Loan, USDA Rural Development
-
Roof Asphalt, Metal
-
Utilities Natural Gas Connected, Electricity Connected, Sewer Connected, Water Connected
-
Sewer Sewer: Connected
-
Cooling Central Air
-
Heating Forced Air, Gas: Central
-
Flooring Carpet
-
County Cache
-
Property Type Residential
-
Parking Built-In, Opener
-
Elementary School Summit
-
Middle School North Cache
-
High School Sky View
-
Architectural Style Rambler/Ranch
-
Listing Office Abode & Co. Real Estate LLC
-
Listing Agent Larry Bradley
Features
- Asphalt, Metal
- Built-In, Opener
- Cache
- Carpet
- Cash,Conventional,FHA,VA Loan,USDA Rural Development
- Ceiling Fan,Microwave
- Central Air
- Double Pane Windows
- Forced Air,Gas: Central
- Natural Gas Connected,Electricity Connected,Sewer Connected,Water Connected
- North Cache
- Rambler/Ranch
- Residential
- Sewer: Connected
- Sky View
- Summit
Mortgage Calculator
-
Down Payment
-
Loan Amount
-
Monthly Mortgage Payment
-
Property Tax
-
Home Insurance
-
PMI
-
Monthly HOA Fees