

46 W 460 N, Smithfield, Utah 84335
- $314,900
Overview
Property ID: HZ2171058
- Residential
- 3
- 3
- 2.0
- 1625 Sqft
Description
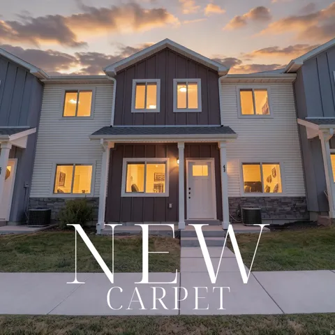
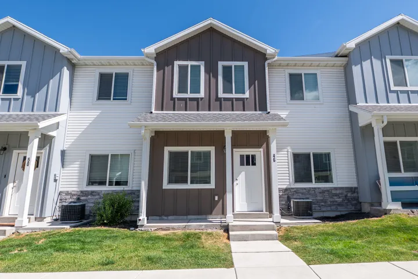
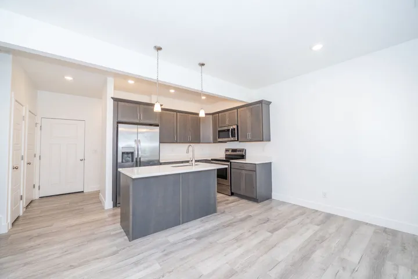
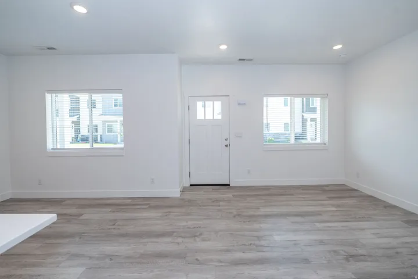
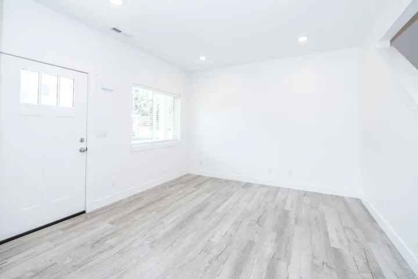
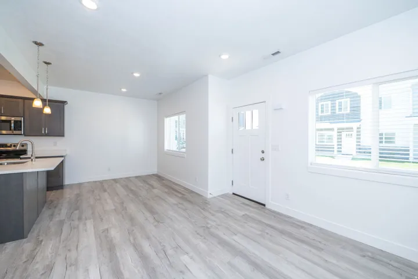
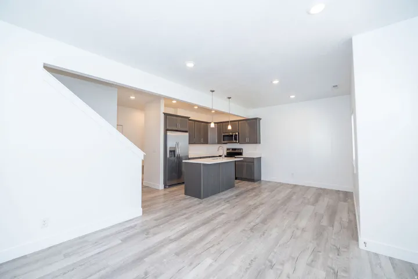
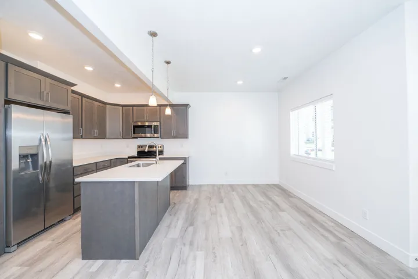
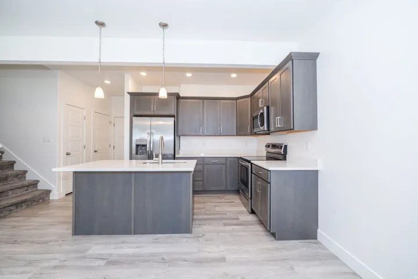
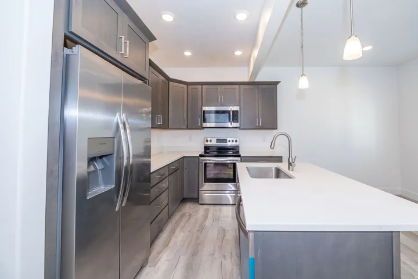
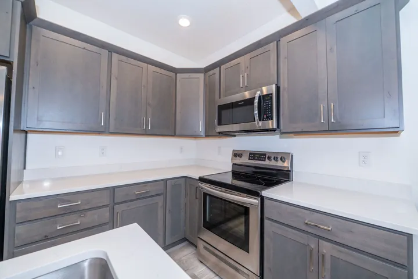
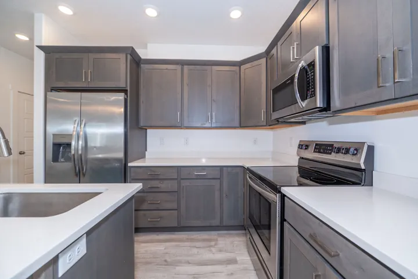
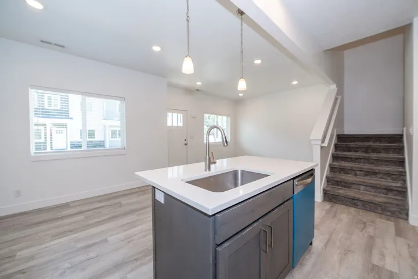
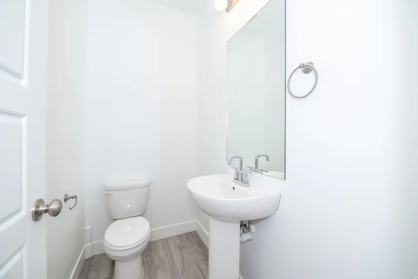
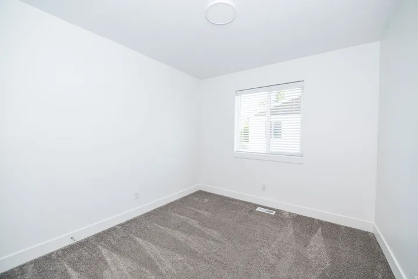
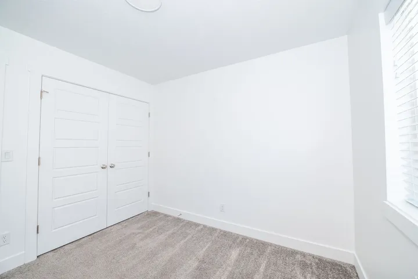
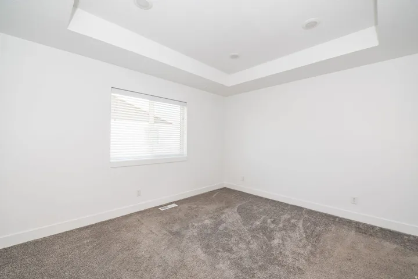
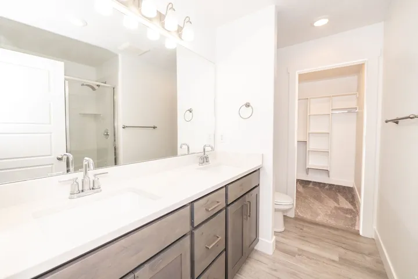
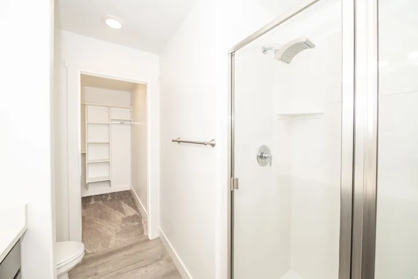
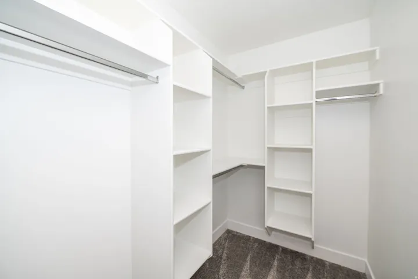
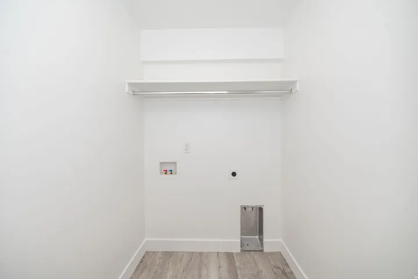
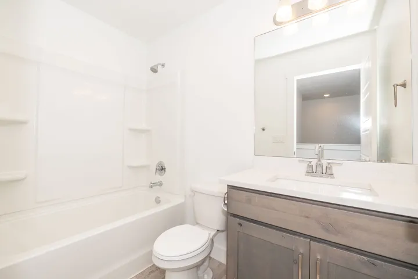
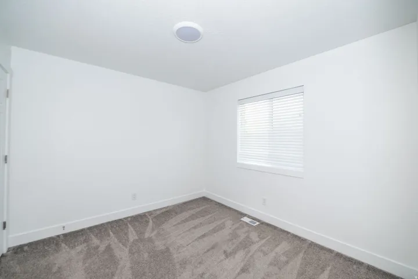
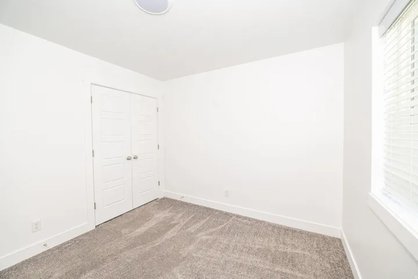
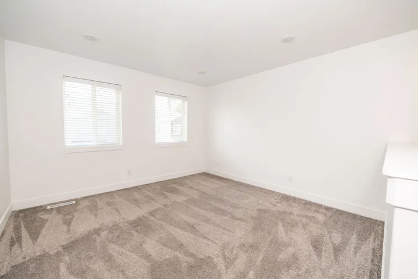
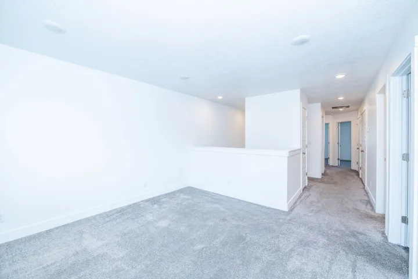
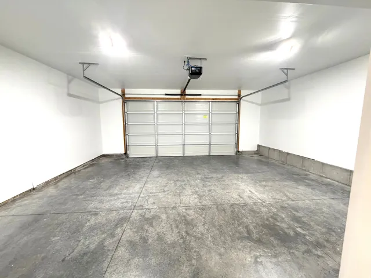
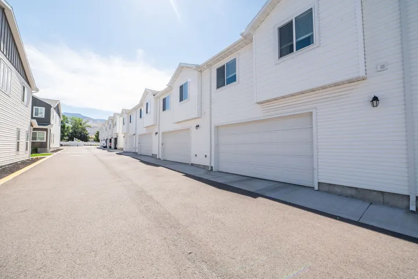
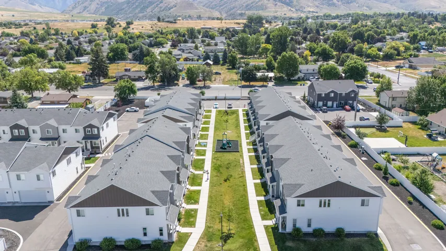
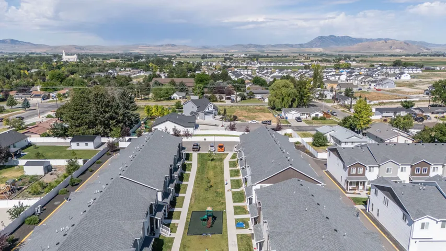
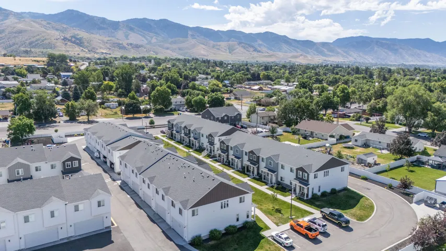
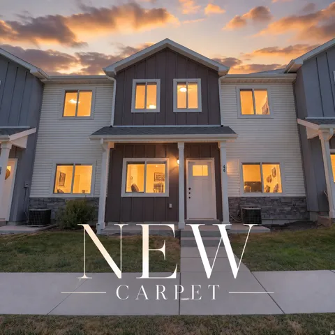
BRAND NEW CARPET! Welcome to this well-maintained 2021 townhome in a convenient Smithfield location. This home features 3 bedrooms, 2 bathrooms, 1, 610 square feet, and an attached 2-car garage. The main level offers an open living area with LVP flooring, large windows, and a kitchen with quartz countertops, stainless steel appliances, a large island, and a brand-new dishwasher. Upstairs includes the primary suite with a walk-in closet and private bathroom, plus two additional bedrooms and laundry. Enjoy low-maintenance living with an HOA that covers exterior maintenance, landscaping, snow removal, playground, and trash. Located near schools, parks, shopping, and commuter routes. Move-in ready and easy to show!
Address
Open on Google Maps-
Address: 46 W 460 N, Smithfield, Utah 84335
-
City: Smithfield
-
State/county: UT
-
Zip/Postal Code: 84335
-
Country: US
Details
Updated on October 7, 2026 at 2:47 am-
Property ID HZ2171058
-
Price $314,900
-
Property Size 1625 Sqft
-
Land Area 0.03 Acres
-
Bedrooms 3
-
Rooms 12
-
Bathrooms 3
-
Garages 2.0
-
Year Built 2020
-
Property Type Residential
-
Property Status Active
Additional details
-
Listing Terms Cash, Conventional, FHA, VA Loan, USDA Rural Development
-
Association Fee 150.0
-
Roof Asphalt, Pitched
-
Utilities Natural Gas Connected, Electricity Connected, Sewer Connected, Sewer: Public, Water Connected
-
Sewer Sewer: Connected, Sewer: Public
-
Cooling Central Air
-
Heating Forced Air, Gas: Central
-
Flooring Carpet
-
County Cache
-
Property Type Residential
-
Parking Built-In, Opener
-
Elementary School Birch Creek
-
Middle School North Cache
-
High School Sky View
-
Architectural Style Townhouse; Row-mid
-
Listing Office My Utah Agents
-
Listing Agent Holley Baird
Features
- Asphalt, Pitched
- Bath: Primary,Closet: Walk-In,Disposal
- Birch Creek
- Built-In, Opener
- Cache
- Carpet
- Cash,Conventional,FHA,VA Loan,USDA Rural Development
- Central Air
- Double Pane Windows,Lighting
- Forced Air,Gas: Central
- Microwave
- Natural Gas Connected,Electricity Connected,Sewer Connected,Sewer: Public,Water Connected
- North Cache
- Residential
- Sewer: Connected,Sewer: Public
- Sky View
- Townhouse; Row-mid
Mortgage Calculator
Monthly
-
Down Payment
-
Loan Amount
-
Monthly Mortgage Payment
-
Property Tax
-
Home Insurance
-
PMI
-
Monthly HOA Fees
Schedule a Tour
Video
360° Virtual Tour
What's Nearby?
Powered by Yelp
Please supply your API key Click Here
Similar Listings

22 minutes ago
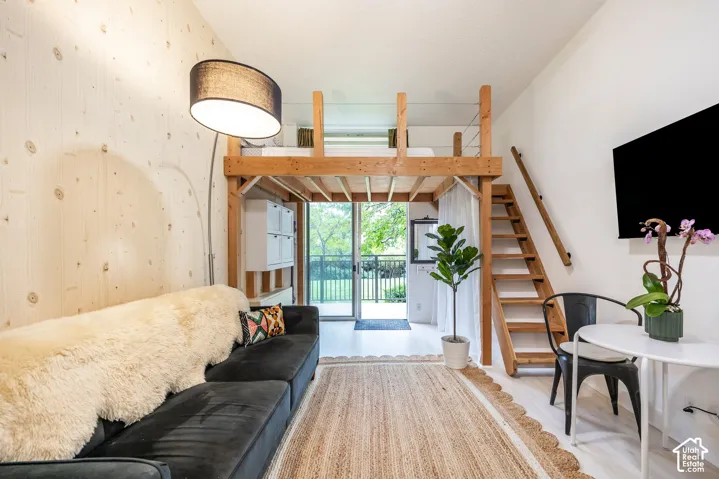
875 S Donner Way #102, Salt Lake City, Utah 84108
875 S Donner Way #102, Salt Lake City, Utah 84108 Details
23 minutes ago
26 minutes ago

27 minutes ago

