

7152 Painted Valley Pass, Park City, Utah 84098
- $5,600,000
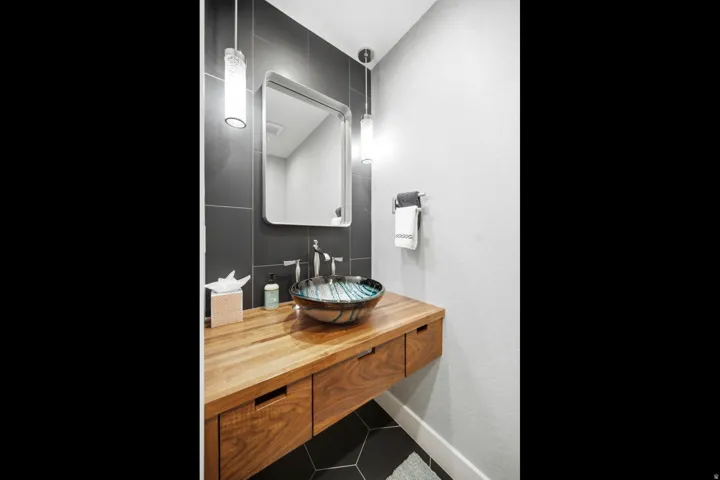
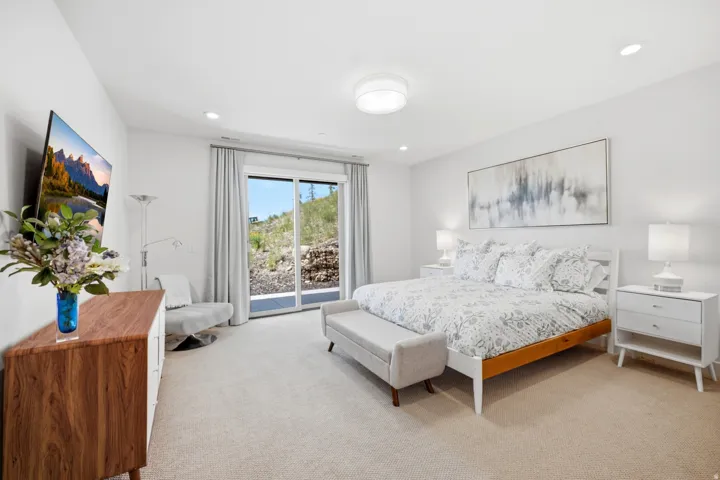
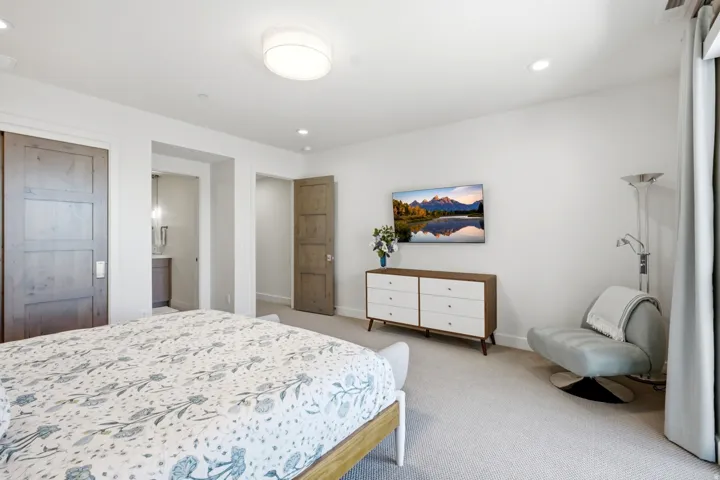
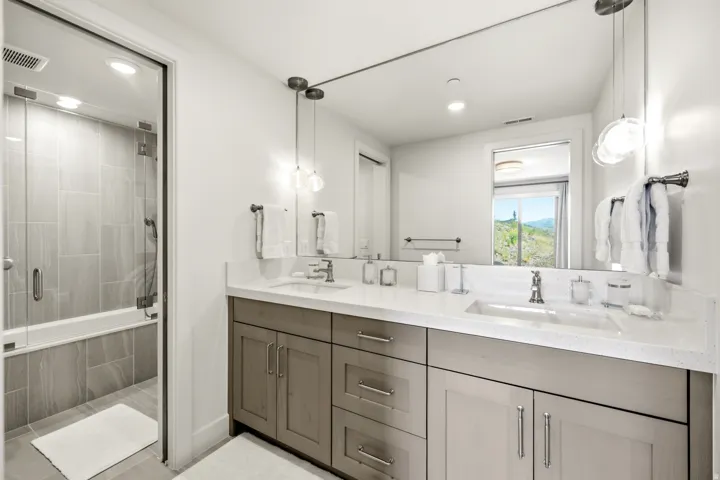




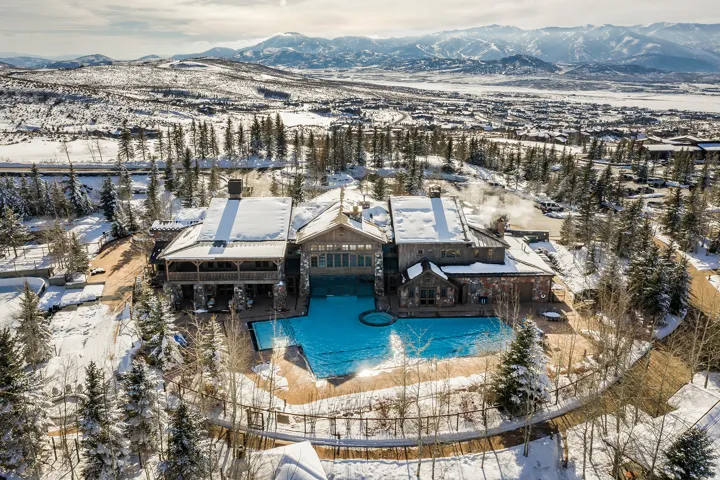
- $5,600,000
Overview
- Residential
- 5
- 7
- 3.0
- 5338 Sqft
Description
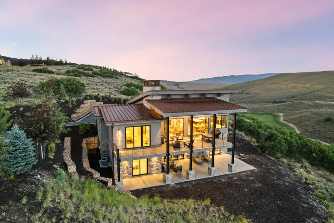
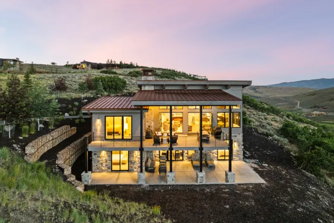
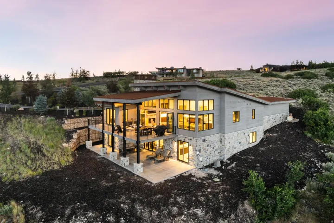
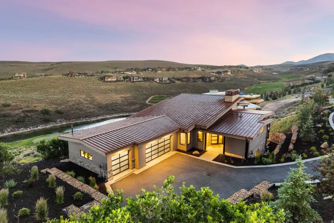
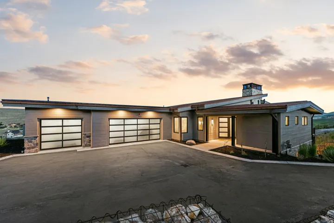
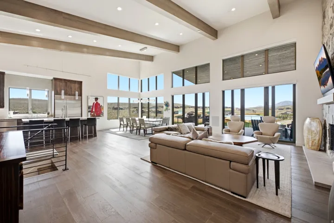
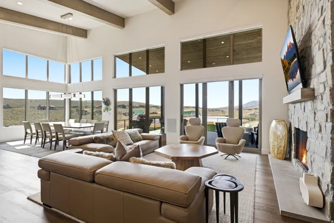
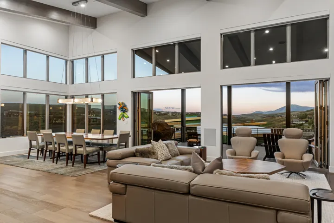
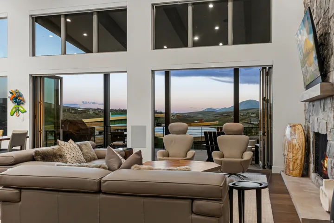
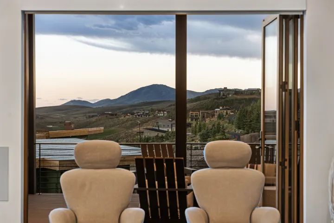
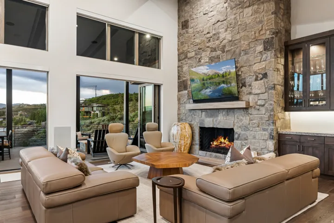
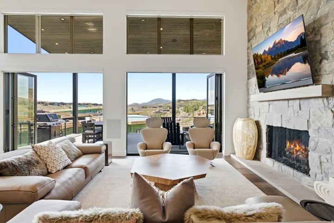
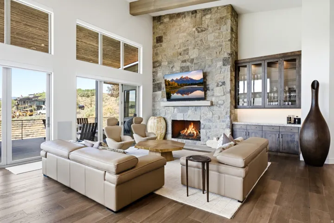
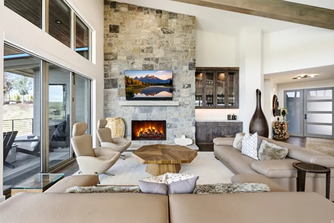
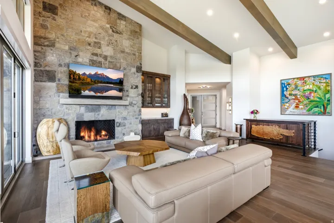
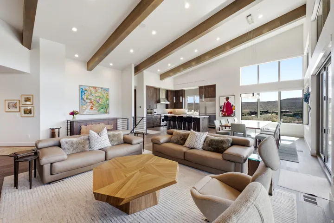
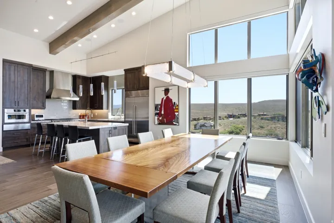
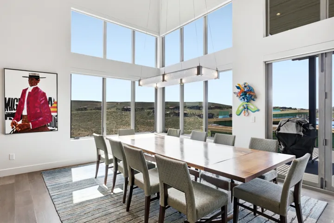
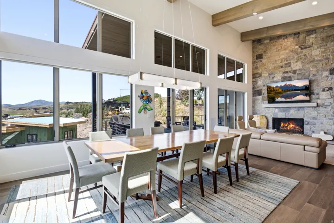
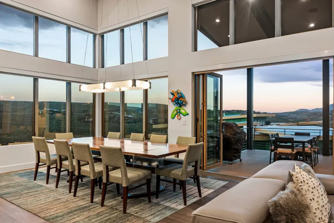
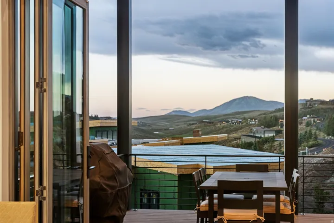
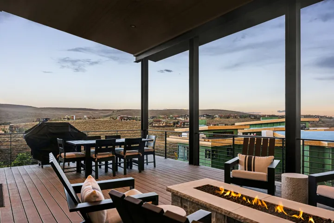
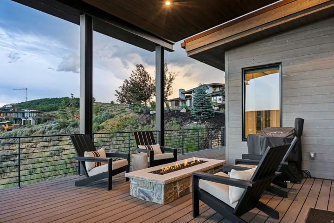
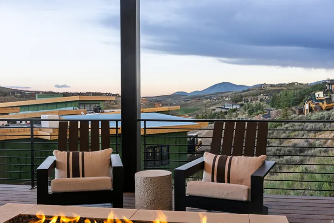
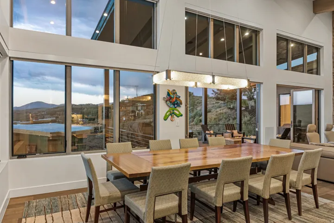
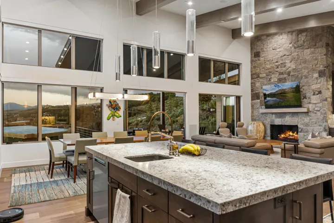
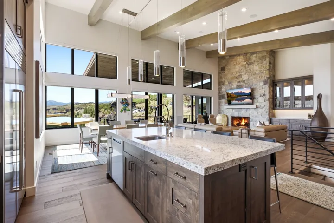
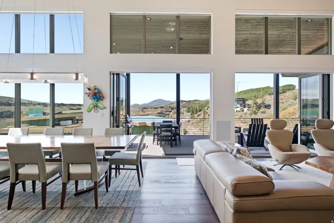
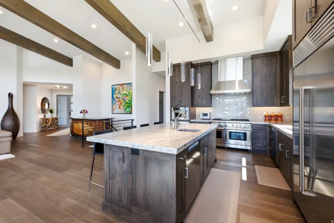
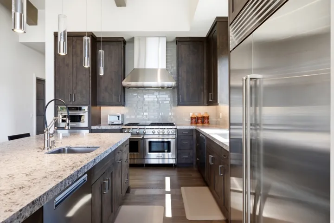
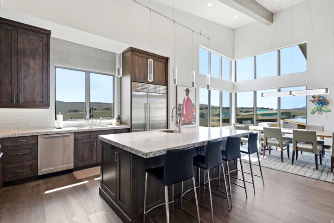
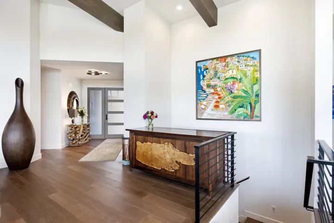
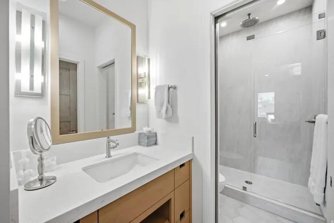
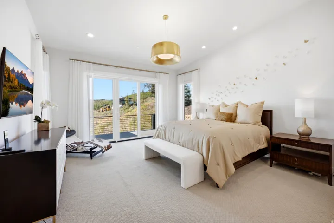
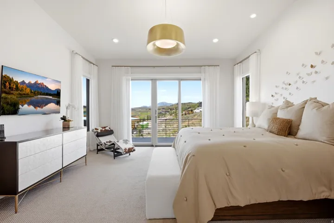
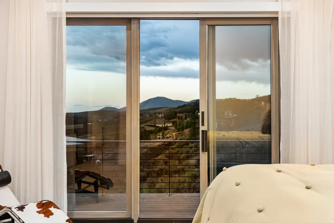
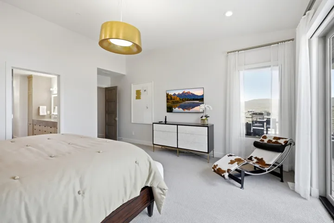
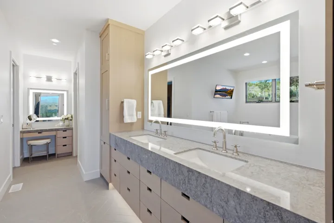
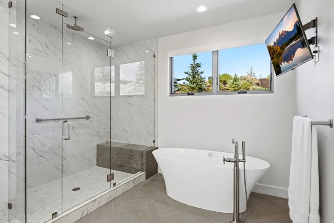
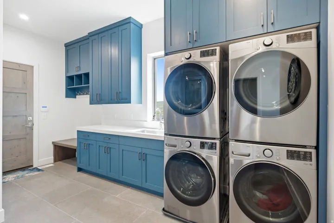
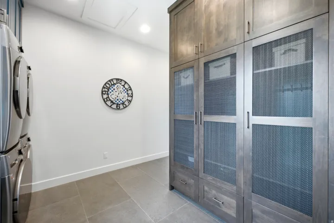
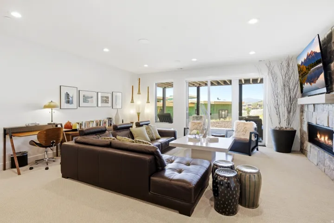
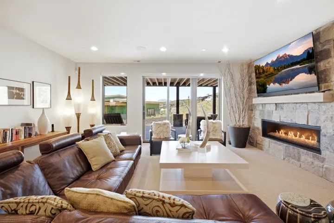
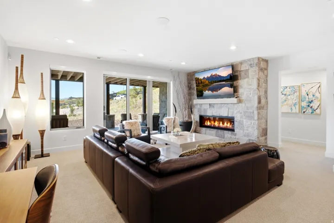
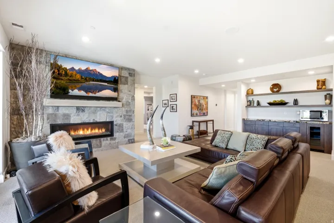
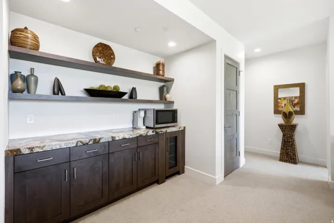
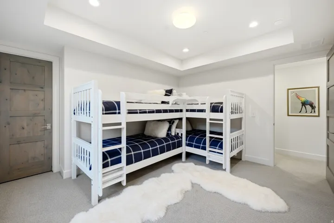
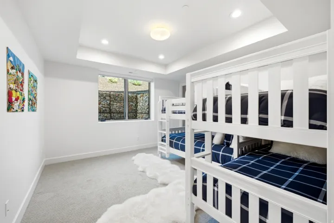
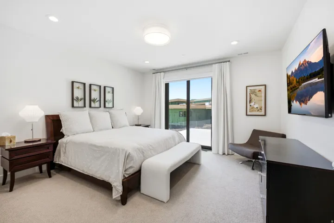
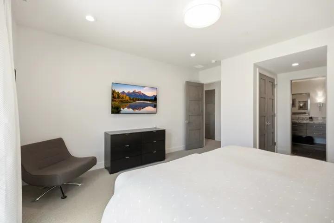
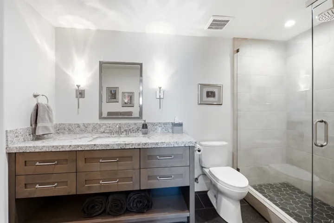
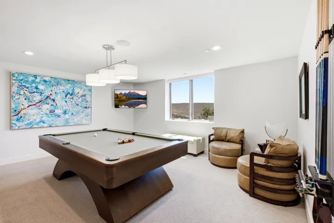
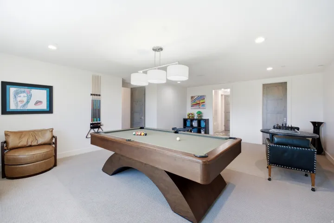
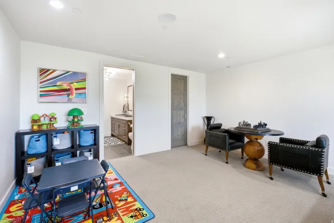
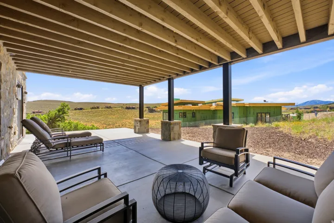
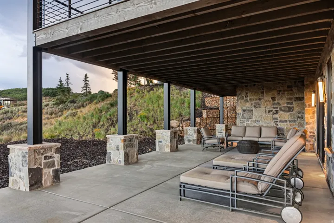
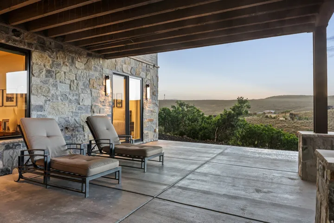
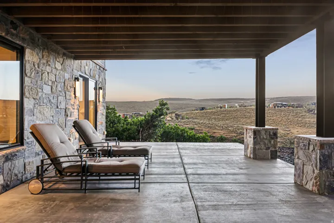
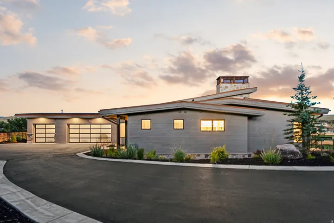
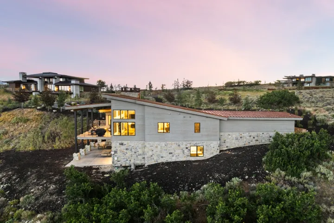
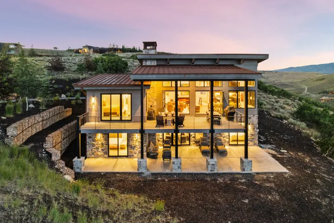
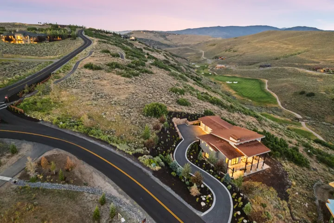
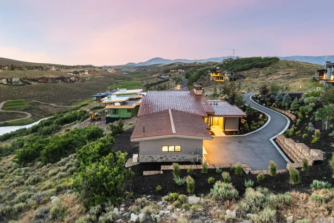
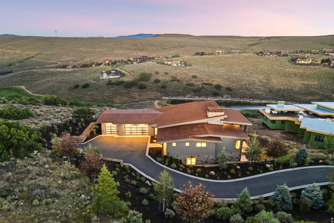
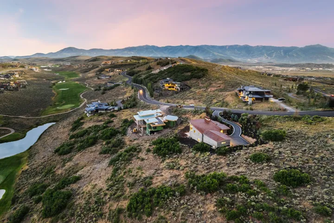
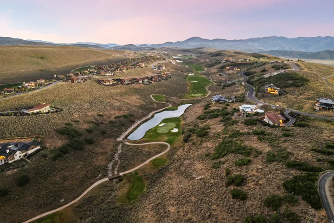
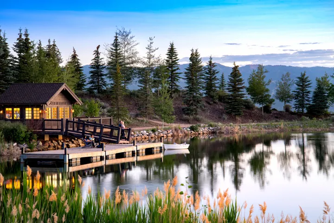
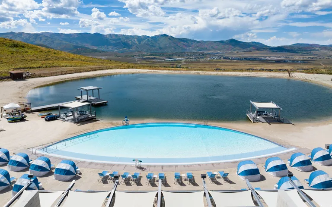
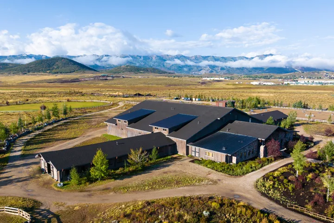
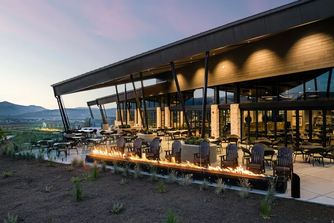
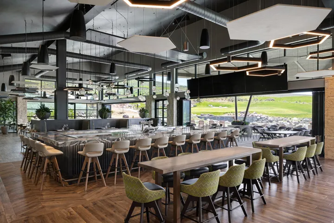
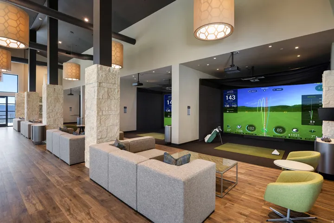
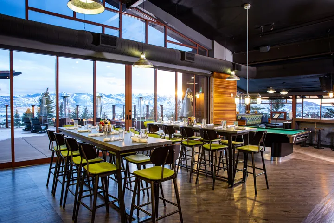
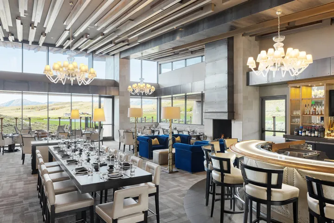
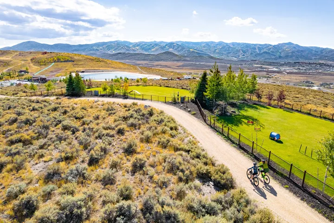
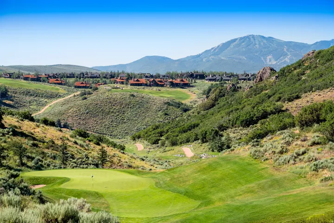
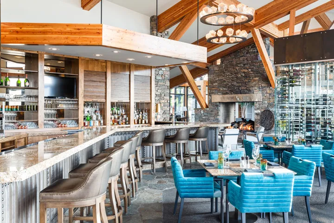
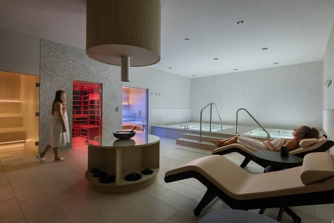
Central Promontory Living with Deer Valley Views & Full Golf Membership Available — Perfectly positioned in the heart of Promontory, this beautifully designed mountain contemporary home combines exceptional convenience with views of Deer Valley’s Bald Mountain and the Nicklaus Golf Course. Located in Promontory’s Painted Shores neighborhood you’ll enjoy quick access to the Beach Club, Nicklaus Clubhouse, Dye Clubhouse, Village Clubhouse, and Promontory’s Equestrian Gate for an easy drive to Park City or Salt Lake City. Designed for gathering, the home’s open-concept great room, dining area, and chef’s kitchen are framed by soaring ceilings, expansive windows, and walls of glass that open to a spacious covered deck complete with outdoor dining, lounge seating, and a fire feature. Together, these spaces create the perfect setting for entertaining while taking in the surrounding mountain landscape. Offering 5 bedrooms, the thoughtful floor plan provides comfortable accommodations for family and guests alike. The lower level features a dedicated game room with space for a pool table, game table, and additional entertaining, creating a wonderful gathering area for all ages. Additional highlights include a backup generator for added peace of mind, generous outdoor living spaces, and an oversized three-car garage. A Full (Golf) Membership is available through separate purchase, allowing the next owner to enjoy immediate access to Promontory’s award-winning golf courses and extensive private club amenities without waiting for future membership availability.
Address
Open on Google Maps-
Address: 7152 Painted Valley Pass, Park City, Utah 84098
-
City: Park City
-
State/county: UT
-
Zip/Postal Code: 84098
-
Country: US
Details
Updated on August 11, 2026 at 10:03 pm-
Property ID HZ2171504
-
Price $5,600,000
-
Property Size 5338 Sqft
-
Land Area 1.49 Acres
-
Bedrooms 5
-
Rooms 20
-
Bathrooms 7
-
Garages 3.0
-
Year Built 2022
-
Property Type Residential
-
Property Status Active
Additional details
-
Listing Terms Cash, Conventional
-
Association Fee 500.0
-
Roof Metal
-
Utilities Natural Gas Connected, Electricity Connected, Sewer Connected, Sewer: Public, Water Connected
-
Sewer Sewer: Connected, Sewer: Public
-
Cooling Central Air
-
Heating Electric, Forced Air, Gas: Central
-
Flooring Carpet, Hardwood, Tile
-
County Summit
-
Property Type Residential
-
Elementary School South Summit
-
Middle School South Summit
-
High School South Summit
-
Community Features Clubhouse
-
Architectural Style Stories: 2
Features
- Carpet, Hardwood, Tile
- Cash, Conventional
- Central Air
- Clubhouse
- Deck; Covered,Patio: Covered,Walkout
- Dryer,Gas Grill/BBQ,Microwave,Range Hood,Refrigerator,Washer
- Electric,Forced Air,Gas: Central
- Metal
- Natural Gas Connected,Electricity Connected,Sewer Connected,Sewer: Public,Water Connected
- Residential
- Sewer: Connected,Sewer: Public
- South Summit
- Stories: 2
- Summit
Mortgage Calculator
-
Down Payment
-
Loan Amount
-
Monthly Mortgage Payment
-
Property Tax
-
Home Insurance
-
PMI
-
Monthly HOA Fees






