427 Huntridge Dr, Moab, Utah 84532
- $495,000
Overview
- Residential
- 2
- 1
- 2244 Sqft
Description
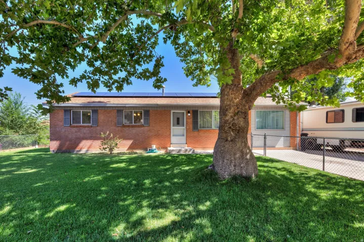
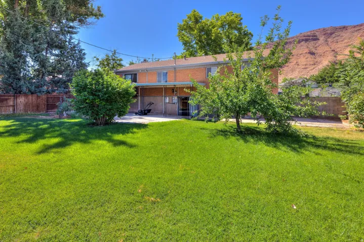
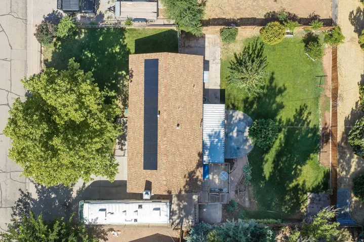
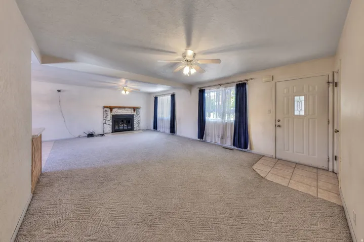
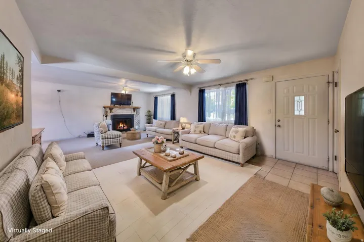
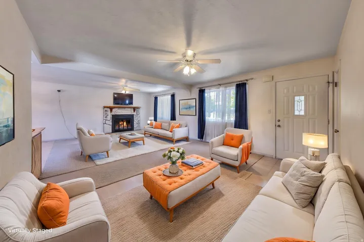
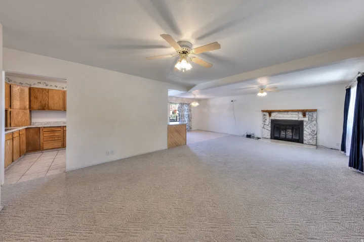
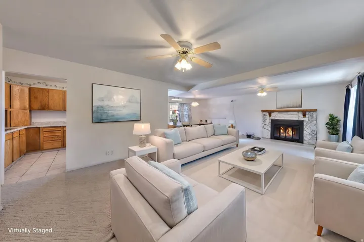
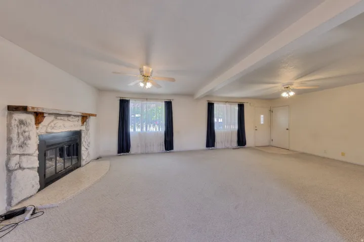
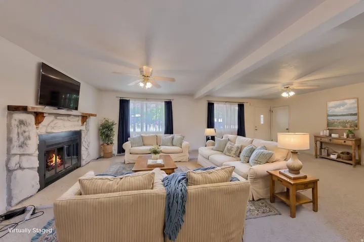
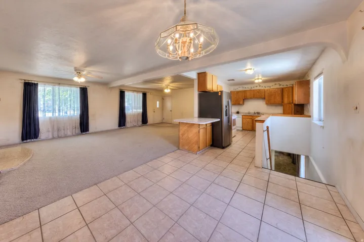
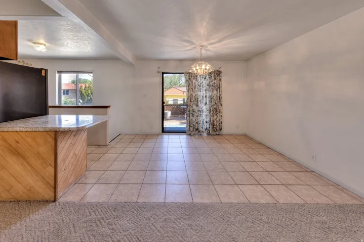
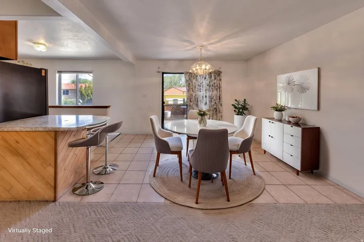
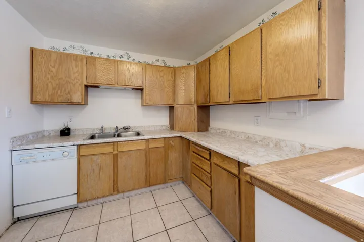
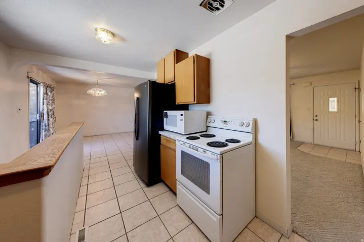
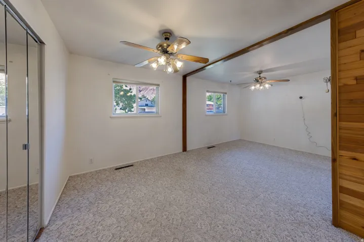
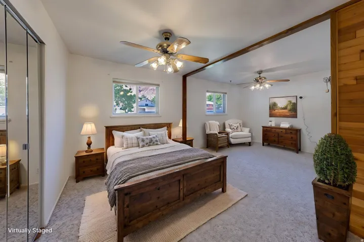
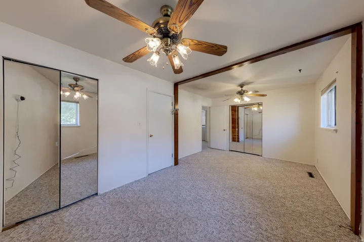
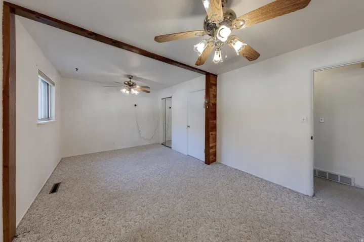
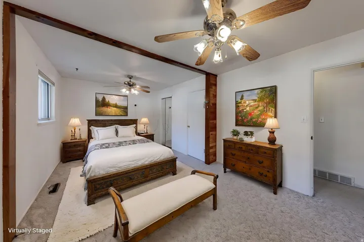
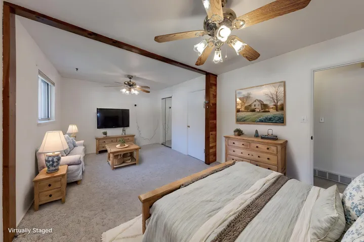
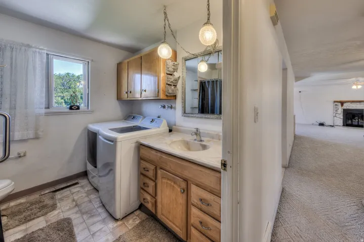
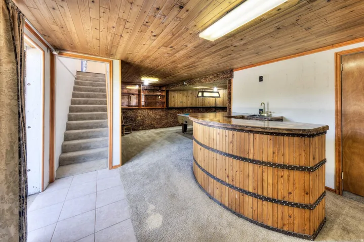
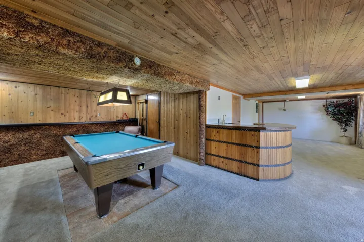
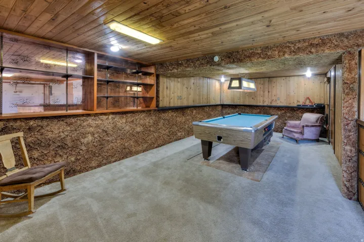
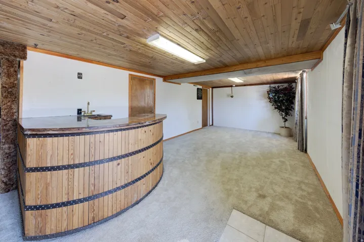
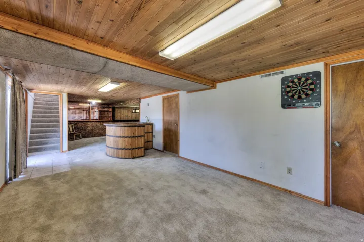
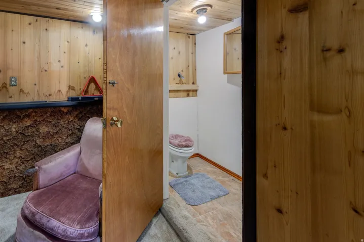
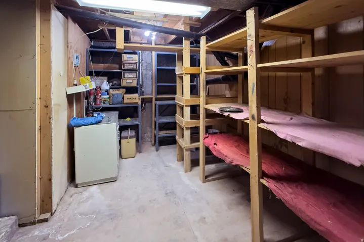
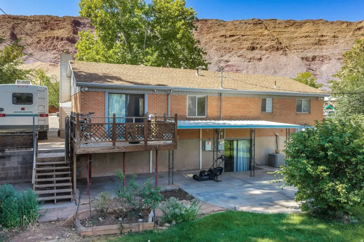
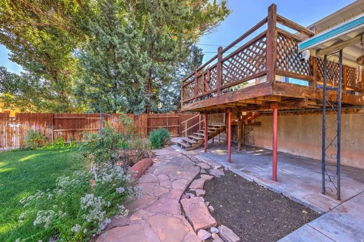
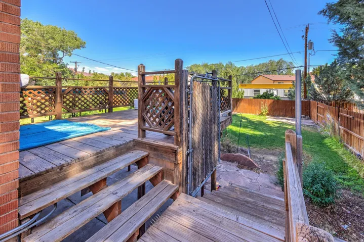
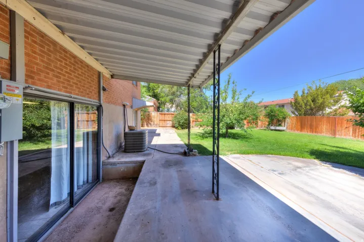
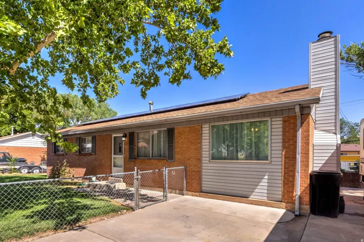
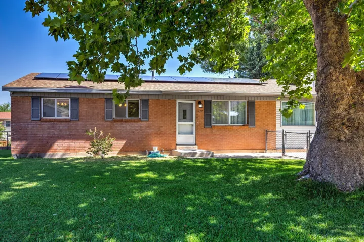
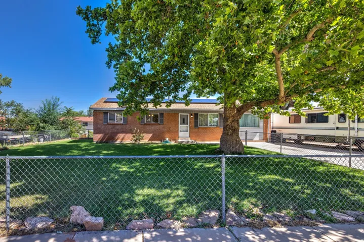
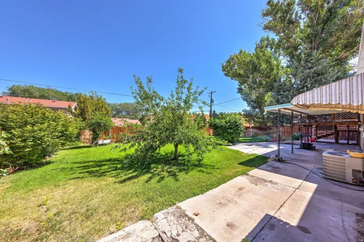
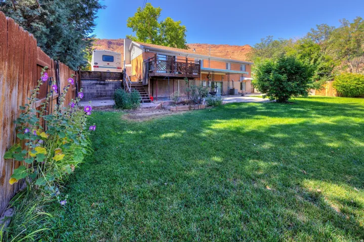
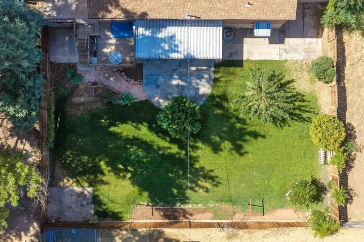
This charming 2-bedroom, 1-bath home is full of warmth, character, and potential. Large windows fill the living spaces with natural light, while the cozy gas fireplace creates the perfect gathering place for relaxing evenings. Step outside to enjoy the beautifully landscaped yard featuring mature shade trees, lush grass, an apple tree, and inviting deck and patio areas that are perfect for entertaining, gardening, or simply enjoying the outdoors. Solar panels help improve energy efficiency and add long-term value. The finished basement offers additional living and entertaining space with a pool table, wet bar, water closet, and direct access to the backyard. Two separate storage rooms provide abundant space for seasonal items, hobbies, or a workshop. While the home has been well cared for, it is ready for a new owner to add their personal style and updates. With its solid features, beautiful yard, and excellent indoor and outdoor living spaces, this property is a wonderful opportunity to create the home of your dreams. Conveniently located close to parks, schools, shopping, and everyday amenities, this home offers the perfect blend of comfort, character, and potential.
Address
Open on Google Maps-
Address: 427 Huntridge Dr, Moab, Utah 84532
-
City: Moab
-
State/county: UT
-
Zip/Postal Code: 84532
-
Area: MOUNTAIN VIEW
-
Country: US
Details
Updated on September 2, 2026 at 6:16 pm-
Property ID HZ2171672
-
Price $495,000
-
Property Size 2244 Sqft
-
Land Area 0.22 Acres
-
Bedrooms 2
-
Rooms 9
-
Bathroom 1
-
Year Built 1961
-
Property Type Residential
-
Property Status Active
Additional details
-
Listing Terms Cash, Conventional
-
Roof Asphalt
-
Utilities Natural Gas Connected, Electricity Connected, Sewer Connected, Water Connected
-
Sewer Sewer: Connected
-
Cooling Central Air, Passive Solar
-
Heating Forced Air, Gas: Central, Passive Solar
-
Flooring Carpet, Linoleum, Tile
-
County Grand
-
Property Type Residential
-
Parking Parking: Uncovered, Rv Parking, Extra Length
-
Elementary School Helen M. Knight
-
High School Grand County
-
Architectural Style Rambler/Ranch
-
Listing Office Summit Sotheby's International Realty
-
Listing Agent Lenore Beeson
Features
- Asphalt
- Carpet, Linoleum, Tile
- Cash, Conventional
- Ceiling Fan,Dryer,Microwave,Refrigerator,Washer
- Central Air,Passive Solar
- Forced Air,Gas: Central,Passive Solar
- Grand
- Grand County
- Helen M. Knight
- Natural Gas Connected,Electricity Connected,Sewer Connected,Water Connected
- Parking: Uncovered,Rv Parking,Extra Length
- Rambler/Ranch
- Residential
- Sewer: Connected
Mortgage Calculator
-
Down Payment
-
Loan Amount
-
Monthly Mortgage Payment
-
Property Tax
-
Home Insurance
-
PMI
-
Monthly HOA Fees