7317 N Cinch Way, Kamas, Utah 84036
- $7,250,000
Overview
- Residential
- 5
- 6
- 3.0
- 5789 Sqft
Description
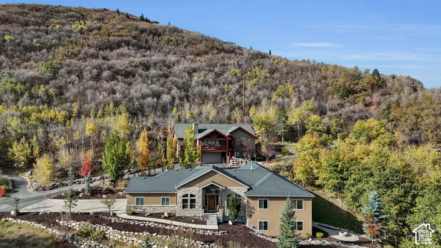
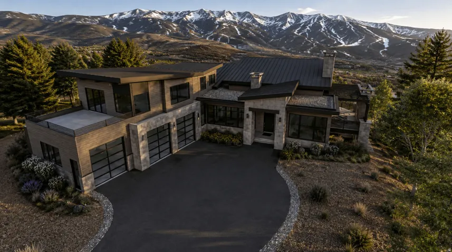
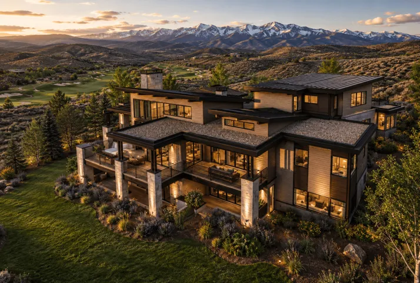
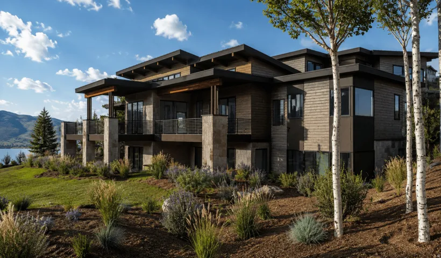
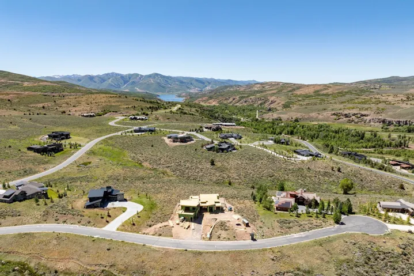
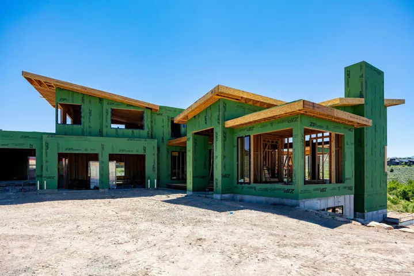
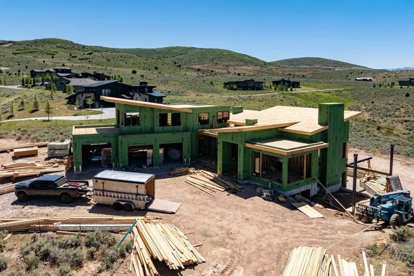
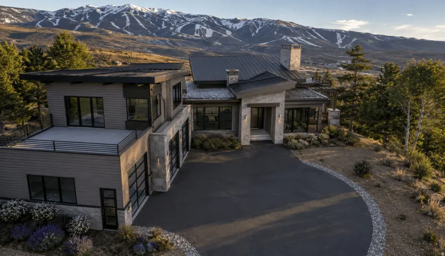
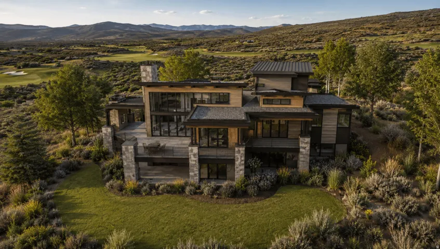
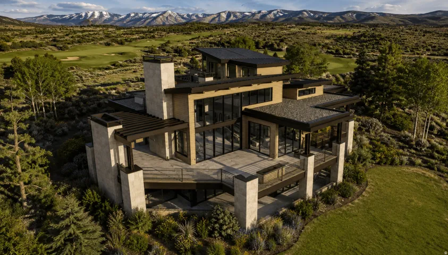
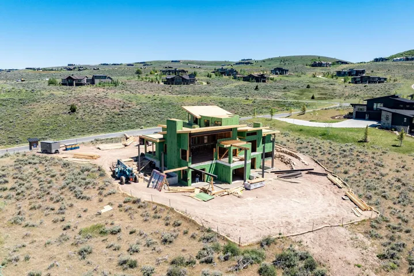
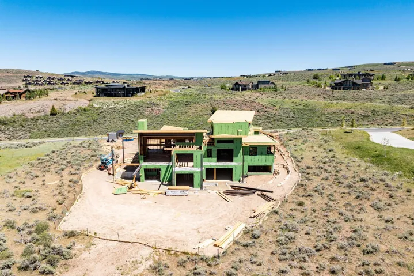
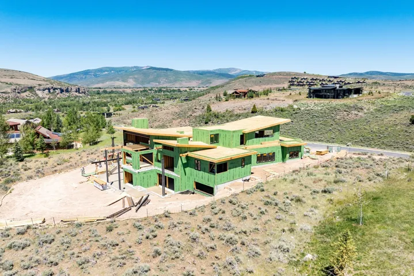
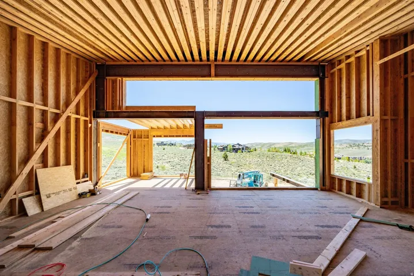
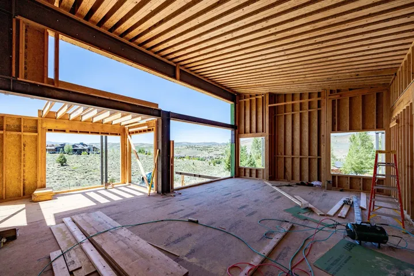
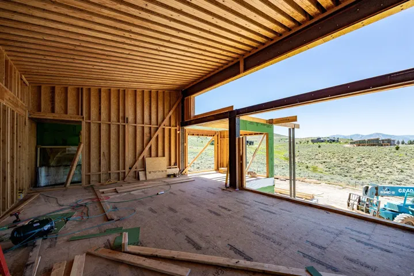
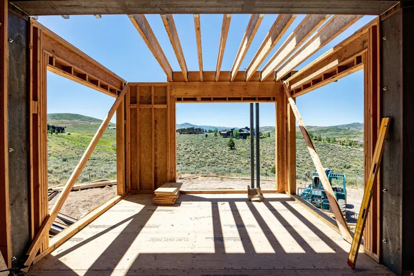
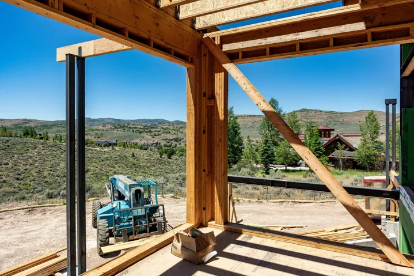
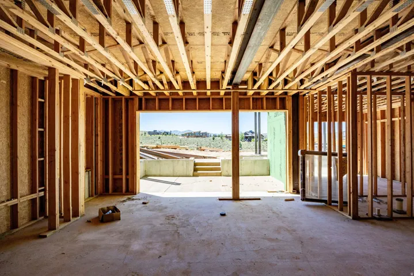
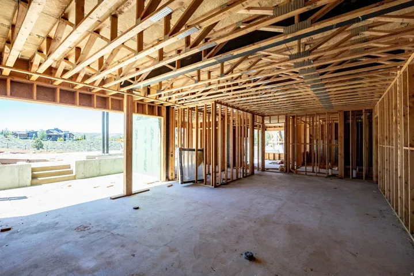
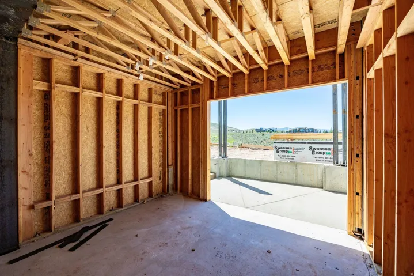
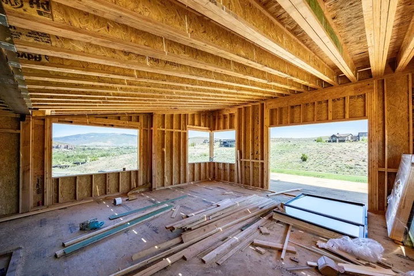
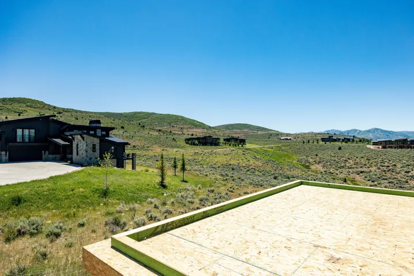
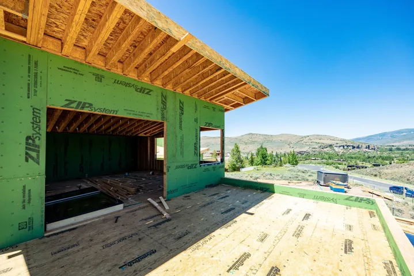
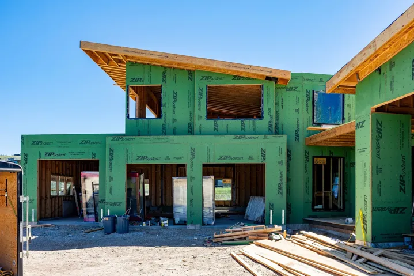
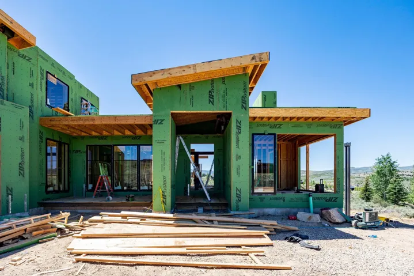
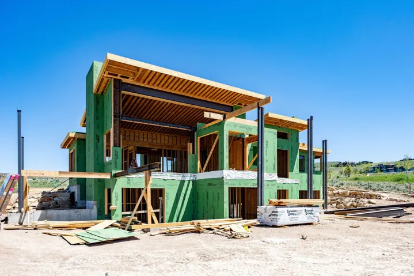
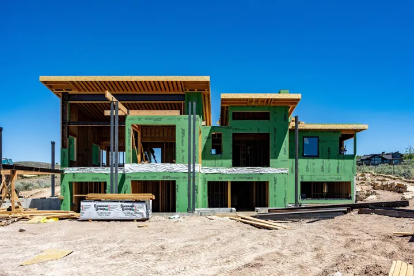
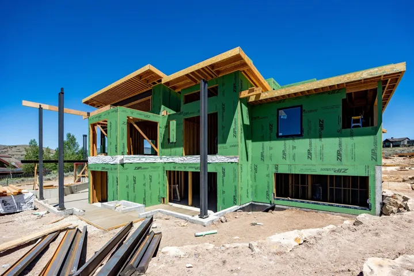
Perched in one of Utah’s most coveted neighborhoods of Victory Ranch, 7317 N Cinch Wayis a refined mountain contemporary residence that blends architectural sophistication with the warmth and serenity in the natural landscape of Utah. Thoughtfully designed for both elevated living and effortless entertaining, this home offers a wide variety of features throughout the home: – Private deck, for the sunrise views over the valley – Guest suitesdesigned for comfort and privacy, each with elegant finishes and mountain charm Indooroutdoor flowwith sliding glass walls opening to covered patios, fire features, and outdoor dining spaces – Architectural craftsmanshipblending natural stone, wood, and steel for timeless mountainmodern appeal – Threecar garagewith generous storage for outdoor gear and recreational equipment – Quiet, private settingwithin one of Utah’s most prestigious gated communities. Lifestyle & Community: Victory Ranch offers a lifestyle unlike any other – 4, 000+ acres of preserved wilderness, 18hole Rees Jones golf course, worldclass fly fishing on the Upper Provo River, backcountry trails, shooting club, yurt camps, and private ski access to Deer Valley. Residents enjoy the Victory Ranch Clubhouse, spa, fitness center, and The Freestone Lodge, all designed to elevate every moment of mountain living. A Home That Embodies Elevated Western Luxury. With its commanding views, sophisticated design, and seamless connection to nature, 7317 N Cinch Waystands as a rare Mountain Modern offering in Victory Ranch – a home where tranquility meets adventure, and every detail reflects the art of mountain living.
Address
Open on Google Maps-
Address: 7317 N Cinch Way, Kamas, Utah 84036
-
City: Kamas
-
State/county: UT
-
Zip/Postal Code: 84036
-
Area: VICTORY RANCH
-
Country: US
Details
Updated on August 10, 2026 at 4:00 pm-
Property ID HZ2171689
-
Price $7,250,000
-
Property Size 5789 Sqft
-
Land Area 1.59 Acres
-
Bedrooms 5
-
Rooms 23
-
Bathrooms 6
-
Garages 3.0
-
Year Built 2027
-
Property Type Residential
-
Property Status Active
Additional details
-
Listing Terms Cash, Conventional, Exchange
-
Association Fee 1769.0
-
Roof Metal
-
Utilities Natural Gas Connected, Electricity Connected, Sewer Connected, Sewer: Public, Water Connected
-
Sewer Sewer: Connected, Sewer: Public
-
Cooling Central Air
-
Heating Forced Air, Gas: Central
-
Flooring Carpet, Hardwood, Tile
-
County Wasatch
-
Property Type Residential
-
Elementary School Heber Valley
-
Middle School Timpanogos Middle
-
High School Wasatch
-
Community Features Clubhouse
-
Architectural Style Stories: 2
Features
- Carpet, Hardwood, Tile
- Cash, Conventional, Exchange
- Central Air
- Clubhouse
- Double Pane Windows,Lighting
- Forced Air,Gas: Central
- Heber Valley
- Metal
- Microwave, Refrigerator
- Natural Gas Connected,Electricity Connected,Sewer Connected,Sewer: Public,Water Connected
- Residential
- Sewer: Connected,Sewer: Public
- Stories: 2
- Timpanogos Middle
- Wasatch
Mortgage Calculator
-
Down Payment
-
Loan Amount
-
Monthly Mortgage Payment
-
Property Tax
-
Home Insurance
-
PMI
-
Monthly HOA Fees