2327 E Cavalier Dr, Cottonwood Heights, Utah 84121
- $875,000

- $875,000
Overview
- Residential
- 6
- 3
- 2.0
- 3900 Sqft
Description
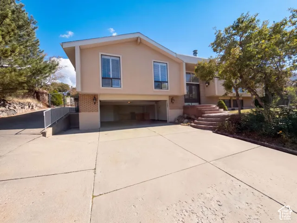
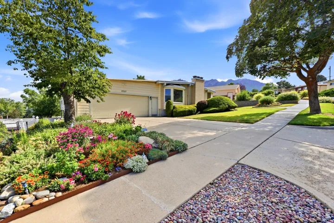
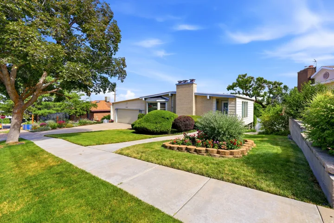
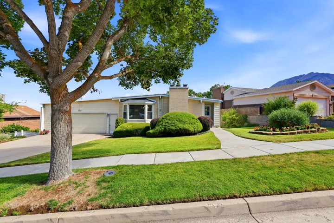
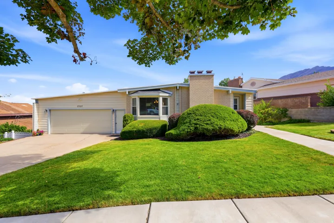
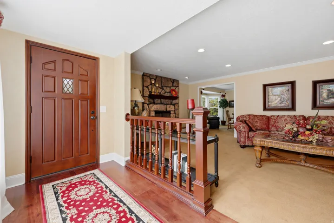
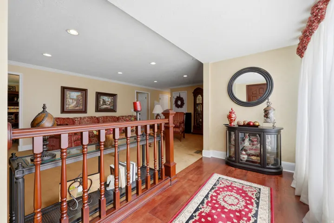
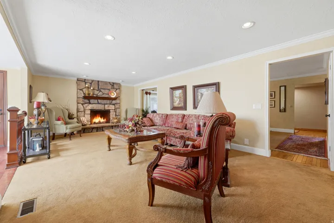
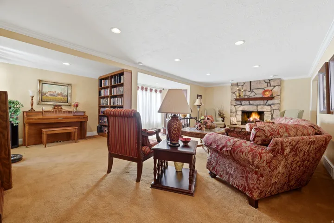
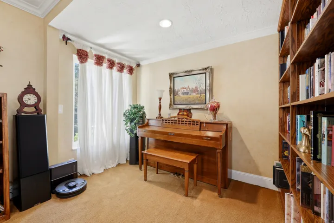
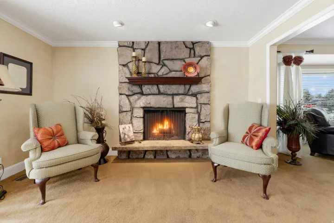
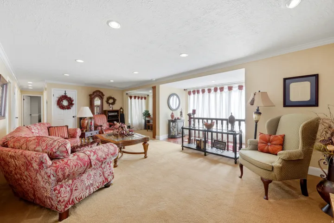
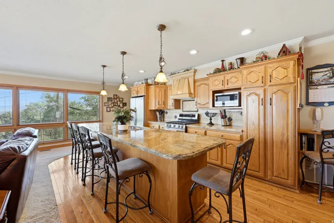
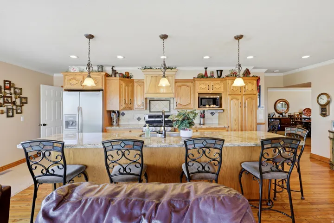
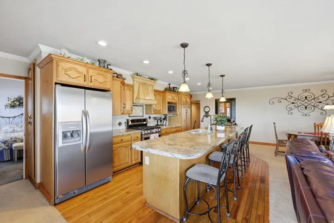
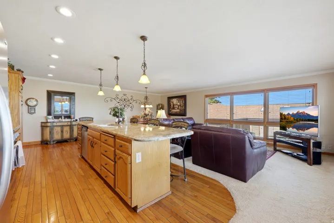
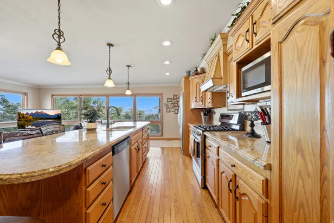
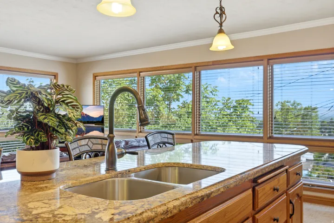
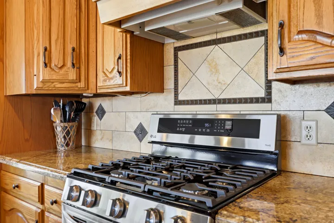
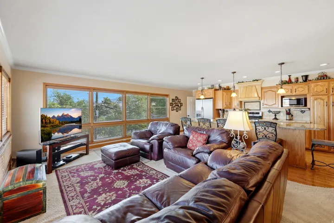
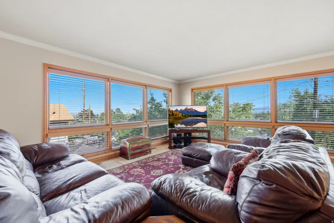
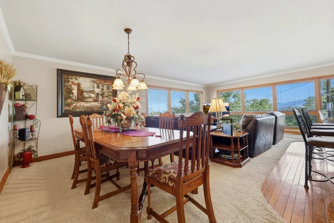
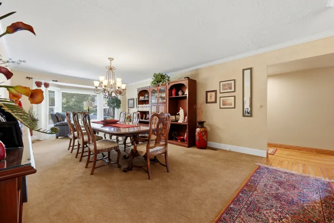
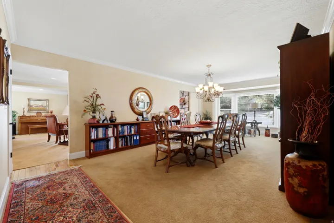
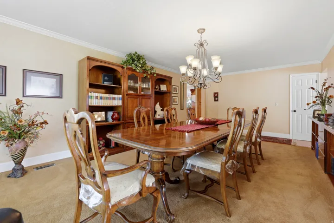
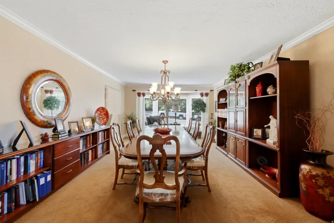
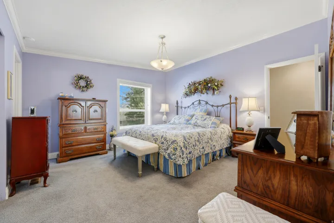
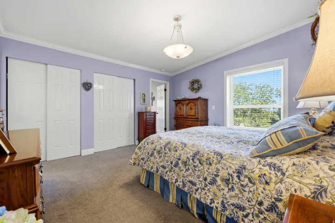
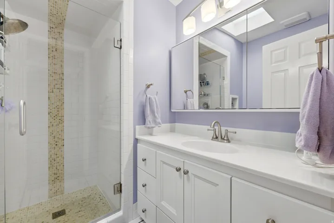
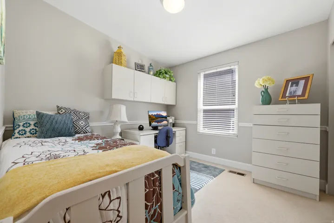
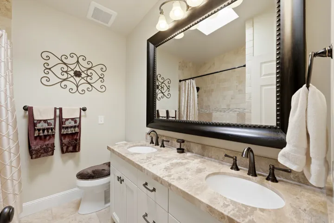
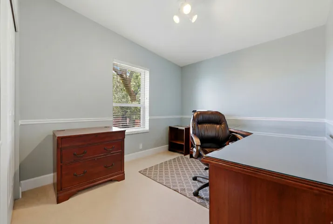
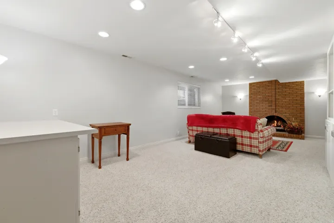
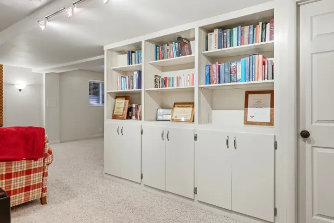
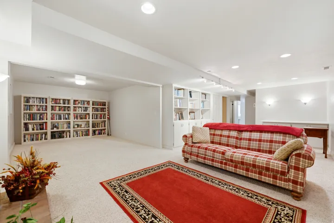
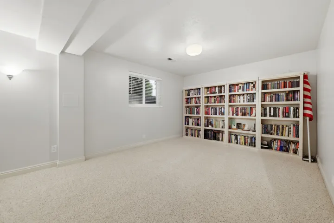
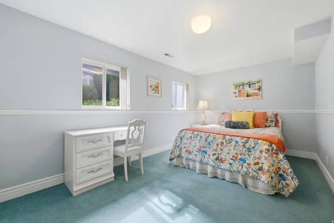
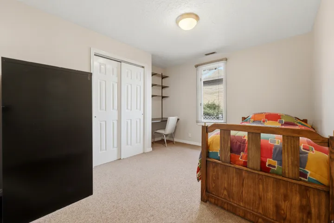
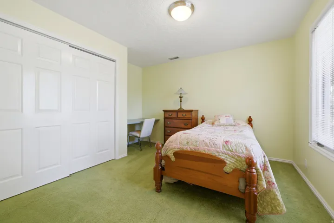
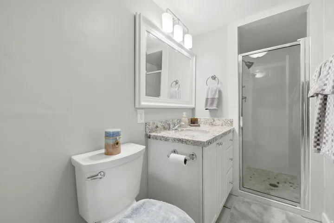
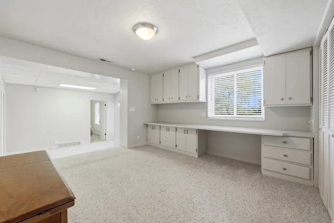
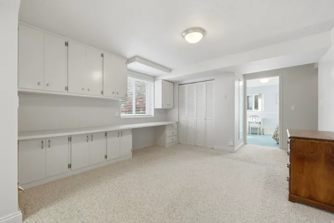
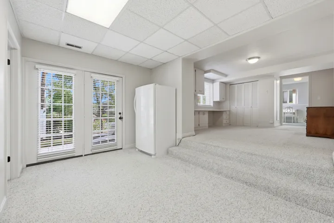
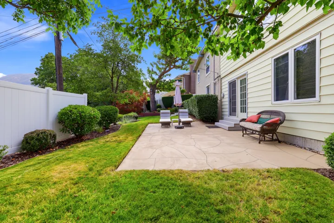
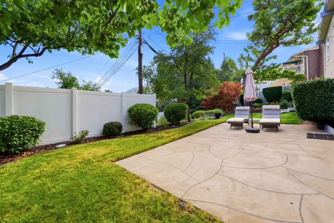
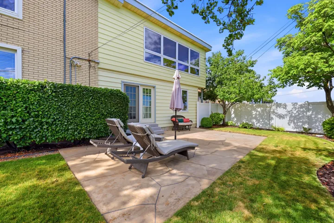
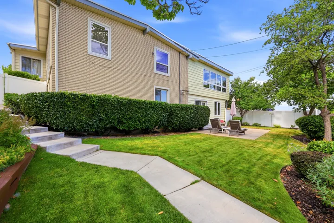
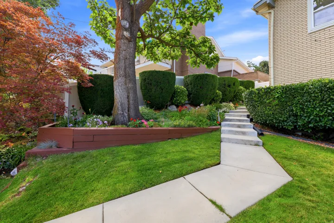
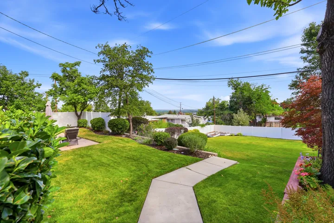
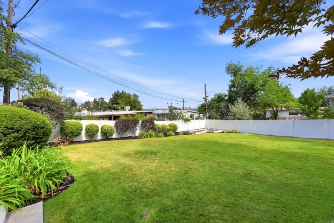
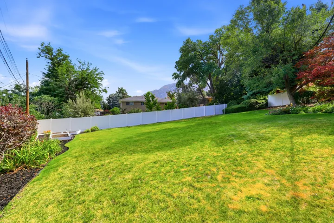
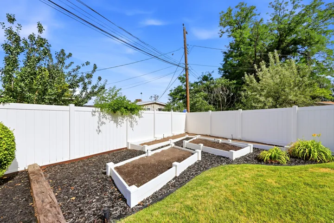
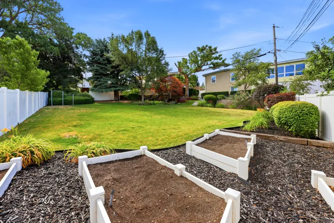
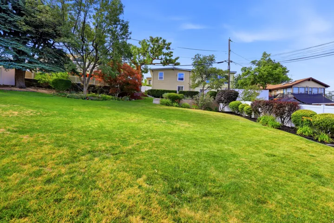
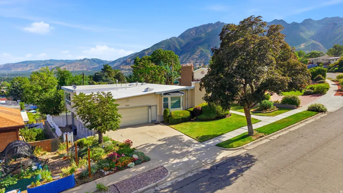
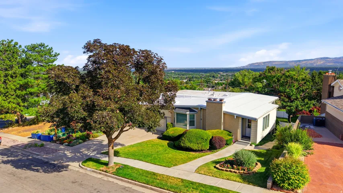
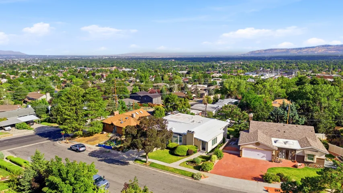
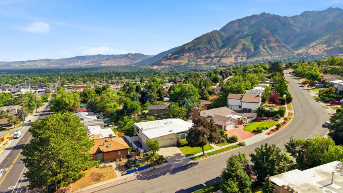
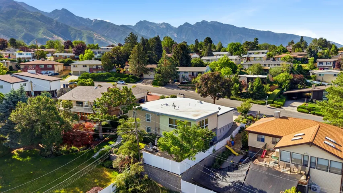
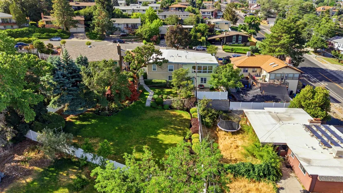
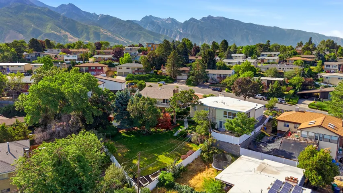
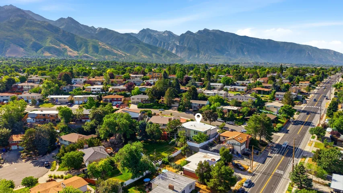
**PRICE IMPROVEMENT AND 10K TOWARDS A RATE BUY DOWN** Welcome home to a charming residence in one of the most established areas of Cottonwood Heights. Enjoy stunning mountain and valley views from a bright, inviting great room with floor-to-ceiling windows and a classic, timeless feel throughout. Outside, you’ll love the large, beautifully landscaped yard-perfect for gatherings, play, and outdoor living-with plenty of space and mature trees that provide privacy and shade. Inside, this home offers 6 bedrooms and 3 updated bathrooms, along with an updated kitchen featuring granite countertops and a spacious large island-ideal for everyday life and entertaining. Additional highlights include real Bruce wood floors, crown molding, gas and wood fireplaces, new windows, built-ins for smart storage, closet organizers, 2 year old furnace and AC, one year old water heater and even a dedicated area that can be used as a craft room or flex space to match your lifestyle. There is a room you could change to a Home Theater and the flex space could be the perfect place to add a second kitchen. All the schools in the area have all been recently rebuilt. Come see this beautiful Home as soon as you can! *Seller is building a new home with possession sometime in October and would love to only have to move once* Please call agent with any questions.* Square footage figures are provided as a courtesy estimate only and were obtained from County Records. Buyer is advised to obtain an independent measurement.
Address
Open on Google Maps-
Address: 2327 E Cavalier Dr, Cottonwood Heights, Utah 84121
-
City: Cottonwood Heights
-
State/county: UT
-
Zip/Postal Code: 84121
-
Country: US
Details
Updated on October 7, 2026 at 9:39 pm-
Property ID HZ2171861
-
Price $875,000
-
Property Size 3900 Sqft
-
Land Area 0.31 Acres
-
Bedrooms 6
-
Rooms 19
-
Bathrooms 3
-
Garages 2.0
-
Year Built 1971
-
Property Type Residential
-
Property Status Active
Additional details
-
Listing Terms Cash, Conventional, VA Loan
-
Roof Pitched, Membrane
-
Utilities Natural Gas Connected, Electricity Connected, Sewer Connected, Sewer: Public, Water Connected
-
Sewer Sewer: Connected, Sewer: Public
-
Cooling Central Air
-
Heating Forced Air, Gas: Central, >= 95% efficiency
-
Flooring Carpet, Hardwood, Tile
-
County Salt Lake
-
Property Type Residential
-
Parking Attached, Extra Width, Opener
-
Elementary School Butler
-
Middle School Butler
-
High School Brighton
-
Architectural Style Rambler/Ranch
Features
- Attached,Extra Width,Opener
- Brighton
- Butler
- Carpet, Hardwood, Tile
- Cash,Conventional,VA Loan
- Central Air
- Forced Air,Gas: Central,>= 95% efficiency
- Microwave,Range Hood
- Natural Gas Connected,Electricity Connected,Sewer Connected,Sewer: Public,Water Connected
- Pitched, Membrane
- Rambler/Ranch
- Residential
- Salt Lake
- Sewer: Connected,Sewer: Public
Mortgage Calculator
-
Down Payment
-
Loan Amount
-
Monthly Mortgage Payment
-
Property Tax
-
Home Insurance
-
PMI
-
Monthly HOA Fees